
258 N Gaston AveSomerville Boro, NJ 08876
Mortgage Calculator
Monthly Payment (Est.)
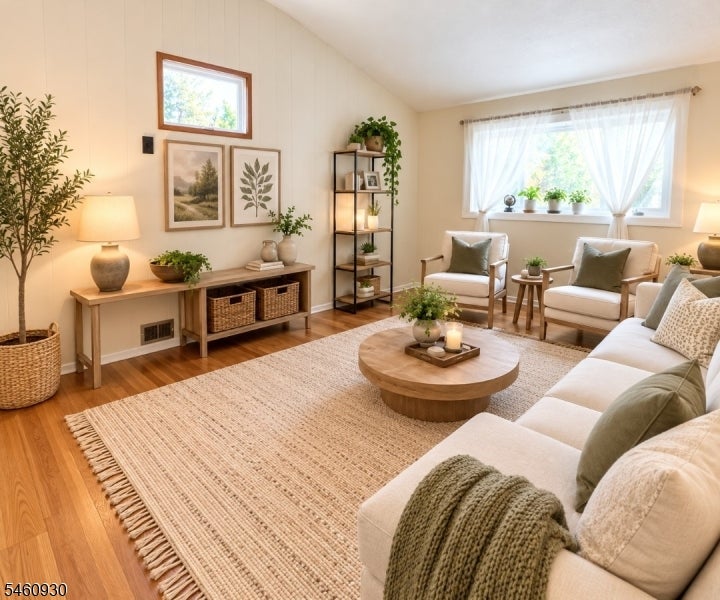
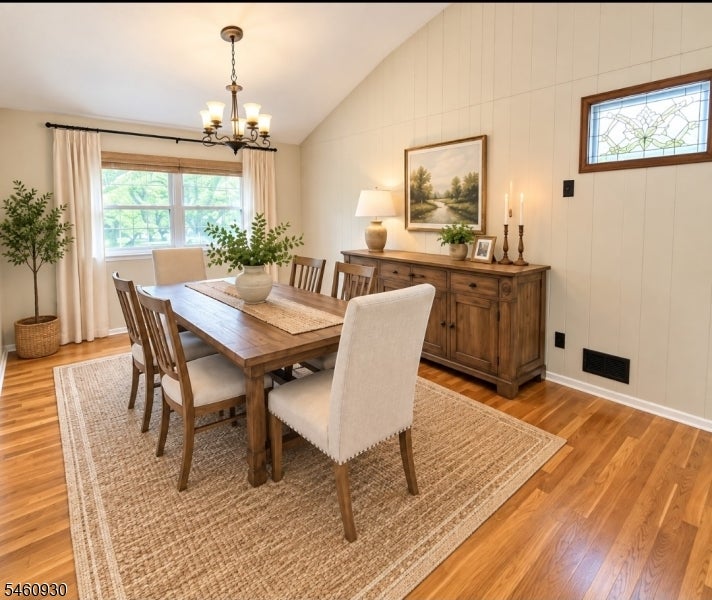
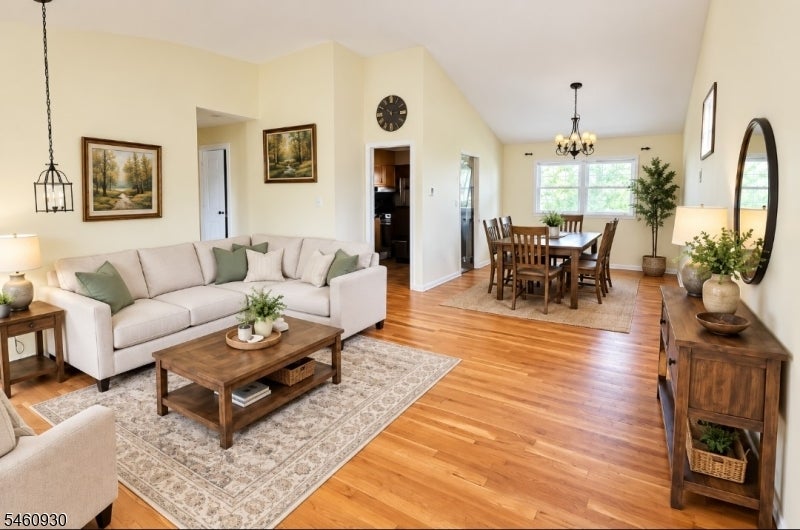
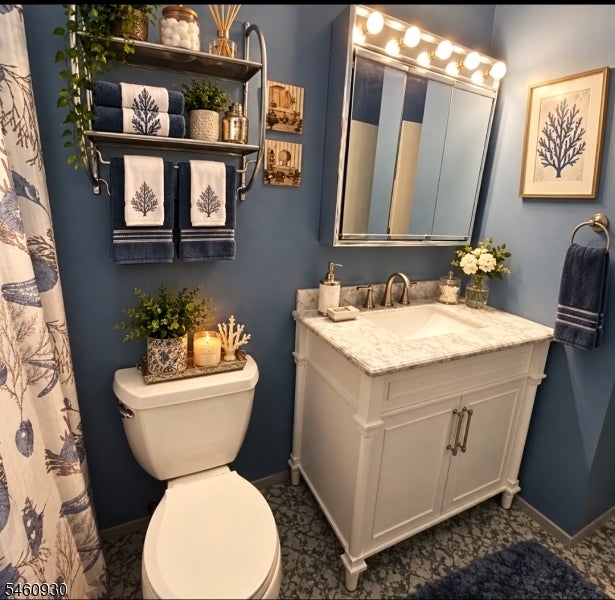
$2,669NO MORE CARPET! GORGEOUS REFINISHED HARDWOOD FLOORS, FRESHLY PAINTED ROOMS & A SUNROOM ADDITION! Welcome home! This fabulous, beautifully maintained property offers 4 spacious bedrooms, an incredible sunroom addition, and a long list of recent updates. From the moment you step inside, you'll appreciate the fresh, move-in-ready feel and the warmth of the REFINISHED HARDWOOD FLOORS throughout. The home features a BRAND NEW FURNACE, CENTRAL AIR CONDENSER, and UPDATED 200-AMP ELECTRIC, giving you comfort and peace of mind. The inviting eat-in kitchen is complemented by a formal dining room, perfect for everyday meals or entertaining. Recessed lighting and large windows fill the home with an abundance of natural light. Step outside and enjoy the beautifully landscaped property, featuring an array of flowering shrubs, a fully fenced yard, and plenty of space for entertaining, relaxing, and enjoying the outdoors. An attached garage adds convenience and valuable storage. Ideally located close to Main Street shopping and dining, major highways, and hospitals, this home offers both comfort and convenience. This is the perfect home for entertaining inside and out and it won't last! Note: The empty rooms shown are actual photos of the home. AI-enhanced versions of those rooms are also included to help buyers visualize the possibilities.
| 6 days ago | Listing updated with changes from the MLS® | |
| 6 days ago | Listing first seen on site |
The data relating to real estate for sale on this website comes in part from the IDX Program of Garden State Multiple Listing Service, L.L.C. Real estate listings held by other brokerage firms are marked as IDX Listing. Notice: The dissemination of listings on this website does not constitute the consent required by N.J.A.C. 11:5.6.1 (n) for the advertisement of listings exclusively for sale by another broker. Any such consent must be obtained in writing from the listing broker. This information is being provided for Consumers' personal, non-commercial use and may not be used for any purpose other than to identify prospective properties consumers may be interested in purchasing. Information deemed reliable but not guaranteed. Copyright © 2026 Garden State Multiple Listing Service, L.L.C. All rights reserved.