
11 WestwayUnion Twp., NJ 08809
Mortgage Calculator
Monthly Payment (Est.)
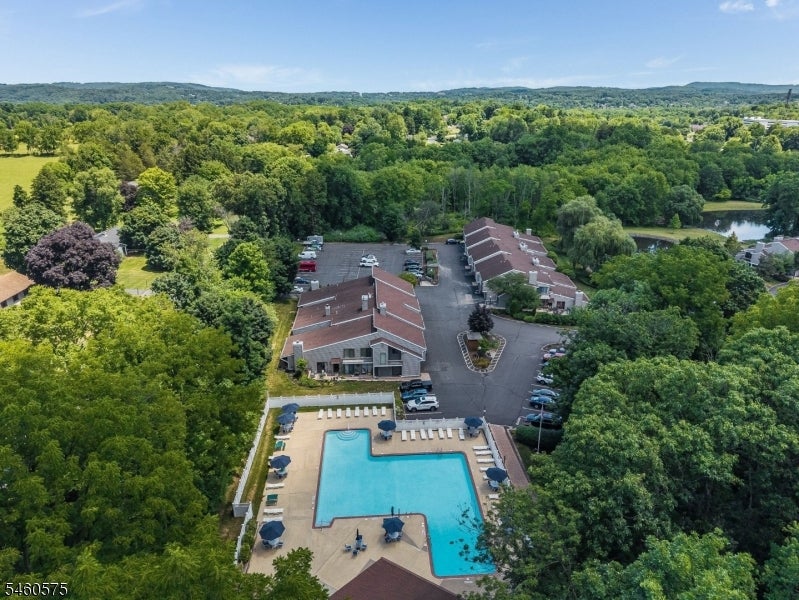
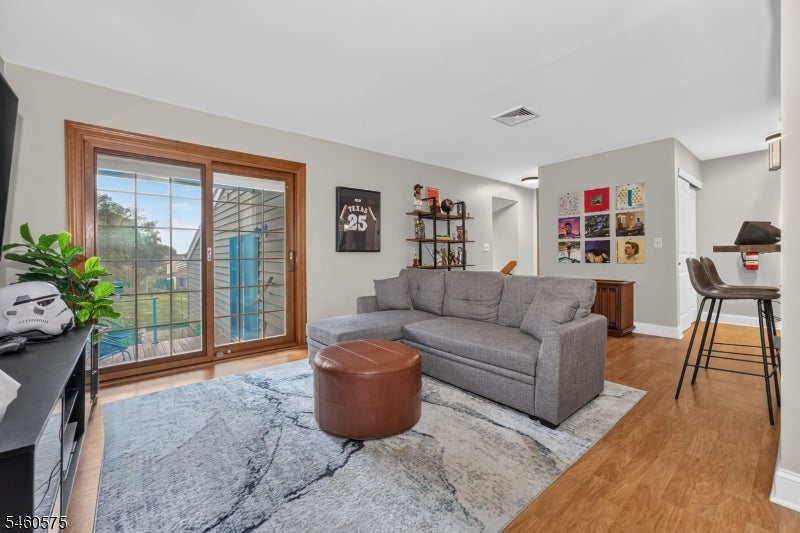
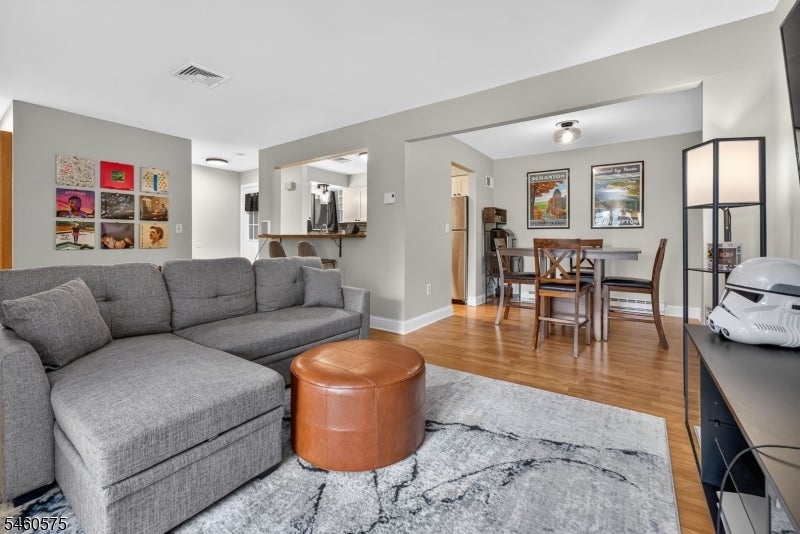
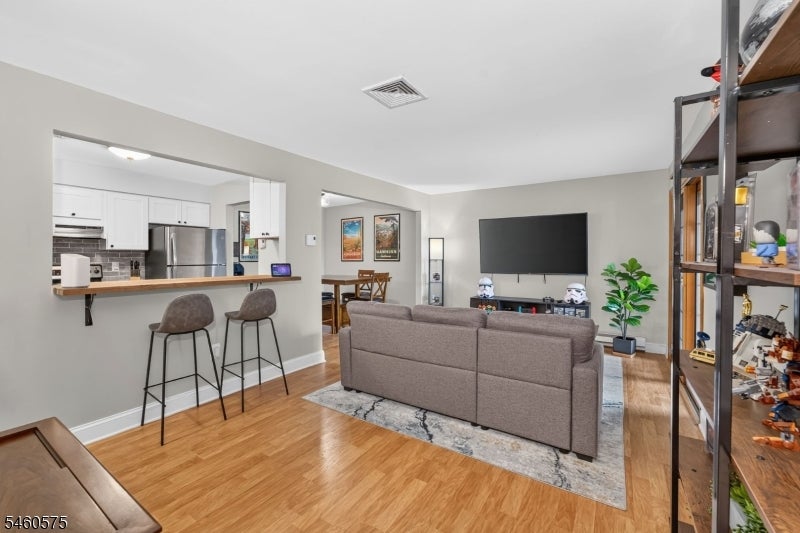
Enter an interest rate to see your estimated monthly payment.First floor Applewood model in highly desirable Union Gap Village. Truly turn-key, this 1 bed/1 bath condo is bathed in natural light from three sliding glass doors that exit out to a private deck and patio, as well as a shared lawn. Enter the unit to find a handsomely updated kitchen with stainless steel appliances and butcher board breakfast bar that communicates with the living room, perfect for entertaining. Proceed to the dining room which opens onto the large open living room, where sliding glass doors lead onto a private and newly restored deck. Down the hall, pass by the in-unit laundry before reaching the enclosed den with sliding barn door, currently used as a gym, but perfectly suited for use as an office or potentially as a second bedroom. The primary bedroom is at the end of the hall and features a raised ceiling, walk-in closet, and its own sliding glass doors out to the patio and large shared lawn area. Union Gap Village features thoughtful design and mature landscaping, with amenities including a clubhouse, tennis courts, and an outdoor pool. The association is located within walking distance of downtown Clinton, where in addition to many dining and shopping options, many seasonal community events are held. Easy access to 78 and 31, with bus service to NYC. Excellent local schools.
| a week ago | Listing updated with changes from the MLS® | |
| a week ago | Listing first seen on site |
The data relating to real estate for sale on this website comes in part from the IDX Program of Garden State Multiple Listing Service, L.L.C. Real estate listings held by other brokerage firms are marked as IDX Listing. Notice: The dissemination of listings on this website does not constitute the consent required by N.J.A.C. 11:5.6.1 (n) for the advertisement of listings exclusively for sale by another broker. Any such consent must be obtained in writing from the listing broker. This information is being provided for Consumers' personal, non-commercial use and may not be used for any purpose other than to identify prospective properties consumers may be interested in purchasing. Information deemed reliable but not guaranteed. Copyright © 2026 Garden State Multiple Listing Service, L.L.C. All rights reserved.
Did you know? You can invite friends and family to your search. They can join your search, rate and discuss listings with you.