
66 Patriot Hill DrBernards Twp., NJ 07920
Mortgage Calculator
Monthly Payment (Est.)
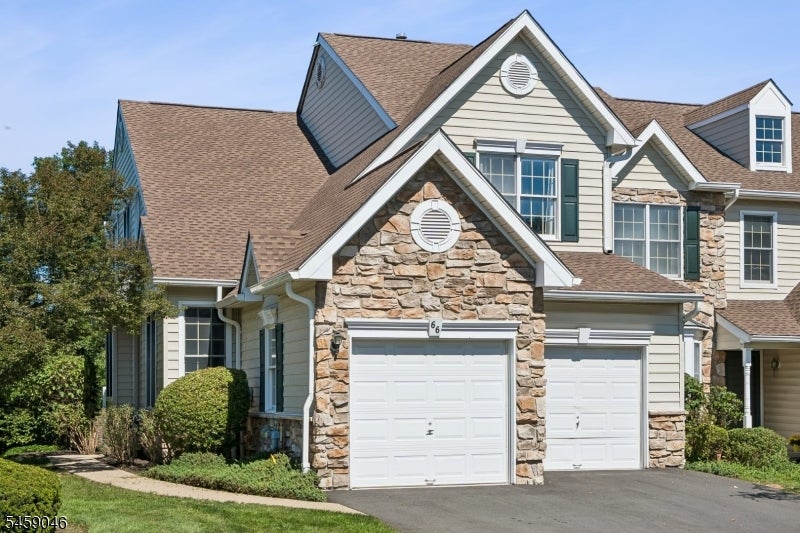
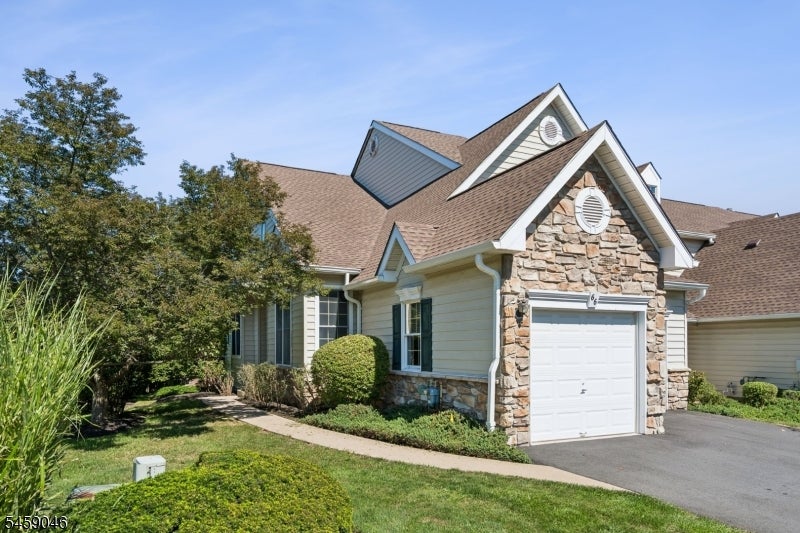
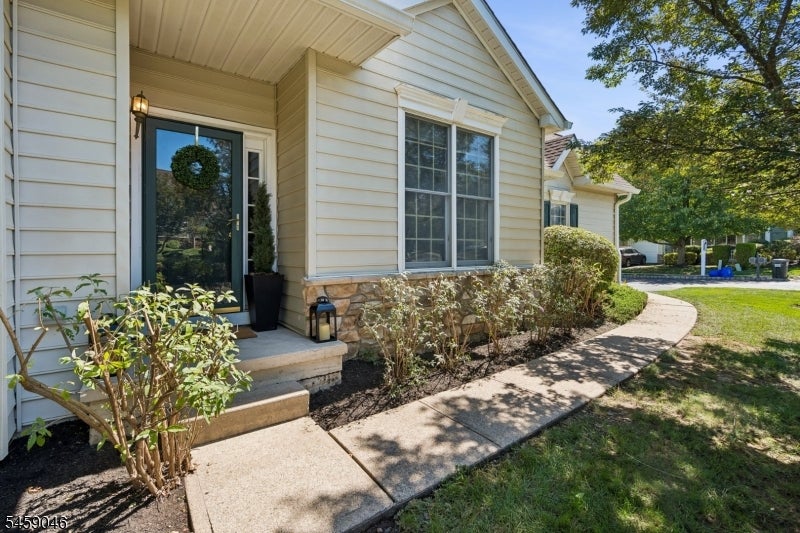
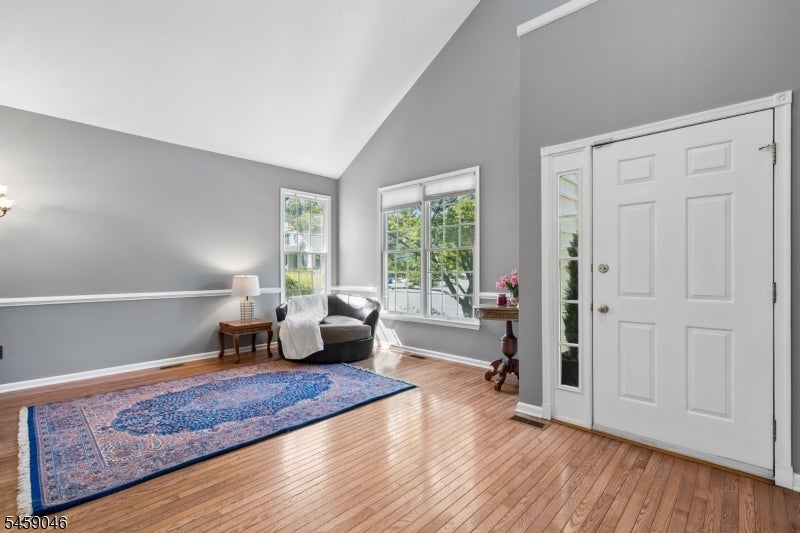
$3,992Beautifully maintained 3-bedroom, 2.5-bath end-unit townhouse in Patriot Hill within The Hills community of Basking Ridge, Bernards Township. A two-story foyer opens to a bright, well-designed interior with hardwood flooring extending throughout the main living areas, staircase, and second-floor bedrooms, complemented by ceramic tile in the kitchen. Formal living and dining rooms provide inviting spaces for entertaining. The extended kitchen features stainless steel appliances and opens to the family room with a gas fireplace and access to the fenced-in patio. A mudroom with direct garage entry, powder room, and coat closet add convenience. Upstairs, the primary suite offers vaulted ceilings, a walk-in closet, linen closet, and en-suite bath with a soaking tub and separate shower. Two additional bedrooms share a full hallway bath. A 2 car garage and unfinished basement provide additional storage and future-use potential. Conveniently located near major highways, shopping, dining, and local amenities, with easy access to all that Basking Ridge has to offer.
| 2 weeks ago | Listing updated with changes from the MLS® | |
| 2 weeks ago | Listing first seen on site |
The data relating to real estate for sale on this website comes in part from the IDX Program of Garden State Multiple Listing Service, L.L.C. Real estate listings held by other brokerage firms are marked as IDX Listing. Notice: The dissemination of listings on this website does not constitute the consent required by N.J.A.C. 11:5.6.1 (n) for the advertisement of listings exclusively for sale by another broker. Any such consent must be obtained in writing from the listing broker. This information is being provided for Consumers' personal, non-commercial use and may not be used for any purpose other than to identify prospective properties consumers may be interested in purchasing. Information deemed reliable but not guaranteed. Copyright © 2026 Garden State Multiple Listing Service, L.L.C. All rights reserved.
Did you know? You can invite friends and family to your search. They can join your search, rate and discuss listings with you.