
1501 Longley Ct OndoBranchburg Twp., NJ 08876
Mortgage Calculator
Monthly Payment (Est.)
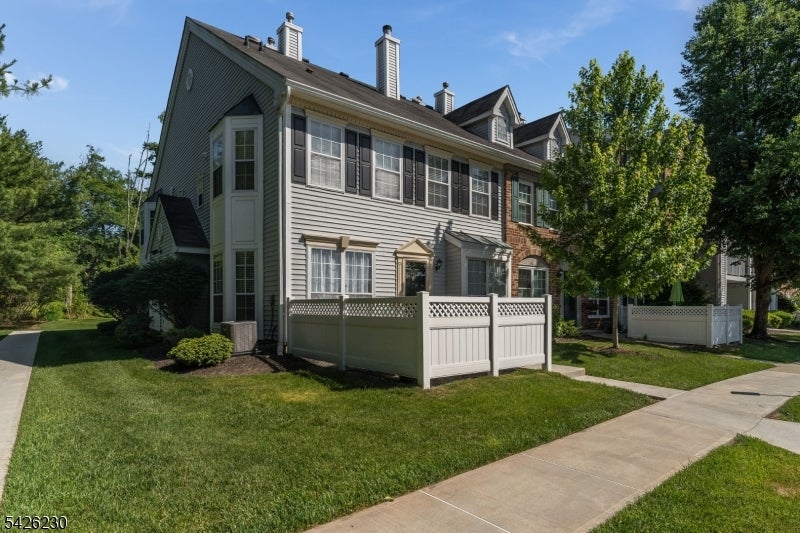
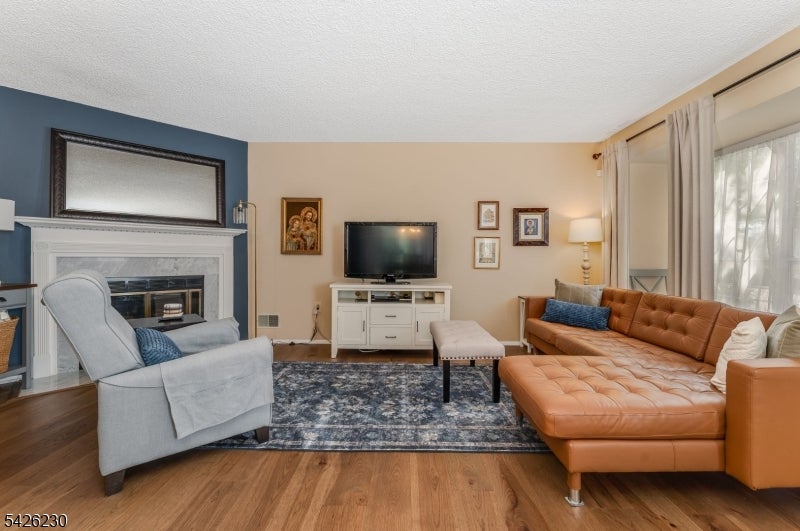
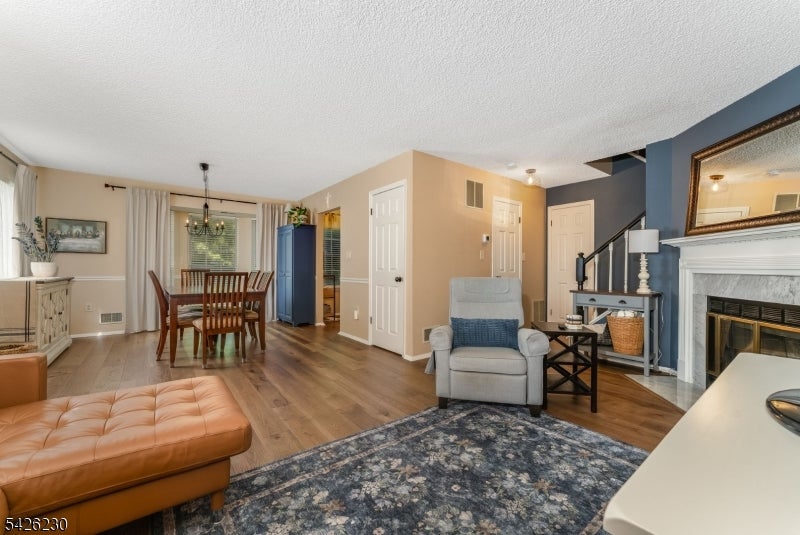
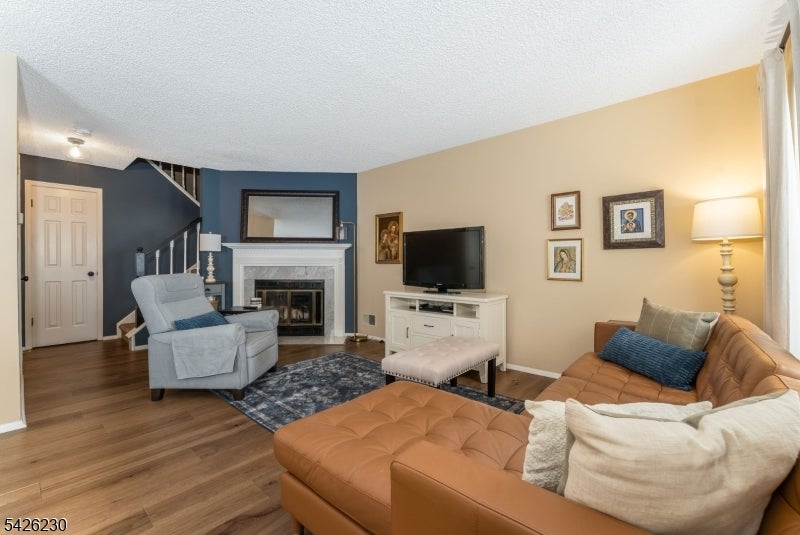
Enter an interest rate to see your estimated monthly payment.Welcome home to this beautifully maintained end-unit townhouse in the desirable Society Hill community of Branchburg. Offering 2 bedrooms, 2.5 bathrooms, and a thoughtfully updated interior, this home is move-in ready and designed for comfortable everyday living. The main level features updated hardwood flooring, modern lighting fixtures, and a neutral color palette that creates a bright, inviting atmosphere throughout. The spacious open layout flows seamlessly from the living and dining areas to the kitchen, providing an ideal setting for both relaxing and entertaining. Upstairs, you'll find two generously sized bedrooms, each with access to its own full bathroom, including a primary suite with ample closet space. A convenient first-floor powder room adds functionality for guests. One of the home's standout features is the private, fenced-in patio perfect for outdoor dining or simply enjoying a peaceful retreat. As an end unit, the property offers additional privacy, natural light, and an enhanced sense of space. Conveniently located near shopping, dining, parks, major commuting routes, and all that Branchburg has to offer, this attractive townhouse combines comfort, style, and location in one exceptional package.
| 2 weeks ago | Listing updated with changes from the MLS® | |
| 2 weeks ago | Listing first seen on site |
The data relating to real estate for sale on this website comes in part from the IDX Program of Garden State Multiple Listing Service, L.L.C. Real estate listings held by other brokerage firms are marked as IDX Listing. Notice: The dissemination of listings on this website does not constitute the consent required by N.J.A.C. 11:5.6.1 (n) for the advertisement of listings exclusively for sale by another broker. Any such consent must be obtained in writing from the listing broker. This information is being provided for Consumers' personal, non-commercial use and may not be used for any purpose other than to identify prospective properties consumers may be interested in purchasing. Information deemed reliable but not guaranteed. Copyright © 2026 Garden State Multiple Listing Service, L.L.C. All rights reserved.