ListOneNJ

Save
Ask
Tour
Hide
Share
$549,900
12 Days On Site

8 Delaware Ln
Branchburg Twp., NJ 08876

For Sale|Townhouse|Active
3
Beds
3
Total Baths
2
Full Baths
1
Partial Bath
1985
Built
Subdivision:
Olde Towne
County:
Somerset
Call Now: 973-727-2037
Is this the listing for you? We can help make it yours.
973-727-2037
8 Delaware Ln8 Delaware Ln8 Delaware Ln8 Delaware Ln
Save
Ask
Tour
Hide
Share

Mortgage Calculator

Monthly Payment (Est.)

Enter an interest rate to see your estimated monthly payment.
Calculator powered by Showcase IDX, a Constellation1 Company. Copyright ©2026 Information is deemed reliable but not guaranteed.

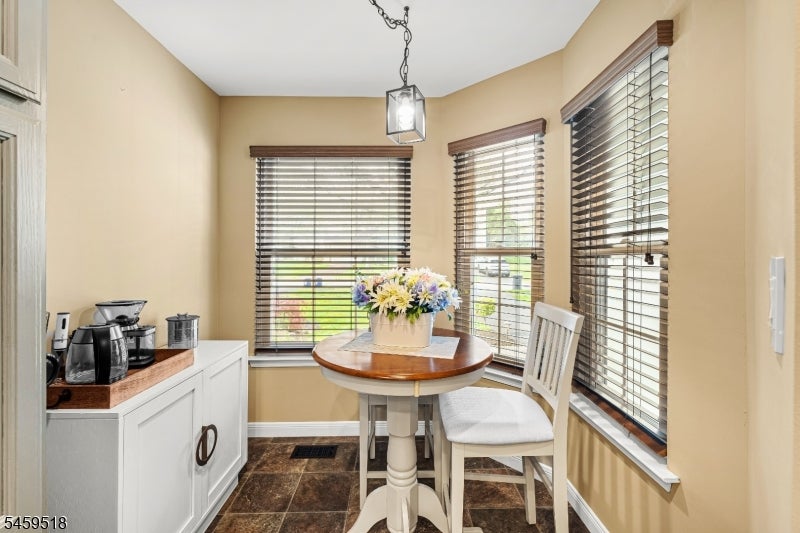
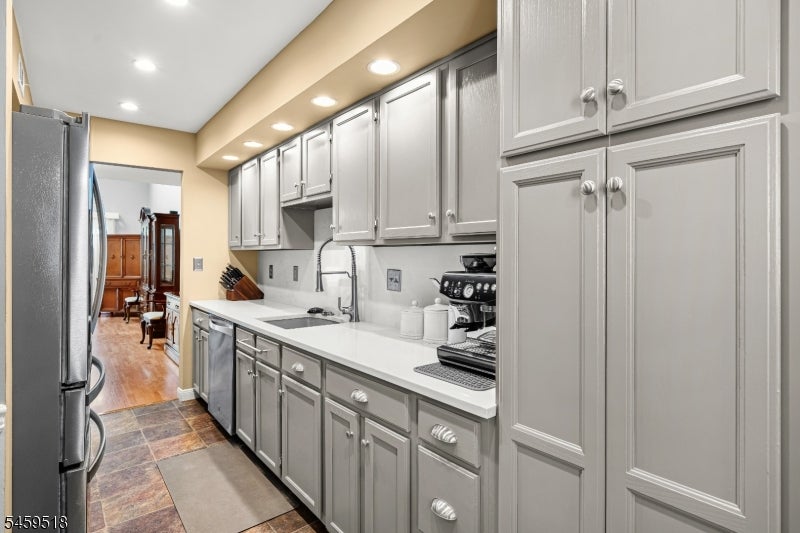
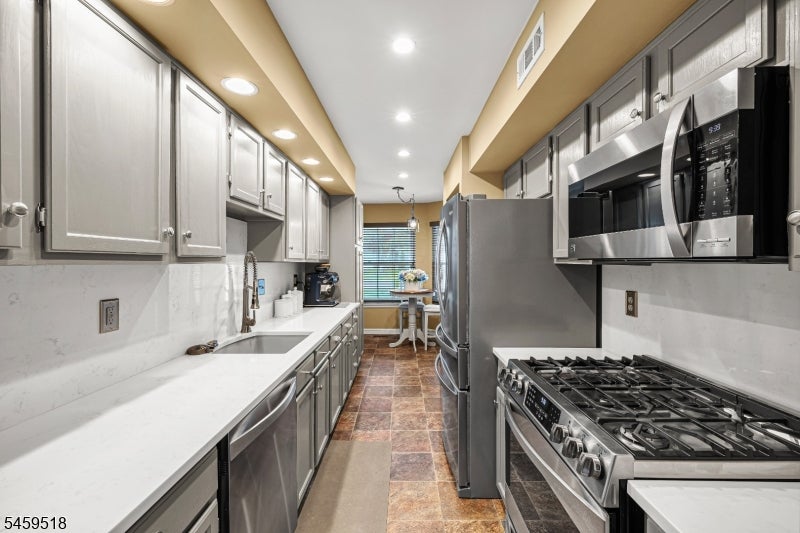
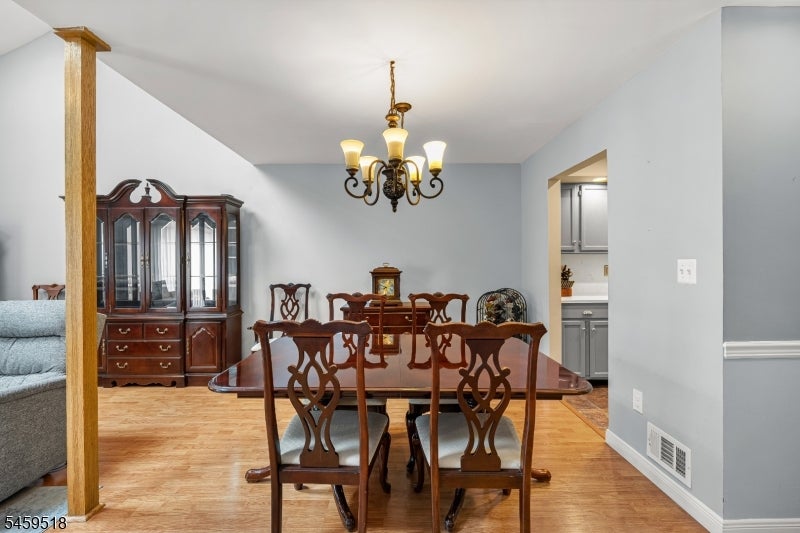
Set within an established Branchburg community, this home blends thoughtful upgrades with a setting that feels calm and connected. The main level opens into a bright, airy living and dining space featuring soaring vaulted ceilings, skylights, wood burning fireplace and custom built-in bookshelves and cabinetry. Updated flooring and clean, neutral finishes create a move-in ready feel, while dual sliding doors lead to a brand-NEW trek deck overlooking a peaceful brook.The kitchen is both functional and refined, offering quartz countertops, a deep sink with integrated glass washer, and a new stainless steel refrigerator. Upgraded lighting with adjustable mood settings enhances the overall ambiance.The upper level includes a primary suite with an ensuite bath, along with an additional bedroom featuring a charming nook, ideal for reading, working, or quiet retreat space. A third bedroom is conveniently located on the ground level, offering flexibility for guests, workspace, or additional living needs.The finished walkout basement expands the living space with versatility and unbelievable storage throughout.Recent upgrades include a NEW roof, windows and sliding doors, upgraded HVAC system, hot water heater, LVP flooring, and new carpeting. Conveniently located near Routes 22, 202, and 78, with access to shopping, dining, and parks.

Save
Ask
Tour
Hide
Share
Listing Snapshot
Price 
$549,900
Days On Site 
12 Days
Bedrooms 
3
Inside Area (SqFt) 
N/A
Total Baths 
3
Full Baths 
2
Partial Baths 
1
Lot Size 
N/A
Year Built 
1985
MLS® Number 
4051726
Status 
Active
Property Tax 
$7,885
HOA/Condo/Coop Fees 
$86 monthly
Sq Ft Source 
N/A
Friends & Family
Recent Activity
2 weeks agoListing first seen on site
2 weeks agoListing updated with changes from the MLS®
General Features
Garage 
Yes
Garage Spaces 
1
Property Sub Type 
Townhouse
Security 
Smoke Detector(s)
Sewer 
Public Sewer
Style 
Townhouse-Interior
Utilities 
Cable AvailableUnderground Utilities
Water Source 
Public
Interior Features
Appliances 
DishwasherDryerRefrigeratorGas OvenGas RangeGas Water HeaterDisposal
Basement 
FinishedFullWalk-Out Access
Cooling 
Central Air
Fireplace 
Yes
Fireplace Features 
Wood Burning
Fireplaces 
1
Flooring 
CarpetTile
Interior 
Eat-in KitchenWalk-In Closet(s)Entrance Foyer
Laundry Features 
Laundry Room
Window Features 
Skylight(s)
Bedroom 1 
Level - Second
Bedroom 2 
Level - Second
Bedroom 3 
Dining Room 
Level - FirstDescription - Living/Dining Combo
Kitchen 
Level - FirstDescription - Eat-In Kitchen, Galley Type
Living Room 
Level - First
Master Bedroom 
Description - Full Bath, Walk-In Closet
Other Room 1 
Level - FirstDescription - Breakfast
Other Room 2 
Level - FirstDescription - Laundry Room
Other Room 3 
Level - FirstDescription - PowderRm
Other Room 4 
Level - FirstDescription - Foyer
Save
Ask
Tour
Hide
Share
Exterior Features
Construction Details 
Aluminum Siding
Exterior 
Barbecue
Patio And Porch 
DeckPatio
Roof 
Asphalt
Windows/Doors 
Skylight(s)
Community Features
Association Fee 
$258.0
Association Fee Frequency 
Quarterly
Schools
School District
Unknown
Elementary School
STONY BROOK
Middle School
CENTRAL
High School
SOMERVILLE
Listing courtesy of EXP REALTY, LLC

The data relating to real estate for sale on this website comes in part from the IDX Program of Garden State Multiple Listing Service, L.L.C. Real estate listings held by other brokerage firms are marked as IDX Listing. Notice: The dissemination of listings on this website does not constitute the consent required by N.J.A.C. 11:5.6.1 (n) for the advertisement of listings exclusively for sale by another broker. Any such consent must be obtained in writing from the listing broker. This information is being provided for Consumers' personal, non-commercial use and may not be used for any purpose other than to identify prospective properties consumers may be interested in purchasing. Information deemed reliable but not guaranteed. Copyright © 2026 Garden State Multiple Listing Service, L.L.C. All rights reserved.

Neighborhood & Commute
Source: Walkscore
Save
Ask
Tour
Hide
Share

Lock In Your Savings

Enter your details below to send this report to your email and connect with a 1% Agent.