
219 Sandy Ridge Mount AiryDelaware Twp., NJ 08559
Mortgage Calculator
Monthly Payment (Est.)
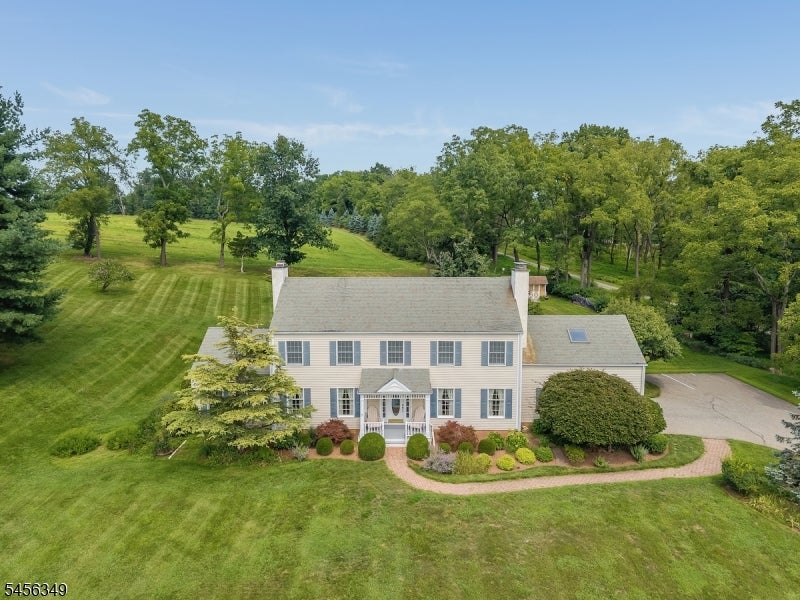
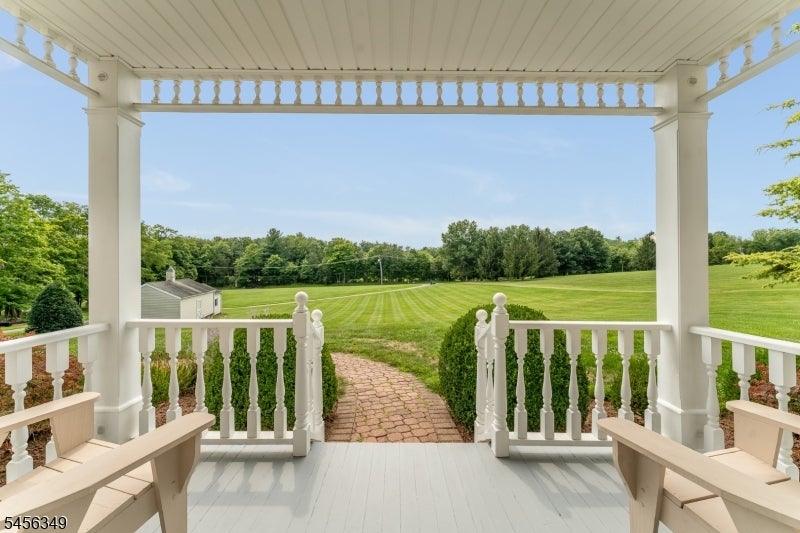
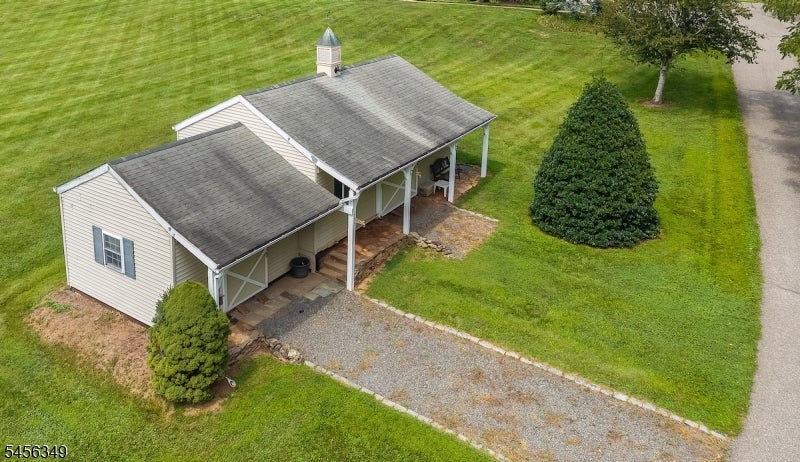
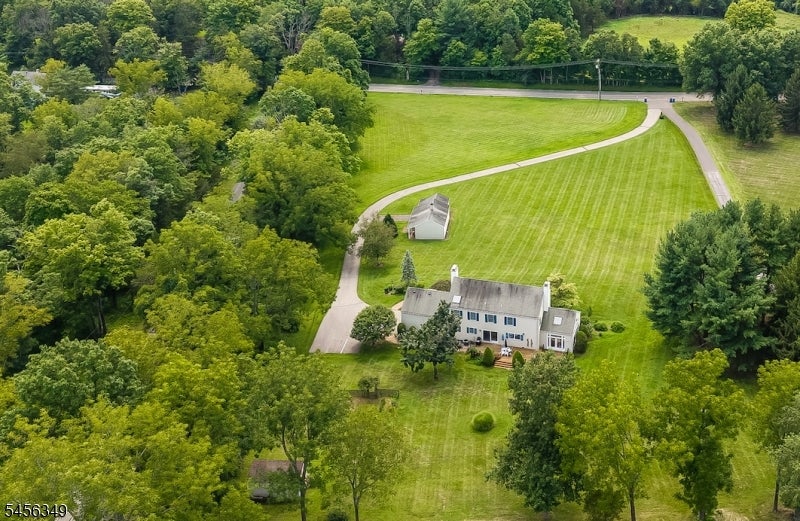
Enter an interest rate to see your estimated monthly payment.Set on over 3.4 rolling acres in the heart of Hunterdon County, a winding driveway leads to this classic colonial on a private hilltop setting with sweeping views. With over 3450 SQ FR of living space including finished basement, this meticulously maintained home features spacious rooms, a large kitchen, two fire places, a finished basement with bar, updated HVAC and hot water heater, plus a 2-stall barn with tack room, storage/office, and a separate storage shed. The main level offers an expansive kitchen with new appliances and separate dining area opening to the back deck, a large dining room, and a family room with fireplace, windows on three sides, vaulted ceilings, and gorgeous views. The living room has its own fireplace and completing the main level are a laundry room and powder room Upstairs, four generously sized bedrooms with abundant closet space and two full baths. The primary suite is a true retreat, with a walk-in closet, built-in bookshelves, an ensuite bath, and access to additional unfinished space. The finished lower leveloffers many options with an expansive space, bar, built-in bookshelves, a large workshop, and abundant storage.Outside, a private backyard offers stillness, privacy, and views ideal for the hobbyist farmer seeking rural freedom with manageable upkeep. SQ FT per Tax Assessor
| 2 weeks ago | Status changed to Active | |
| 2 weeks ago | Listing updated with changes from the MLS® | |
| 2 weeks ago | Listing first seen on site |
The data relating to real estate for sale on this website comes in part from the IDX Program of Garden State Multiple Listing Service, L.L.C. Real estate listings held by other brokerage firms are marked as IDX Listing. Notice: The dissemination of listings on this website does not constitute the consent required by N.J.A.C. 11:5.6.1 (n) for the advertisement of listings exclusively for sale by another broker. Any such consent must be obtained in writing from the listing broker. This information is being provided for Consumers' personal, non-commercial use and may not be used for any purpose other than to identify prospective properties consumers may be interested in purchasing. Information deemed reliable but not guaranteed. Copyright © 2026 Garden State Multiple Listing Service, L.L.C. All rights reserved.
Did you know? You can invite friends and family to your search. They can join your search, rate and discuss listings with you.