
97 UNION ROADKingwood Twp., NJ 08825
Mortgage Calculator
Monthly Payment (Est.)
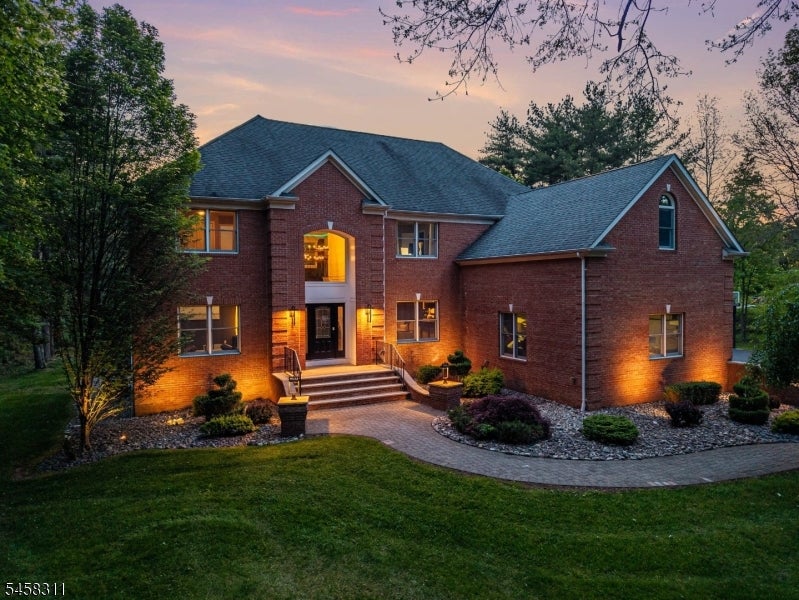
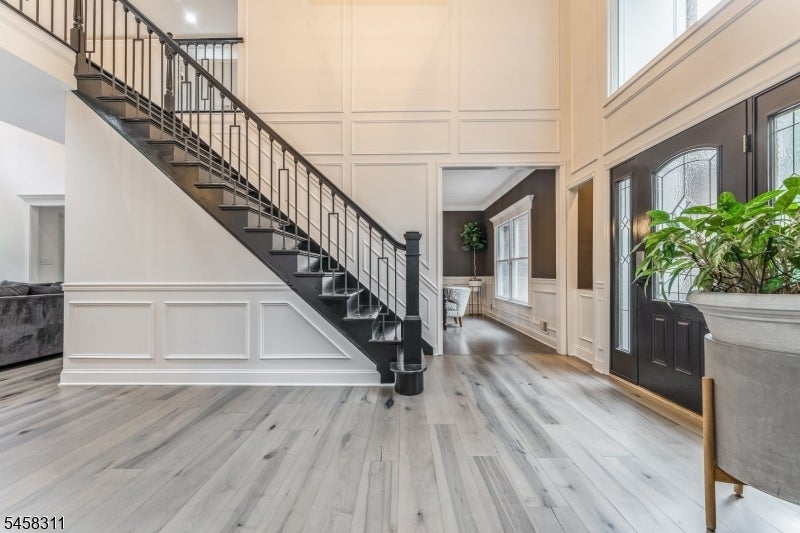
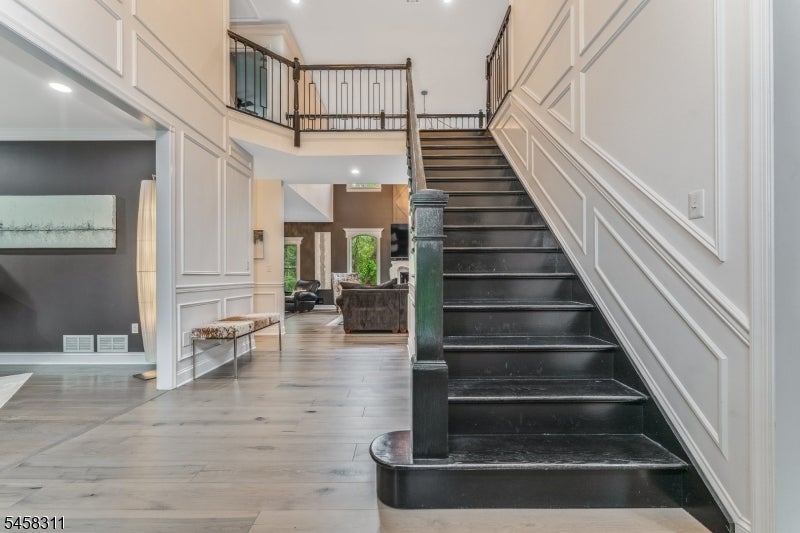
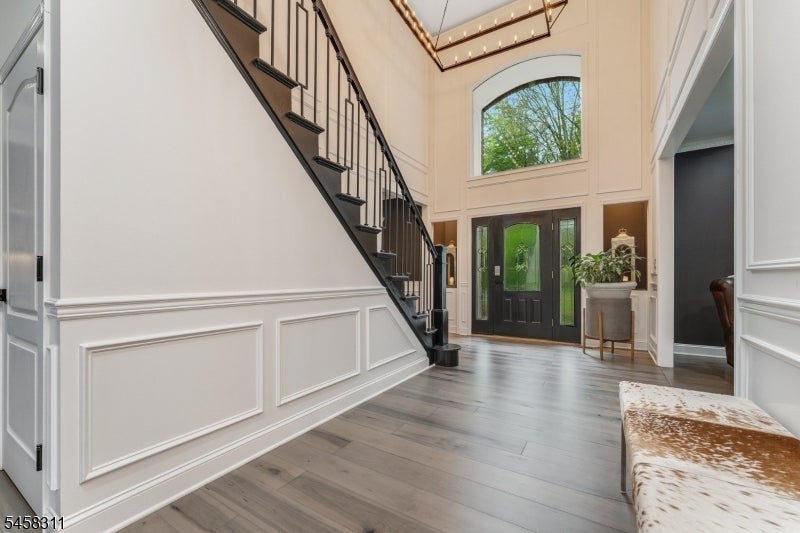
Enter an interest rate to see your estimated monthly payment.EXQUISITE & STUNNING! SET ON 2+ ACRES. THIS EXCEPTIONAL HOME HAS BEEN COMPLETELY RENOVATED BY ITS ORIGINAL OWNERS W/INCREDIBLE ATTENTION TO DETAIL. NEW EXTERIOR ENTRANCES, PROFESSIONAL LANDSCAPING, CUSTOM MOLDINGS, UPDATED BEDROOMS & A FULLY FINISHED LOWER LEVEL ARE JUST THE BEGINNING. THE GRAND FOYER OPENS TO FORMAL LIVING & DINING ROOMS. THE GOURMET EAT-IN KITCHEN IS A CHEF'S DREAM, FEATURING A TOP-OF-THE-LINE 6-BURNER ITALIAN STOVE W/ BUILT-IN GRIDDLE, BREAKFAST NOOK & SLIDERS TO DECK. STUNNING GREAT ROOM OFFERS A WOOD-BURNING FIREPLACE & FIRST-FLOOR LAUNDRY. THE SECOND LEVEL OPENS TO BELOW & FEATURES AN AMAZING PRIMARY SUITE W/ PRIVATE SITTING ROOM, WALK-IN CLOSET & LUXURIOUS SPA-LIKE BATH W/ TOP-OF-THE-LINE STEAM SHOWER, BLUETOOTH RADIO & EUCALYPTUS AROMATHERAPY. THREE ADDITIONAL BEDROOMS, EACH WITH A PRIVATE BATH, COMPLETE THE SECOND FLOOR. ALL BATHS FEATURE BUILT-IN FOG-FREE LED MIRRORS. THE NEWLY FINISHED LOWER LEVEL INCLUDES AN EXERCISE ROOM, RECREATION ROOM W/ WET BAR & FULL BATH. PRIVATE GROUNDS BACK TO 60 ACRES OF PRESERVED STATE LAND. ADDITIONAL FEATURES INCLUDE A WHOLE-HOUSE SPEAKER SYSTEM & 20KW BUILT-IN GENERATOR. ONE-OF-A-KIND LUXURY, COMFORT & PRIVACY! KINGWOOD TOWNSHIP IS KNOWN FOR ITS SCENIC LANDSCAPES, INCLUDING PARKS & OPEN SPACES, AND OUTDOOR ACTIVITIES SUCH AS HIKING AND PICNICKING ALONG WITH THE KINGWOOD TOWNSHIP SCHOOL DISTRICT BEING HIGHLY RATED. JUST 90 MINUTES TO NYC, 65 MIN PHILADELPHIA, 5 MIN TO STOCKTON, 10 MIN TO NEW HOPE & FLEMINGTON.
| 2 weeks ago | Listing updated with changes from the MLS® | |
| 2 weeks ago | Listing first seen on site |
The data relating to real estate for sale on this website comes in part from the IDX Program of Garden State Multiple Listing Service, L.L.C. Real estate listings held by other brokerage firms are marked as IDX Listing. Notice: The dissemination of listings on this website does not constitute the consent required by N.J.A.C. 11:5.6.1 (n) for the advertisement of listings exclusively for sale by another broker. Any such consent must be obtained in writing from the listing broker. This information is being provided for Consumers' personal, non-commercial use and may not be used for any purpose other than to identify prospective properties consumers may be interested in purchasing. Information deemed reliable but not guaranteed. Copyright © 2026 Garden State Multiple Listing Service, L.L.C. All rights reserved.
Did you know? You can invite friends and family to your search. They can join your search, rate and discuss listings with you.