ListOneNJ

Save
Ask
Tour
Hide
Share
$309,999
35 Days On Site

18 Pinehurst Dr
Washington Twp., NJ 07882

For Sale|Townhouse|Active
2
Beds
3
Total Baths
2
Full Baths
1
Partial Bath
2,011
SqFt
$154
/SqFt
1987
Built
Subdivision:
Fairway Greens
County:
Warren
Call Now: 973-727-2037
Is this the listing for you? We can help make it yours.
973-727-2037
18 Pinehurst Dr18 Pinehurst Dr18 Pinehurst Dr18 Pinehurst Dr
Save
Ask
Tour
Hide
Share

Mortgage Calculator

Monthly Payment (Est.)

Enter an interest rate to see your estimated monthly payment.
Calculator powered by Showcase IDX, a Constellation1 Company. Copyright ©2026 Information is deemed reliable but not guaranteed.

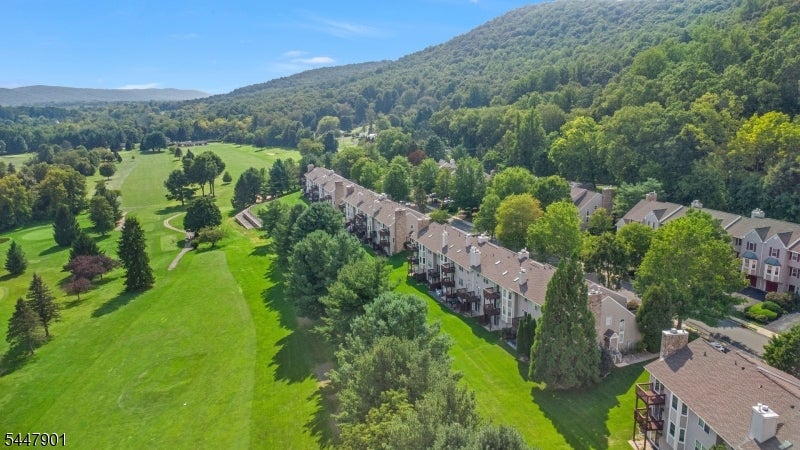
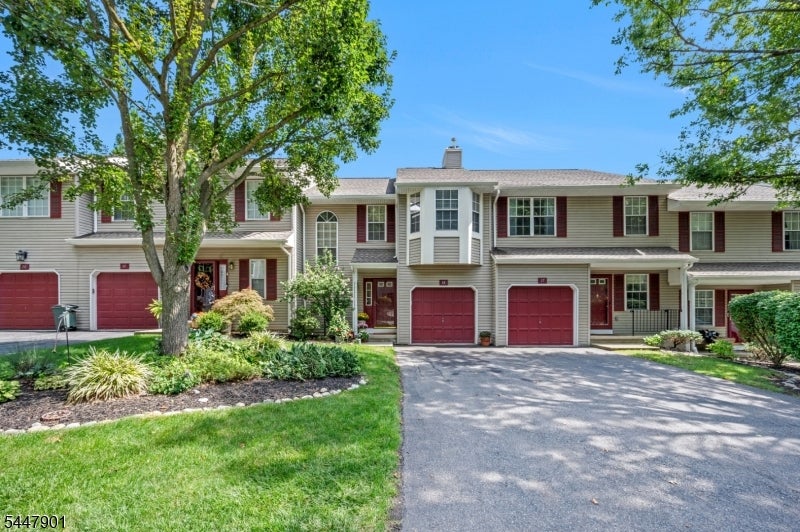
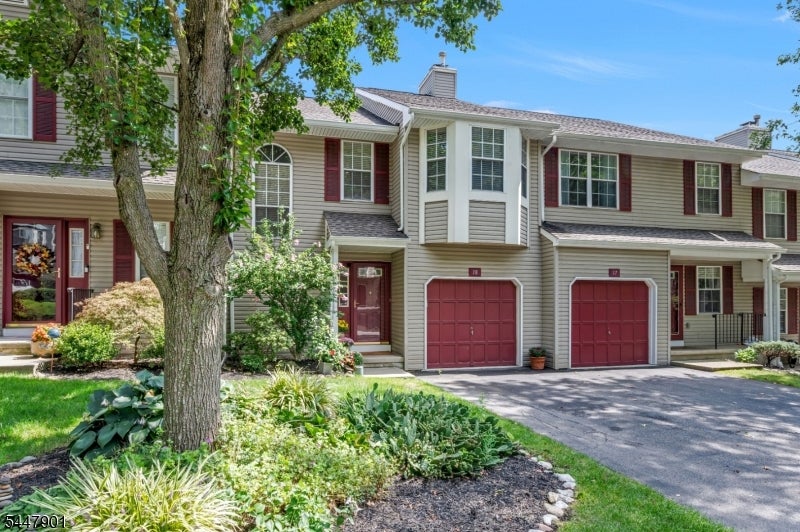
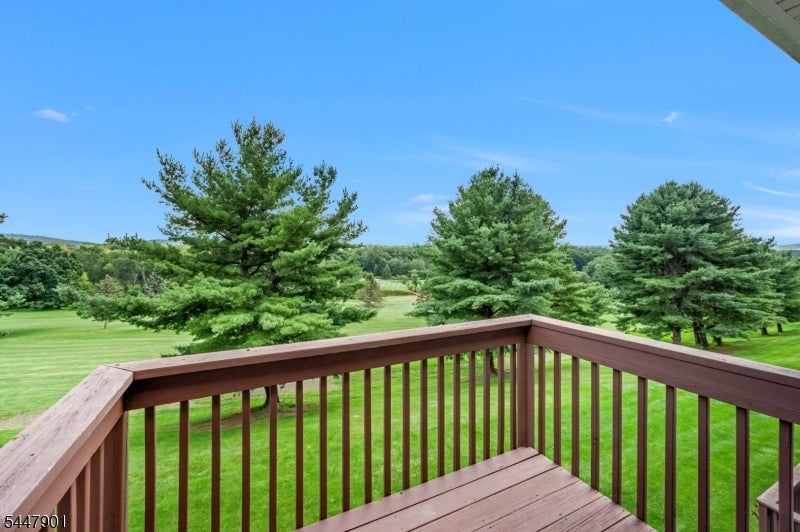
SWEEPING GOLF-COURSE VIEWS AND TWO LEVELS OF OUTDOOR LIVING set this spacious Fairway Greens townhome apart. The home offers approximately 2,011 square feet of living space, including a finished walkout level, two bedrooms, 2.5 baths, a one-car garage, fireplace, private upper deck and covered patio. The living and dining rooms feature new carpeting, while the kitchen includes a new gas range and coordinating hood. Walls and ceilings have been professionally prepared with premium Zinsser Primer for the next owner?s preferred color palette. The remaining cosmetic updates offer an opportunity to personalize the home while enjoying an exceptional setting, finished flexible space and community amenities that include an outdoor pool and tennis courts. Bring your vision and make the golf-course view your own.

Save
Ask
Tour
Hide
Share
Listing Snapshot
Price 
$309,999
Days On Site 
35 Days
Bedrooms 
2
Inside Area (SqFt) 
2,011 sqft
Total Baths 
3
Full Baths 
2
Partial Baths 
1
Lot Size 
N/A
Year Built 
1987
MLS® Number 
4050061
Status 
Active
Property Tax 
$7,355
HOA/Condo/Coop Fees 
$450 monthly
Sq Ft Source 
N/A
Friends & Family
Recent Activity
a month agoStatus changed to Active
a month agoListing updated with changes from the MLS®
a month agoListing first seen on site
General Features
Carport 
1
Garage 
Yes
Garage Spaces 
1
Parking Spaces 
1
Property Sub Type 
Townhouse
Security 
Smoke Detector(s)
Sewer 
Public Sewer
SqFt Total 
2011
Style 
Townhouse-Interior
Utilities 
Cable AvailableUnderground Utilities
Water Source 
Public
Zoning 
VR
Interior Features
Appliances 
DishwasherDryerRefrigeratorGas OvenGas RangeWasherGas Water Heater
Basement 
FinishedFullWalk-Out Access
Cooling 
Central Air
Fireplace 
Yes
Fireplace Features 
Living RoomWood Burning
Fireplaces 
1
Flooring 
CarpetVinyl
Heating 
Forced Air
Interior 
Eat-in KitchenWalk-In Closet(s)Entrance Foyer
Laundry Features 
Laundry Room
Window Features 
Skylight(s)
Bedroom 1 
Level - Second
Bedroom 2 
Level - Second
Dining Room 
Level - FirstDescription - Dining L
Kitchen 
Level - FirstDescription - Not Eat-In Kitchen, Separate Dining Area
Living Room 
Level - First
Master Bedroom 
Description - Full Bath, Walk-In Closet
Office 
Level - BasementDescription - Office
Other Room 1 
Level - BasementDescription - Rec Room
Other Room 4 
Level - FirstDescription - Foyer
Utility Room 
Level - BasementDescription - Utility Room
Save
Ask
Tour
Hide
Share
Exterior Features
Construction Details 
Vinyl Siding
Exterior 
Tennis Court(s)
Patio And Porch 
Deck
Roof 
Asphalt
Windows/Doors 
Skylight(s)
Community Features
Association Fee 
$450.0
Association Fee Frequency 
Monthly
Community Features 
Tennis Court(s)
Schools
School District
Unknown
Elementary School
BRASS CSTL
Middle School
WARRNHILLS
High School
WARRNHILLS
Listing courtesy of RE/MAX SUPREME

The data relating to real estate for sale on this website comes in part from the IDX Program of Garden State Multiple Listing Service, L.L.C. Real estate listings held by other brokerage firms are marked as IDX Listing. Notice: The dissemination of listings on this website does not constitute the consent required by N.J.A.C. 11:5.6.1 (n) for the advertisement of listings exclusively for sale by another broker. Any such consent must be obtained in writing from the listing broker. This information is being provided for Consumers' personal, non-commercial use and may not be used for any purpose other than to identify prospective properties consumers may be interested in purchasing. Information deemed reliable but not guaranteed. Copyright © 2026 Garden State Multiple Listing Service, L.L.C. All rights reserved.

Neighborhood & Commute
Source: Walkscore
Save
Ask
Tour
Hide
Share

Lock In Your Savings

Enter your details below to send this report to your email and connect with a 1% Agent.