
47 Lewis StCranford Twp., NJ 07016
Mortgage Calculator
Monthly Payment (Est.)
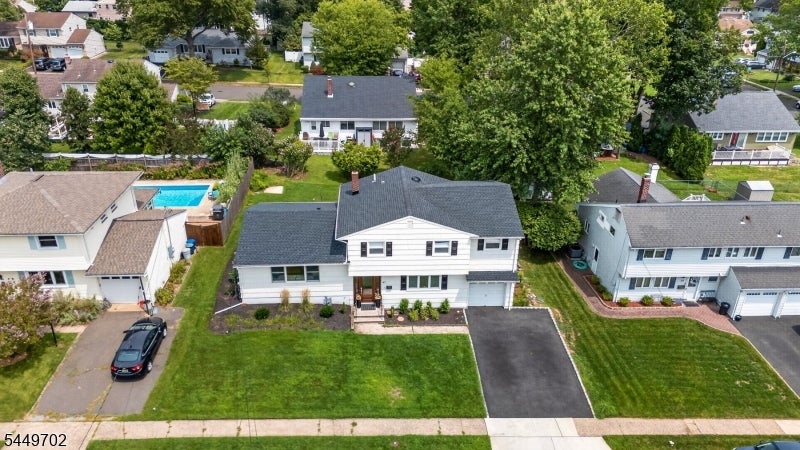
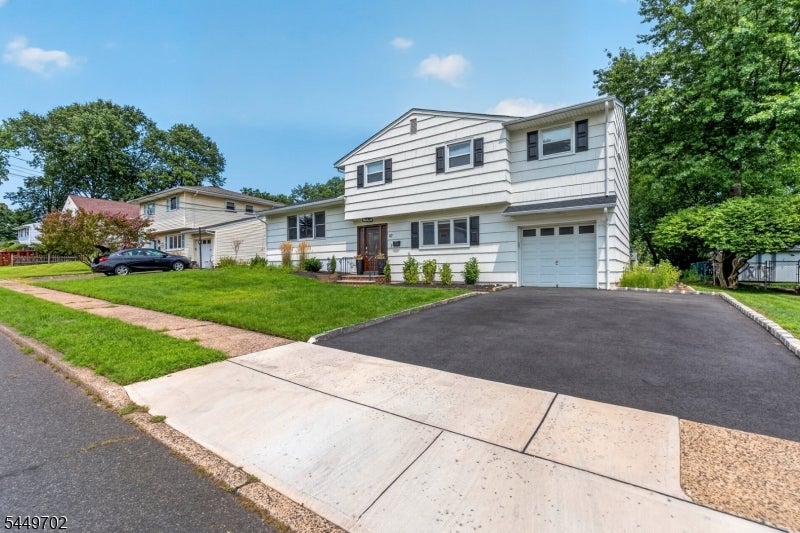
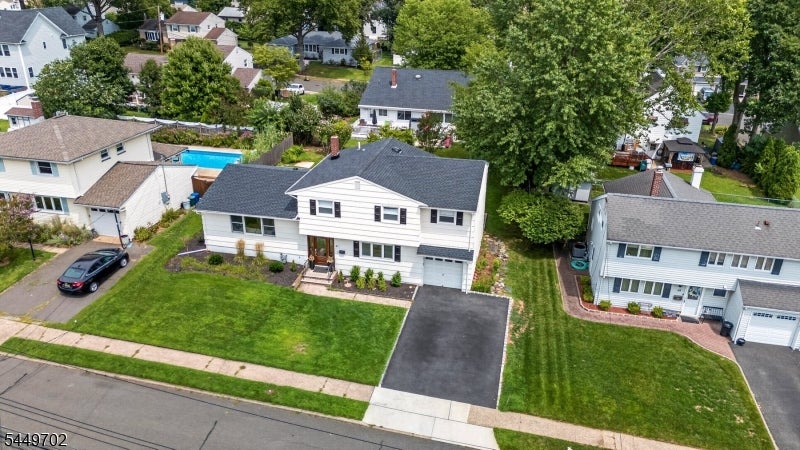
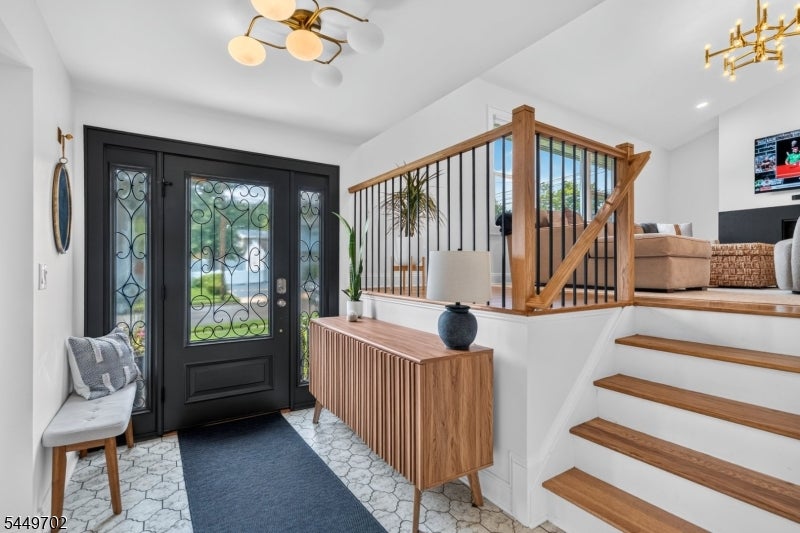
$4,238Welcome to this gorgeous home in Cranford! Completely renovated in 2024 & thoughtfully reimagined, this stunning 4/5th bed, 2.5-bath home provides modern luxury with a meticulous attention to detail & uncompromising commitment to quality. The beautifully redesigned main level with a large living room, dining room & kitchen features an open-concept layout with a dramatic new vaulted ceiling, refinished hardwood floors, custom lighting, & an impressive Montigo DelRay gas fireplace with custom stone surround. At the heart of the home is a spectacular designer kitchen showcasing custom Fabuwood cabinetry, MSI Quartzite countertops & backsplash, large center island, Bosch appliances including a 36" gas range, designer hood, Brizo fixtures, pot filler, & an Elkay sink. Oversized sliding doors provide seamless access to the backyard & deck. On the 2nd level, there are 4 bedrooms & 2 full baths including a primary suite offering a large custom walk-in closet & spa-inspired ensuite bath with premium Brizo & TOTO fixtures and shower. The lower level provides a warm foyer entry, flexible office that can easily serve as a 5th bedroom, laundry, den, sunroom & garage entrance & more. The partially finished basement adds valuable living space for recreation and storage options. Additional highlights include a brand-new roof, new expanded two-car driveway, insulated garage door, whole-house generator, custom window treatments and extensive interior & exterior upgrades. Not in a flood zone.
| 7 hours ago | Listing updated with changes from the MLS® | |
| yesterday | Listing first seen on site |
The data relating to real estate for sale on this website comes in part from the IDX Program of Garden State Multiple Listing Service, L.L.C. Real estate listings held by other brokerage firms are marked as IDX Listing. Notice: The dissemination of listings on this website does not constitute the consent required by N.J.A.C. 11:5.6.1 (n) for the advertisement of listings exclusively for sale by another broker. Any such consent must be obtained in writing from the listing broker. This information is being provided for Consumers' personal, non-commercial use and may not be used for any purpose other than to identify prospective properties consumers may be interested in purchasing. Information deemed reliable but not guaranteed. Copyright © 2026 Garden State Multiple Listing Service, L.L.C. All rights reserved.
Did you know? You can invite friends and family to your search. They can join your search, rate and discuss listings with you.