ListOneNJ

Save
Ask
Tour
Hide
Share
$729,000
1 Day On Site

18 Mountainside Dr
Wayne Twp., NJ 07470

For Sale|Residential|Active
3
Beds
2
Total Baths
2
Full Baths
1,800
SqFt
$405
/SqFt
1950
Built
Subdivision:
Packanack Lake
County:
Passaic
Call Now: 973-727-2037
Is this the listing for you? We can help make it yours.
973-727-2037
Upcoming Open Houses
Fri, Aug 28, 5:00 PM - 7:00 PM
Sat, Aug 29, 3:00 PM - 5:00 PM
Sun, Aug 30, 1:00 PM - 4:00 PM
18 Mountainside Dr18 Mountainside Dr18 Mountainside Dr18 Mountainside Dr
Save
Ask
Tour
Hide
Share

Mortgage Calculator

Monthly Payment (Est.)

$3,326
Calculator powered by Showcase IDX, a Constellation1 Company. Copyright ©2026 Information is deemed reliable but not guaranteed.

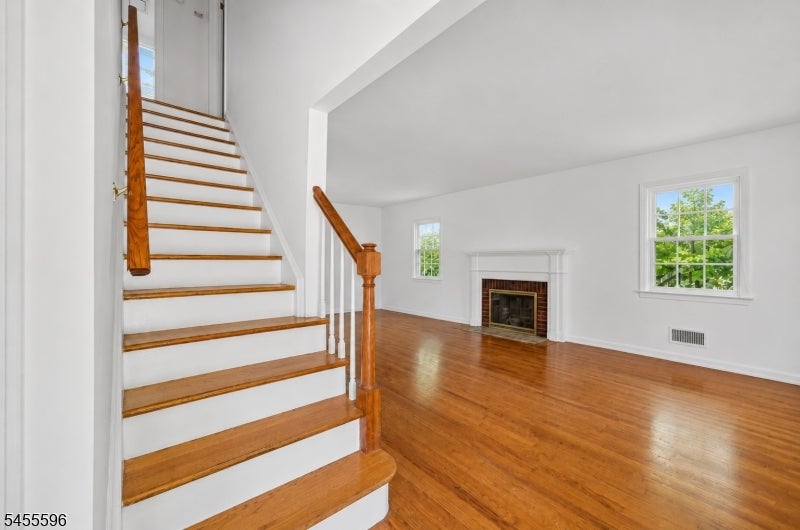
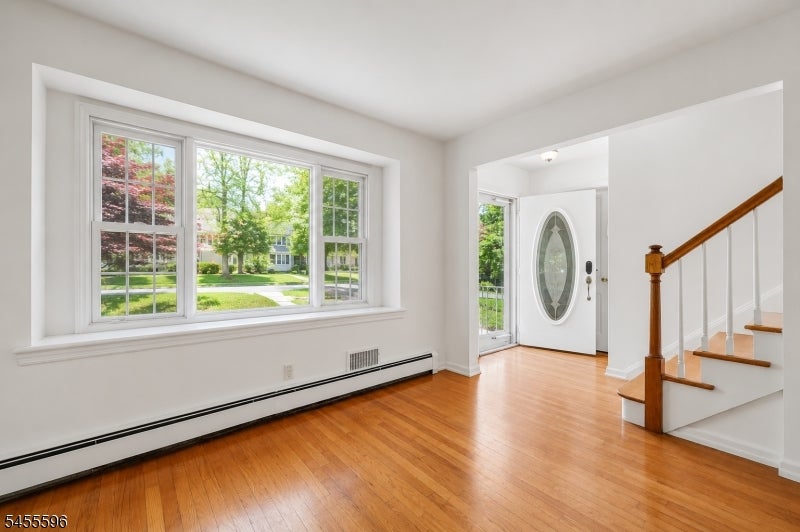
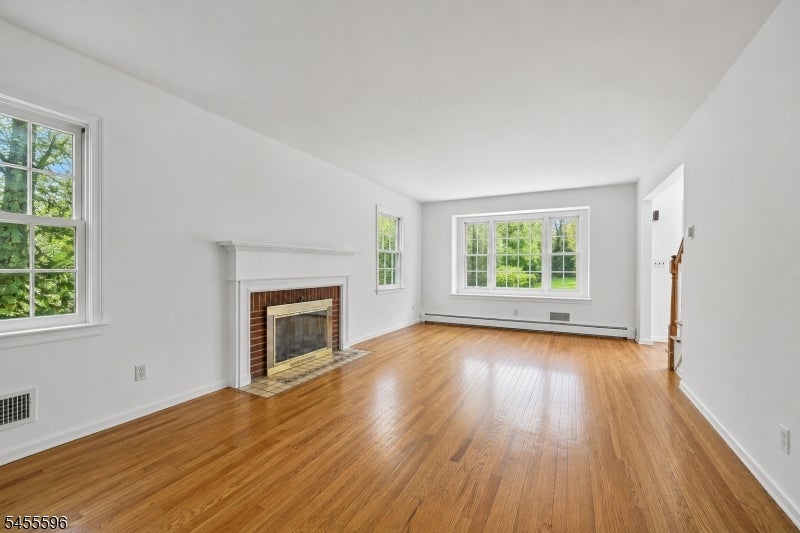
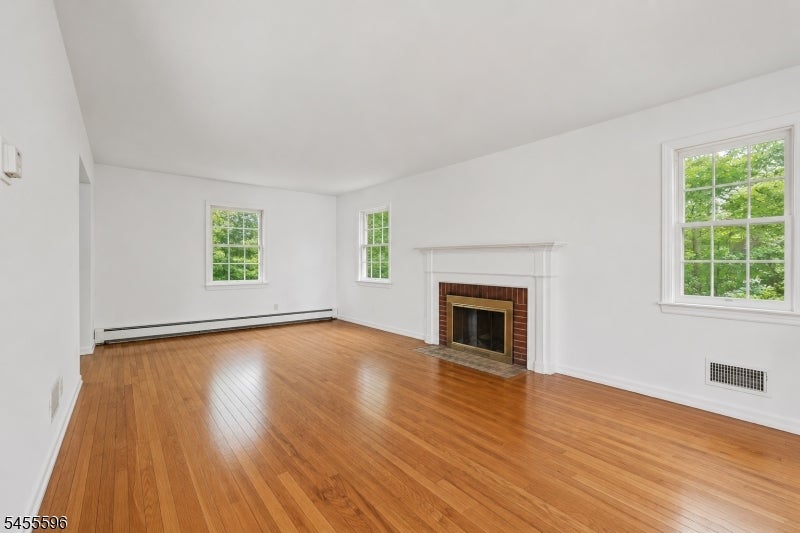
Welcome to 18 Mountainside Dr in Wayne's desirable Packanack Lake community! This beautifully renovated 3-bedroom, 2-bath home offers modern style, spacious living, and a peaceful setting. The main level features a bright living room, expansive family room, and flexible bedroom ideal for guests or a home office. Upstairs are two generously sized bedrooms and an updated bath. The stunning kitchen boasts shaker cabinetry, quartz countertops, marble-look porcelain finishes, gold hardware, and new stainless-steel appliances. Both bathrooms have been tastefully renovated with stylish tile and modern fixtures. Enjoy fresh paint, hardwood parquet flooring, a private deck, peaceful garden, 2-car garage, and spacious basement with excellent storage or future finishing potential. Just 2 minutes from Packanack Lake and approximately 35"40 minutes to Manhattan. Turnkey living in a prime location!

Save
Ask
Tour
Hide
Share
Listing Snapshot
Price 
$729,000
Days On Site 
1 Day
Bedrooms 
3
Inside Area (SqFt) 
1,800 sqft
Total Baths 
2
Full Baths 
2
Partial Baths 
N/A
Lot Size 
0.19 Acres
Year Built 
1950
MLS® Number 
4048388
Status 
Active
Property Tax 
$12,769
HOA/Condo/Coop Fees 
N/A
Sq Ft Source 
N/A
Friends & Family
Recent Activity
15 hours agoListing updated with changes from the MLS®
yesterdayListing first seen on site
General Features
Acres 
0.19
Carport 
4
Garage 
Yes
Garage Spaces 
2
Parking Spaces 
4
Security 
Smoke Detector(s)
Sewer 
Public Sewer
SqFt Total 
1800
Style 
Cape Cod
Utilities 
Cable Available
Water Source 
Public
Interior Features
Appliances 
DishwasherDryerRefrigeratorGas OvenGas RangeMicrowaveWasherGas Water Heater
Basement 
FullUnfinishedWalk-Out Access
Cooling 
Central Air
Fireplace 
Yes
Fireplace Features 
Wood Burning
Fireplaces 
1
Flooring 
TileWood
Heating 
Forced Air
Interior 
Walk-In Closet(s)
Bedroom 1 
Level - Second
Bedroom 2 
Level - Second
Bedroom 3 
Level - First
Bedroom 4 
Den 
Level - First
Dining Room 
Level - First
Family Room 
Level - First
Kitchen 
Level - FirstDescription - Galley Type, Separate Dining Area
Living Room 
Level - First
Save
Ask
Tour
Hide
Share
Exterior Features
Construction Details 
Vinyl Siding
Patio And Porch 
DeckPatio
Roof 
Asphalt
Community Features
Community Features 
ClubhouseTennis Court(s)
HOA Fee Frequency 
Annually
Schools
School District
Unknown
Elementary School
PACKANACK
Middle School
G. WASHINGTON
High School
WAYNE VALLEY
Listing courtesy of KELLER WILLIAMS VILLAGE SQUARE

The data relating to real estate for sale on this website comes in part from the IDX Program of Garden State Multiple Listing Service, L.L.C. Real estate listings held by other brokerage firms are marked as IDX Listing. Notice: The dissemination of listings on this website does not constitute the consent required by N.J.A.C. 11:5.6.1 (n) for the advertisement of listings exclusively for sale by another broker. Any such consent must be obtained in writing from the listing broker. This information is being provided for Consumers' personal, non-commercial use and may not be used for any purpose other than to identify prospective properties consumers may be interested in purchasing. Information deemed reliable but not guaranteed. Copyright © 2026 Garden State Multiple Listing Service, L.L.C. All rights reserved.

Neighborhood & Commute
Source: Walkscore
Save
Ask
Tour
Hide
Share

Lock In Your Savings

Enter your details below to send this report to your email and connect with a 1% Agent.