
2 Minor CtDenville Twp., NJ 07834
Mortgage Calculator
Monthly Payment (Est.)
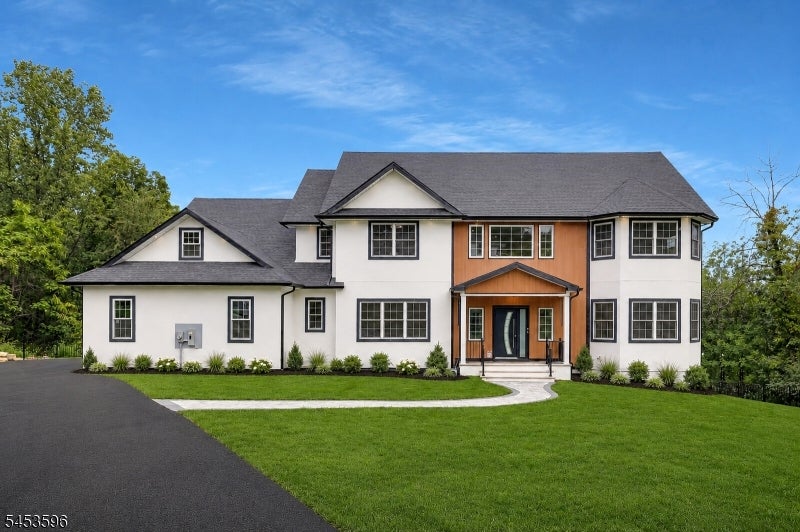
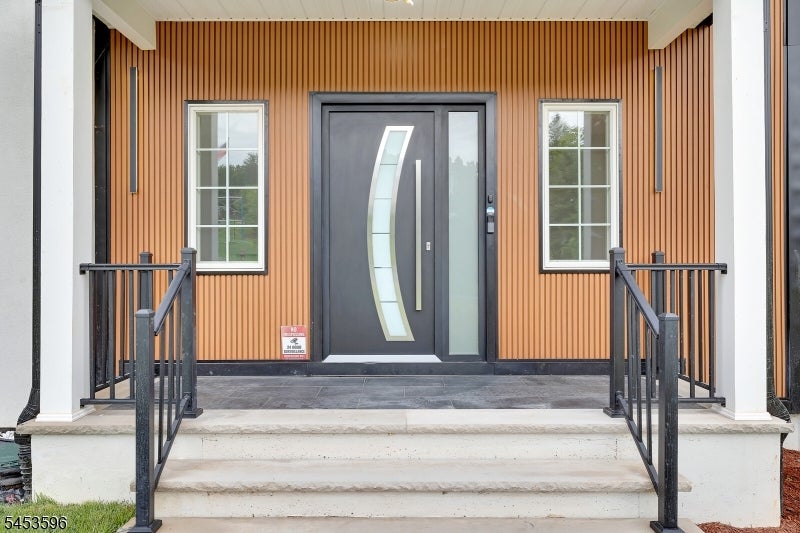
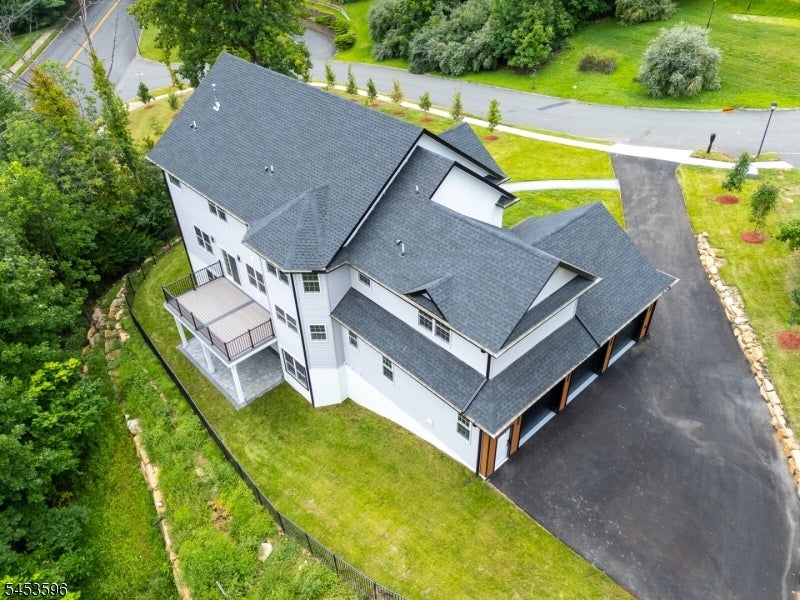
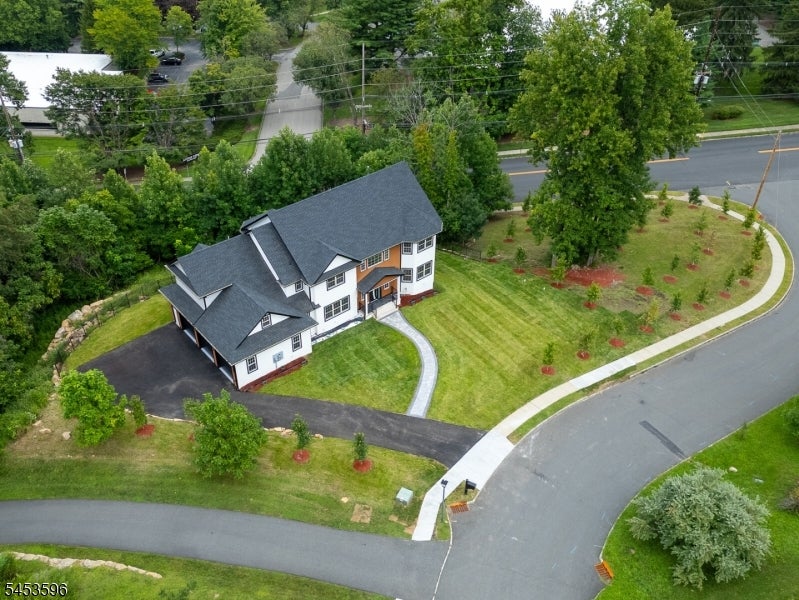
$8,897Newly constructed luxury residence in Denville, NJ, perfectly positioned on an elevated cul-de-sac within an enclave of prestigious million-dollar homes. Offering approximately 7,249 sq. ft. of refined living space, exceptional property delivers scale, sophistication, and modern luxury at every turn. A striking exterior showcases architectural wood paneling, stone accents, professional landscaping, and refined lighting, setting the tone for the elegance within. The grand entry opens to a dramatic double-height foyer with a sweeping curved staircase. Designed for both everyday living and entertaining, the home features a seamless open-concept layout anchored by a chef's gourmet kitchen with an oversized center island, custom cabinetry, quartz countertops, and premium appliances, flowing effortlessly into the expansive family room anchored by an electric fireplace. The residence offers 5 spacious bedrooms with an extra room upstairs with flexibility for a 6th bedroom, private office, or guest suite on first level. The luxurious primary suite includes a generous walk-in closet and a spa-inspired bathroom designed for comfort and relaxation. A standout feature is the fully finished walkout basement, providing exceptional additional living space ideal for recreation, media, fitness, or extended living arrangements. Additional highlights include a 3-car garage, TREX deck, high ceilings, central air, natural gas, public utilities, abundant storage, and an automatic sprinkler system.
| 2 days ago | Listing updated with changes from the MLS® | |
| 3 days ago | Listing first seen on site |
The data relating to real estate for sale on this website comes in part from the IDX Program of Garden State Multiple Listing Service, L.L.C. Real estate listings held by other brokerage firms are marked as IDX Listing. Notice: The dissemination of listings on this website does not constitute the consent required by N.J.A.C. 11:5.6.1 (n) for the advertisement of listings exclusively for sale by another broker. Any such consent must be obtained in writing from the listing broker. This information is being provided for Consumers' personal, non-commercial use and may not be used for any purpose other than to identify prospective properties consumers may be interested in purchasing. Information deemed reliable but not guaranteed. Copyright © 2026 Garden State Multiple Listing Service, L.L.C. All rights reserved.