
13 Macarthur AveCranford Twp., NJ 07016
Mortgage Calculator
Monthly Payment (Est.)
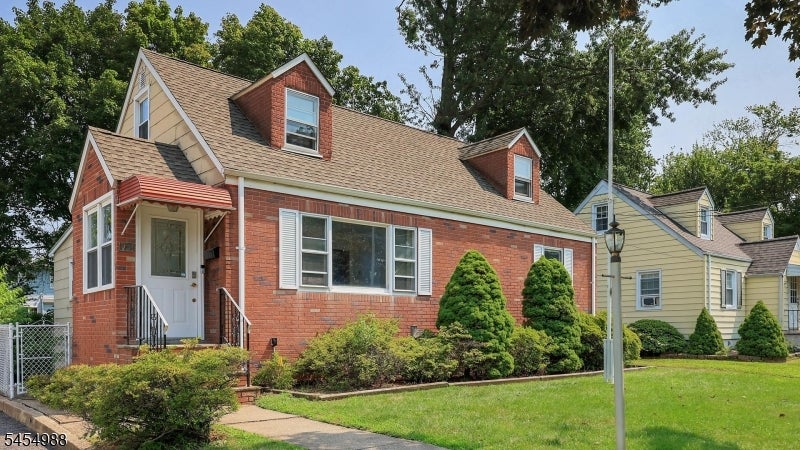
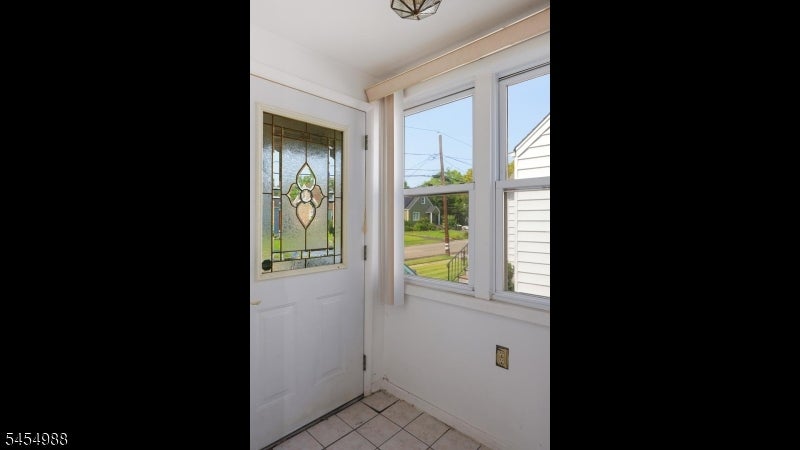
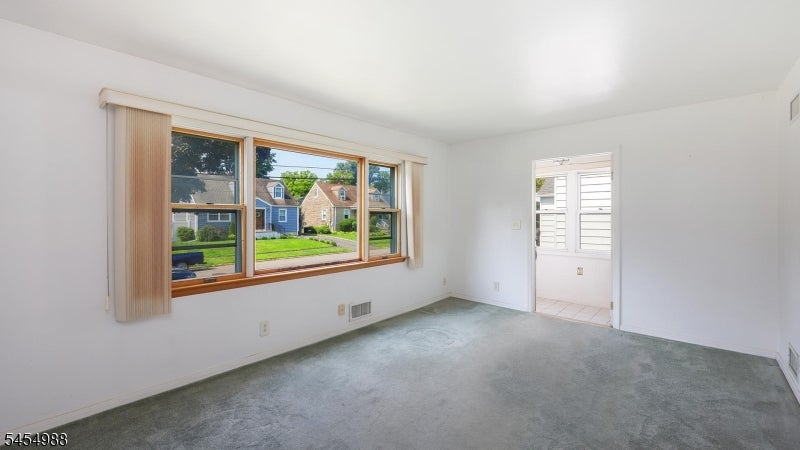
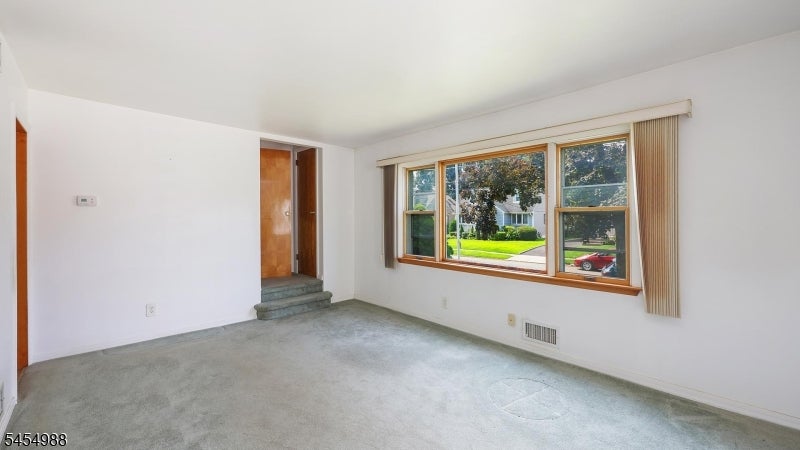
$2,874Welcome to this 4 bedroom, 1.5 bath cape Cod located in Cranford's desirable Indian Village neighborhood. The home features a family room addition with hardwood floors and outside entrance. HVAC 2022, gas conversion and oil tank removed from basement 2022, water heater 2018, roof 2012, chimney liner 2023. the walk out basement leads to convenient mudroom and backyard and offers potential to be finished for additional living space. Enjoy nearby Mohawk Park with its newer playground, along with convenient access to major roadways and NYC bus service along raritan road. A great oportunity to make this home you own in one of Cranfords sought after neighborhoods! Buyer is responsible for verifying school assignments, attendance zones & enrollment policies directly wit the Cranford Board of Education.
| 4 days ago | Listing updated with changes from the MLS® | |
| 5 days ago | Listing first seen on site |
The data relating to real estate for sale on this website comes in part from the IDX Program of Garden State Multiple Listing Service, L.L.C. Real estate listings held by other brokerage firms are marked as IDX Listing. Notice: The dissemination of listings on this website does not constitute the consent required by N.J.A.C. 11:5.6.1 (n) for the advertisement of listings exclusively for sale by another broker. Any such consent must be obtained in writing from the listing broker. This information is being provided for Consumers' personal, non-commercial use and may not be used for any purpose other than to identify prospective properties consumers may be interested in purchasing. Information deemed reliable but not guaranteed. Copyright © 2026 Garden State Multiple Listing Service, L.L.C. All rights reserved.
Did you know? You can invite friends and family to your search. They can join your search, rate and discuss listings with you.