ListOneNJ

Save
Ask
Tour
Hide
Share
$1,299,000
9 Days On Site

10 Berkshire Dr
Warren Twp., NJ 07059

Residential|Coming Soon
4
Beds
4
Total Baths
3
Full Baths
1
Partial Bath
4,534
SqFt
$287
/SqFt
1965
Built
County:
Somerset
Call Now: 973-727-2037
Is this the listing for you? We can help make it yours.
973-727-2037
10 Berkshire Dr10 Berkshire Dr10 Berkshire Dr10 Berkshire Dr
Save
Ask
Tour
Hide
Share

Mortgage Calculator

Monthly Payment (Est.)

$5,927
Calculator powered by Showcase IDX, a Constellation1 Company. Copyright ©2026 Information is deemed reliable but not guaranteed.

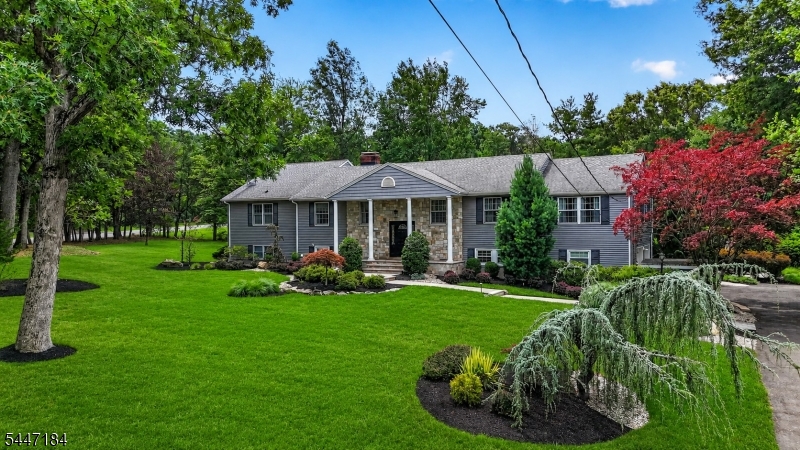
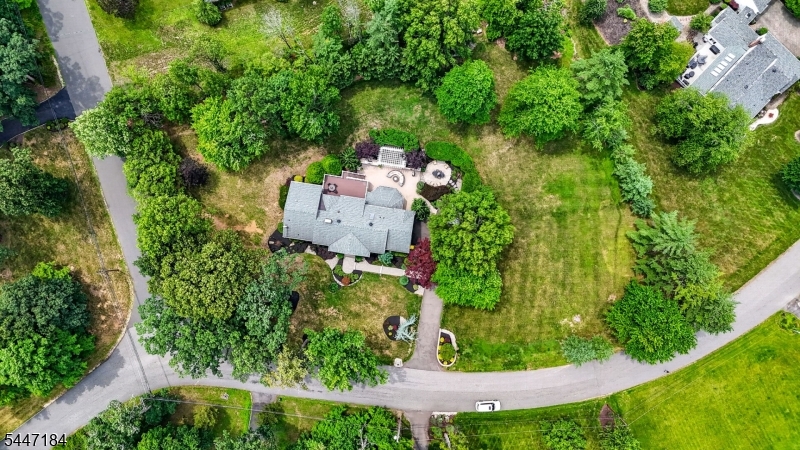
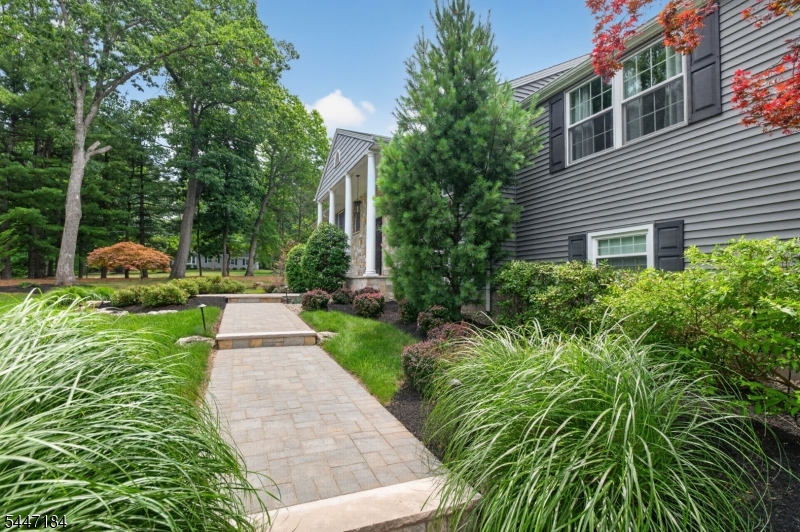
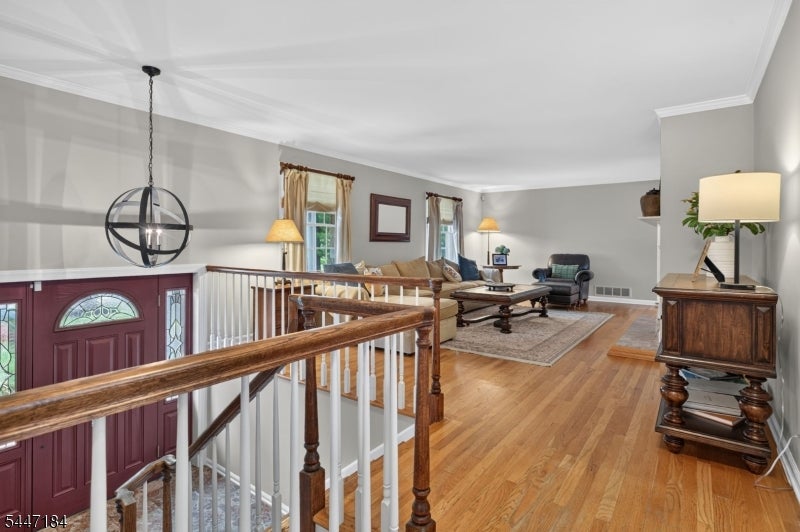
Welcome to a home where comfort, style, and outdoor living come together seamlessly. This beautifully maintained 4-bedroom, 3.5-bath residence features an updated kitchen, and two spacious primary suites, offering exceptional flexibility for accommodating guests. Designed with entertaining in mind, the inviting interior boasts both a cozy gas fireplace and a classic wood-burning fireplace, creating warm and welcoming spaces throughout the seasons. Step outside onto the walk-out deck overlooking a true backyard retreat, complete with a covered outdoor bar, elegant paver patio, and lush professionally landscaped grounds. An expansive side lot provides endless possibilities whether you envision a pool, sports court, garden, or simply wide-open space to enjoy offering the perfect balance of indoor comfort and exceptional outdoor amenities, this home is ideal for hosting gatherings or enjoying peaceful everyday living.

Save
Ask
Tour
Hide
Share
Listing Snapshot
Price 
$1,299,000
Days On Site 
9 Days
Bedrooms 
4
Inside Area (SqFt) 
4,534 sqft
Total Baths 
4
Full Baths 
3
Partial Baths 
1
Lot Size 
1.52 Acres
Year Built 
1965
MLS® Number 
4041270
Status 
Coming Soon
Property Tax 
$15,428
HOA/Condo/Coop Fees 
N/A
Sq Ft Source 
N/A
Friends & Family
Recent Activity
a week agoListing updated with changes from the MLS®
a week agoListing first seen on site
General Features
Acres 
1.52
Attached Garage 
Yes
Garage 
Yes
Garage Spaces 
2
Security 
Security SystemSmoke Detector(s)
Sewer 
Septic Tank
SqFt Total 
4534
Style 
Raised Ranch
Water Source 
Well
Interior Features
Appliances 
DishwasherDryerRefrigeratorMicrowaveWasherWater SoftenerGas Water Heater
Basement 
Crawl Space
Fireplace 
Yes
Fireplace Features 
Family RoomGasLiving RoomWood Burning
Fireplaces 
2
Flooring 
CarpetTileWood
Heating 
Forced Air
Interior 
Eat-in KitchenKitchen IslandWalk-In Closet(s)
Laundry Features 
Laundry Room
Spa 
Yes
Window Features 
Skylight(s)
Bedroom 1 
Level - First
Bedroom 2 
Level - First
Bedroom 3 
Level - First
Bedroom 4 
Level - First
Den 
Dining Room 
Level - FirstDescription - Formal Dining Room
Family Room 
Kitchen 
Level - FirstDescription - Center Island, Eat-In Kitchen
Living Room 
Level - First
Master Bedroom 
Description - 1st Floor, Full Bath, Walk-In Closet
Other Room 1 
Description - Laundry Room
Save
Ask
Tour
Hide
Share
Exterior Features
Construction Details 
BrickVinyl Siding
Exterior 
Barbecue
Lot Features 
Corner LotWooded
Patio And Porch 
DeckPatio
Roof 
Asphalt
Spa 
Yes
Windows/Doors 
Skylight(s)
Schools
School District
Unknown
Elementary School
Unknown
Middle School
MIDDLE
High School
WHRHS
Listing courtesy of RE/MAX CLASSIC GROUP

The data relating to real estate for sale on this website comes in part from the IDX Program of Garden State Multiple Listing Service, L.L.C. Real estate listings held by other brokerage firms are marked as IDX Listing. Notice: The dissemination of listings on this website does not constitute the consent required by N.J.A.C. 11:5.6.1 (n) for the advertisement of listings exclusively for sale by another broker. Any such consent must be obtained in writing from the listing broker. This information is being provided for Consumers' personal, non-commercial use and may not be used for any purpose other than to identify prospective properties consumers may be interested in purchasing. Information deemed reliable but not guaranteed. Copyright © 2026 Garden State Multiple Listing Service, L.L.C. All rights reserved.

Neighborhood & Commute
Source: Walkscore
Save
Ask
Tour
Hide
Share

Lock In Your Savings

Enter your details below to send this report to your email and connect with a 1% Agent.