
244 Pembrook RdMountainside Boro, NJ 07092
Mortgage Calculator
Monthly Payment (Est.)
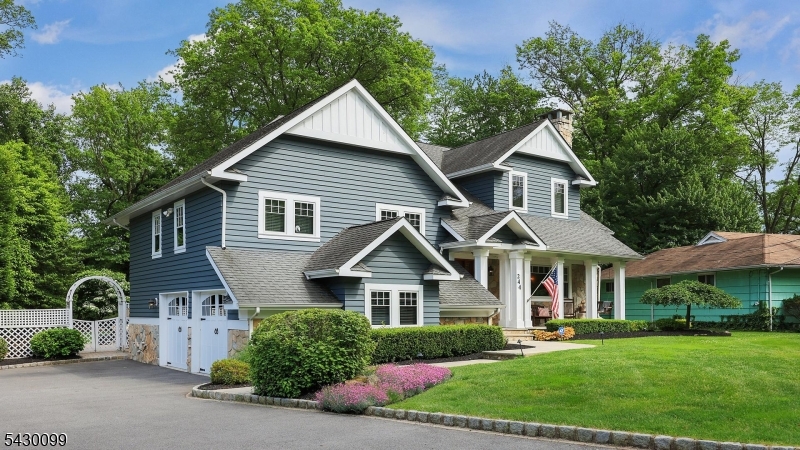
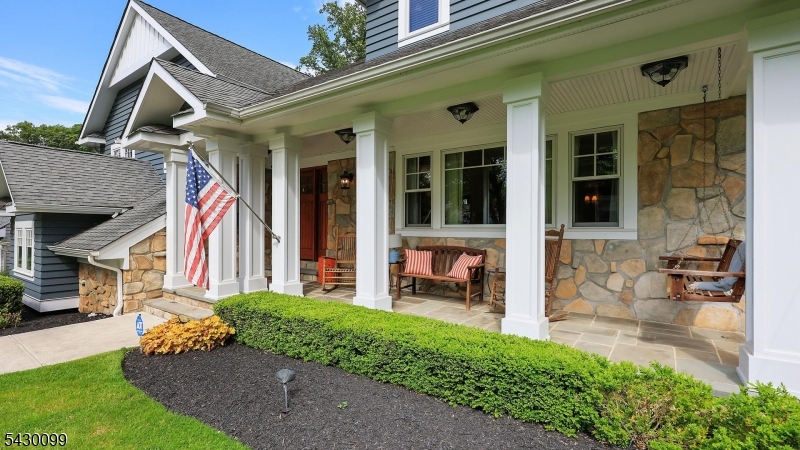
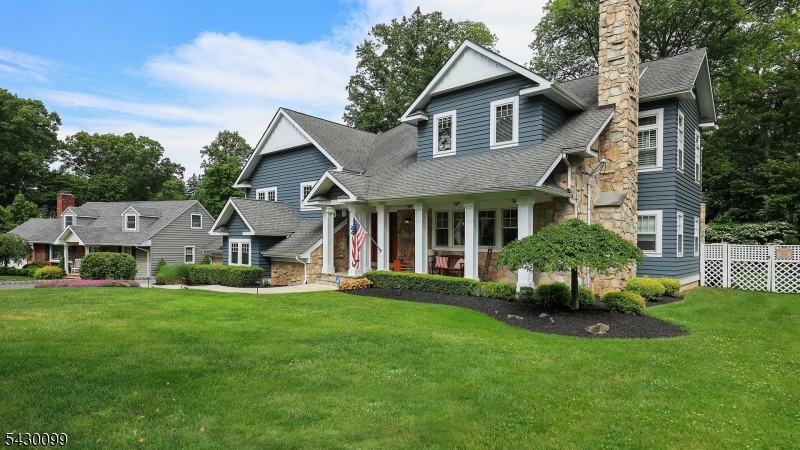
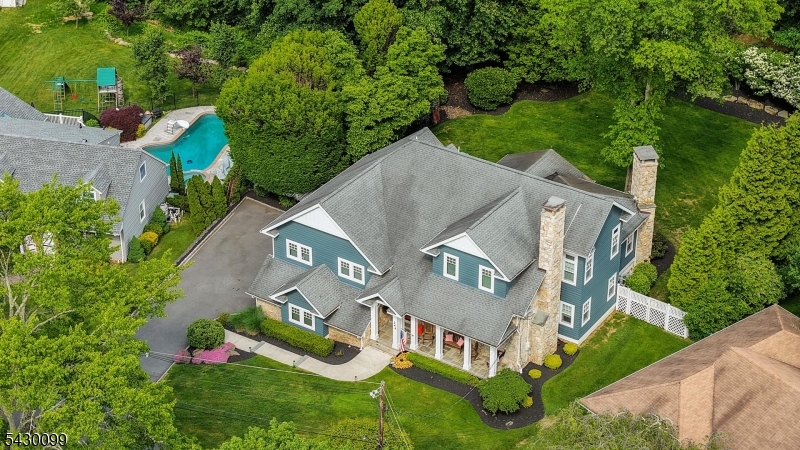
$9,120Nestled on generous 1/2 acre of level parklike property, meticulous home w incredible sense of proportion, near Beechwood School. Curb appeal begins w bluestone walkway to classic front porch w swing. Bathed in natural light that accents hw floors w mahogany inlays, elegant moldings,& built-in surround sound system. Heart of home is vaulted family room, wood-burning fpl serves as stunning focal point,flowing seamlessly into gourmet chef's kitchen. Culinary space w Thermador range, pot filler,& granite-topped island ideal for a brkfst bar,wall of windows offers views of sprawling yard. Transition between indoor and outdoor living is effortless, custom patio serves as warm-weather getaway. Outdoor oasis w full kitchen w grill, side burner, sink& fridge + full bath addtl prep space for EZ entertaining. Functional "drop zone" mudroom w ample storage w direct access to oversized 2car garage. Lower level rec room w wine closet, workout area &media room wet bar & mezzanine seating. Upper levels designed for ultimate comfort, 3 spacious bedrooms all w custclosets,served by convenient laundry room. Primary suite-true sanctuary w vaulted ceilings & abundance of sunshine w private office, 2 custom WIC & space for quiet sitting area. Spa like primary bath w-soaking tub under bright skylight, XL stall shower, dual vanities, & separate WC. Multi-zone climate control to the expansive storage lofts,every inch of this home has been thoughtfully refined for a lifestyle of ease and elegance.
| yesterday | Listing updated with changes from the MLS® | |
| yesterday | Listing first seen on site |
The data relating to real estate for sale on this website comes in part from the IDX Program of Garden State Multiple Listing Service, L.L.C. Real estate listings held by other brokerage firms are marked as IDX Listing. Notice: The dissemination of listings on this website does not constitute the consent required by N.J.A.C. 11:5.6.1 (n) for the advertisement of listings exclusively for sale by another broker. Any such consent must be obtained in writing from the listing broker. This information is being provided for Consumers' personal, non-commercial use and may not be used for any purpose other than to identify prospective properties consumers may be interested in purchasing. Information deemed reliable but not guaranteed. Copyright © 2026 Garden State Multiple Listing Service, L.L.C. All rights reserved.
Did you know? You can invite friends and family to your search. They can join your search, rate and discuss listings with you.