
21 Kuntz AveBerkeley Heights Twp., NJ 07922
Mortgage Calculator
Monthly Payment (Est.)
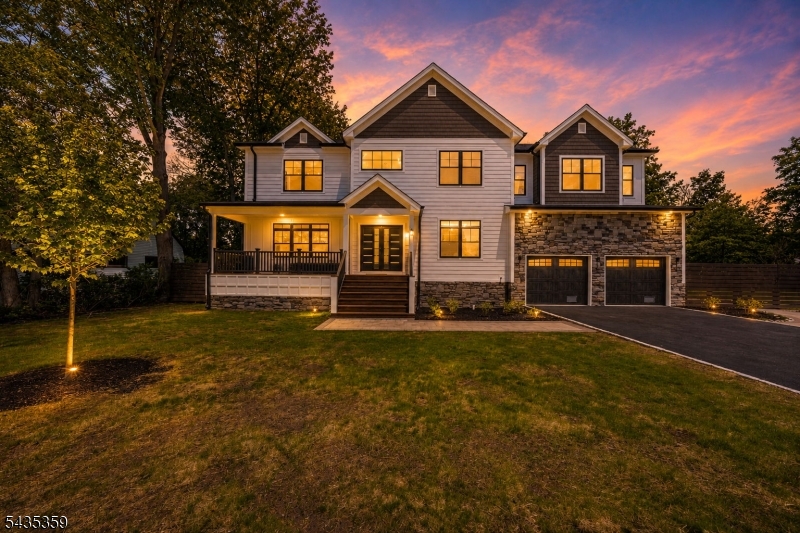
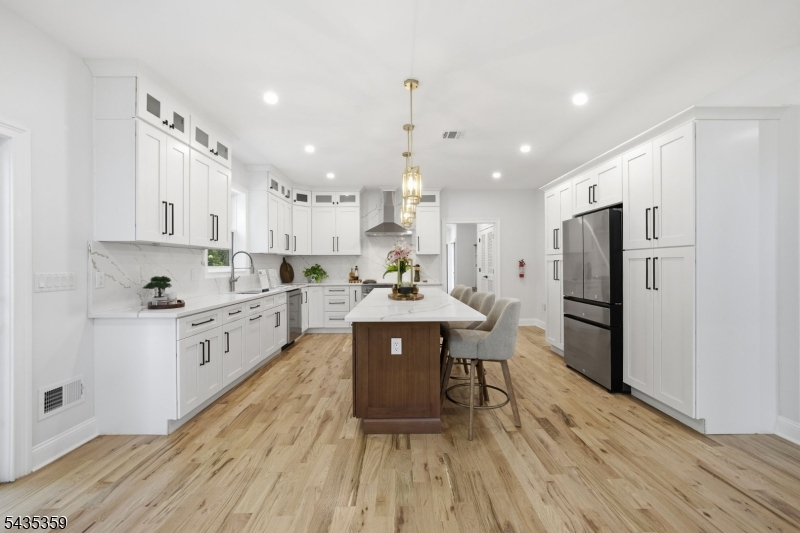
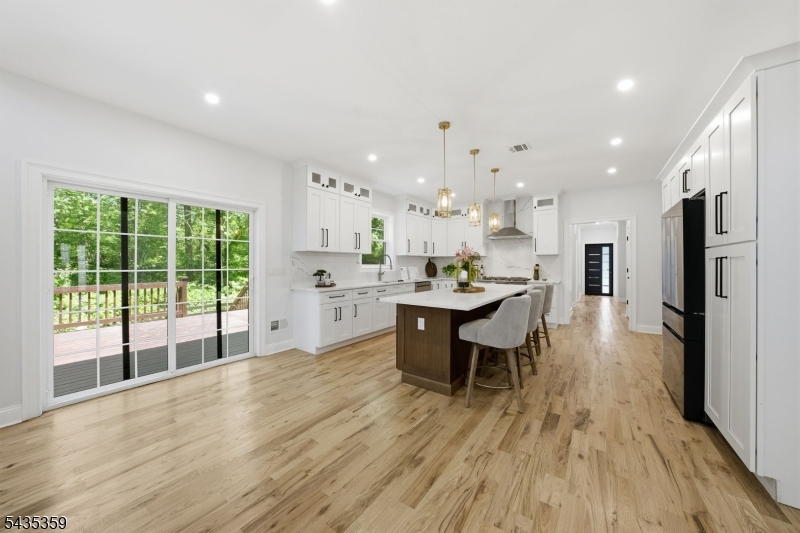
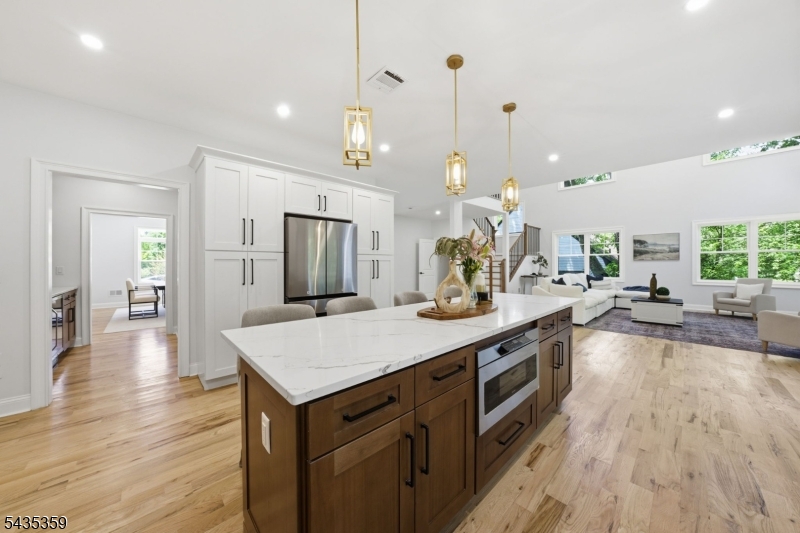
$7,277Thoughtfully designed luxury new construction offering 5 bedrooms and 4.5 baths. This expansive residence provides exceptional flexibility for guests, home offices, and modern living. The luxurious primary suite serves as a private retreat, featuring spa-inspired finishes, dual walk-in closets, soaring ceilings, and direct access to a secluded patio creating a rare indoor-outdoor sanctuary perfect for morning coffee or evening relaxation.Thoughtfully designed with elevated construction standards, the home also offers substantial lower-level storage space, an oversized lot, EV charger pre-wiring, and primary living areas optimized for long-term efficiency, comfort, and functionality.Upscale suburban living with access to New Jersey's expanding entertainment and media hub, offering exceptional space, privacy, and lifestyle. Convenient access to NJ Transit rail service for NYC commuting, with close proximity to Routes 78, 22, and 287, and approximately 20 minutes to Newark Liberty International Airport.
| 2 days ago | Listing updated with changes from the MLS® | |
| 3 days ago | Listing first seen on site |
The data relating to real estate for sale on this website comes in part from the IDX Program of Garden State Multiple Listing Service, L.L.C. Real estate listings held by other brokerage firms are marked as IDX Listing. Notice: The dissemination of listings on this website does not constitute the consent required by N.J.A.C. 11:5.6.1 (n) for the advertisement of listings exclusively for sale by another broker. Any such consent must be obtained in writing from the listing broker. This information is being provided for Consumers' personal, non-commercial use and may not be used for any purpose other than to identify prospective properties consumers may be interested in purchasing. Information deemed reliable but not guaranteed. Copyright © 2026 Garden State Multiple Listing Service, L.L.C. All rights reserved.
Did you know? You can invite friends and family to your search. They can join your search, rate and discuss listings with you.