
792 Pompton Road 792EMonroe, NJ 08831
Mortgage Calculator
Monthly Payment (Est.)
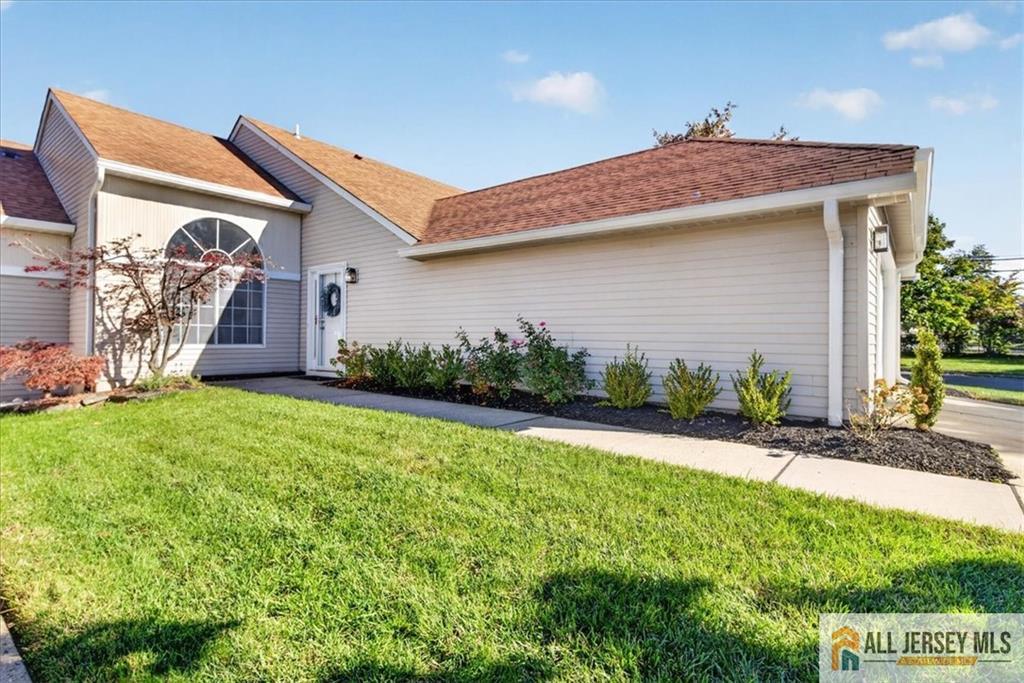
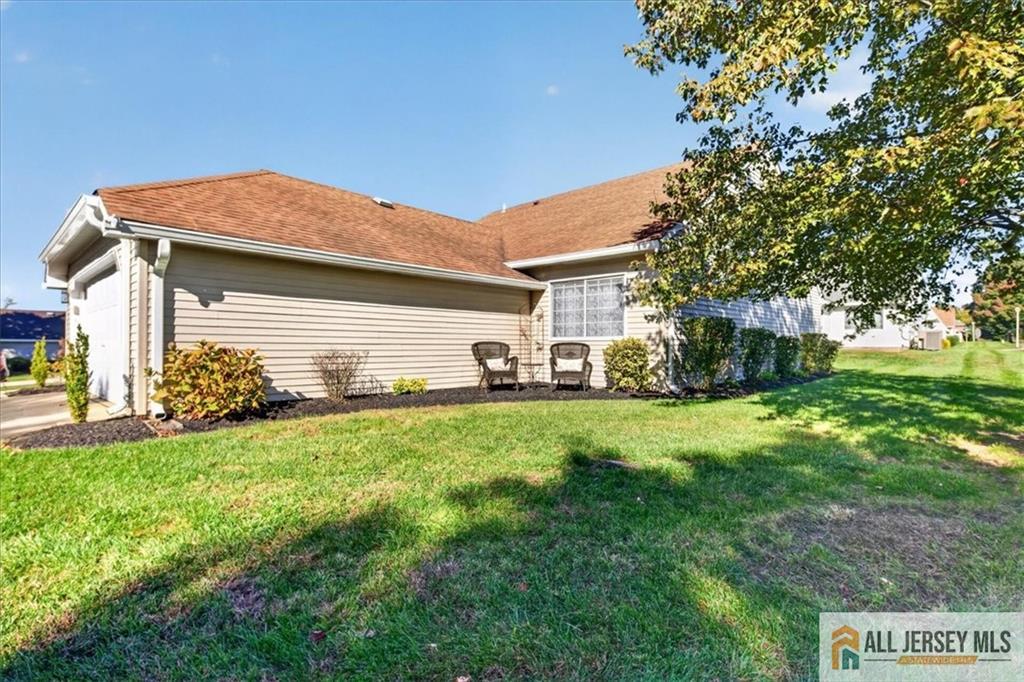
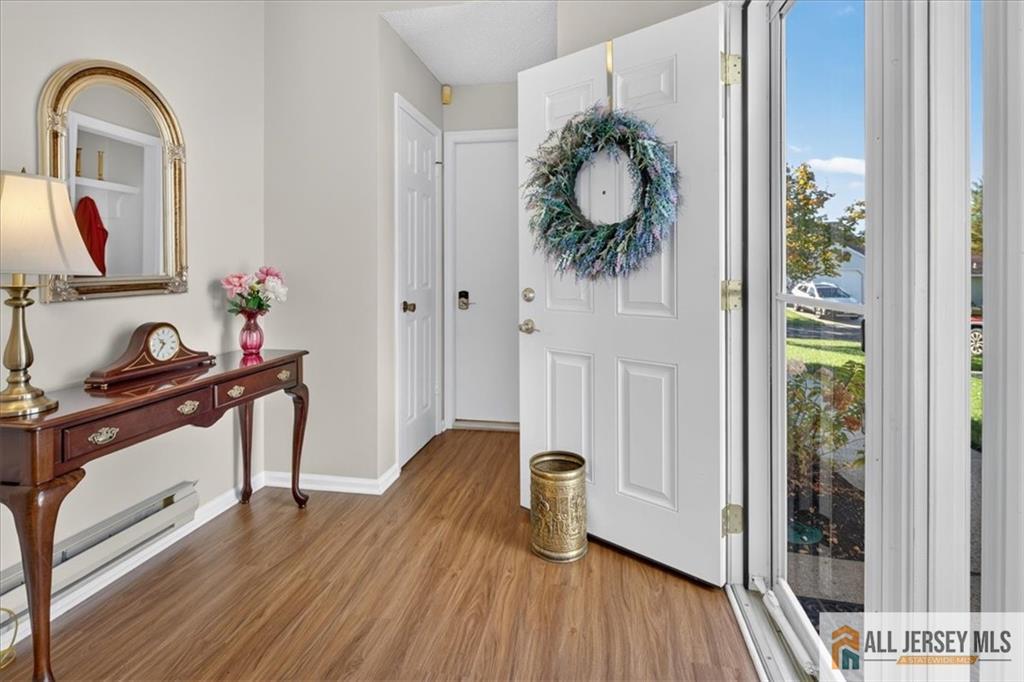
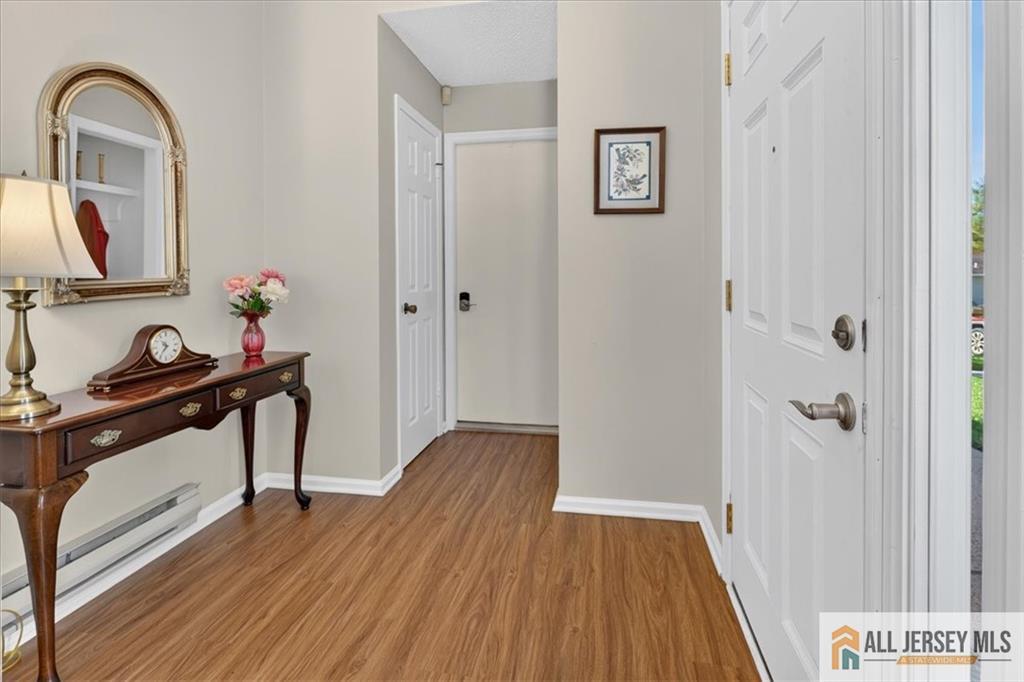
Enter an interest rate to see your estimated monthly payment.Welcome to this beautifully appointed Emerson end-unit model, ideally situated in the sought-after Clearbrook adult community in Monroe! Offering an impressive 1,808 square feet, the Emerson is one of the community's larger floor plans and is part of its newest phase, completed in 1993. This inviting 2-bedroom, 2-bath residence features a bright, open-concept layout enhanced by vaulted ceilings, a rare and desirable feature in Clearbrook. Spacious living and dining areas are complemented by newer flooring, creating a warm and welcoming atmosphere. The generously sized eat-in kitchen offers abundant natural light and convenient roll-out drawers in the lower cabinets. A new stove and refrigerator are scheduled for replacement this month. Just off the kitchen, a sun-drenched sunroom showcases a wall of windows and two sets of sliding glass doors, providing the perfect setting for morning coffee, quiet relaxation, or entertaining guests. A welcoming foyer offers convenient access to the two-car garage, which provides ample additional storage. The spacious primary suite features a walk-in closet and private bath with a relaxing soaking tub and separate shower. A second bedroom, full hall bath, and dedicated laundry room complete the thoughtfully designed floor plan. Additional updates and features include newer carpeting in bedrooms, a newer washer and dryer, a newer hot water heater, and underground sprinklers. Enjoy the exceptional lifestyle that Clearbrook has to offer, with an impressive array of amenities, including an expansive clubhouse, two outdoor swimming pools, tennis, pickleball, and bocce courts, shuffleboard, a 9-hole golf course, and a Cultural Center offering a variety of activities, meetings, and social events. The monthly HOA fee provides added convenience and value, covering water, sewer, and exterior home maintenance, including the roof, siding, gutters, driveway, and walkways. Discover the perfect blend of space, comfort, convenience, and carefree living in this wonderful Clearbrook home!
| 16 hours ago | Listing updated with changes from the MLS | |
| 3 days ago | Status changed to Active | |
| 3 days ago | Listing first seen on site |

The data relating to real estate for sale on this web-site comes in part from the Internet Listing Display database of the CENTRAL JERSEY MULTIPLE LISTING SYSTEM, INC. Real estate listings held by brokerage firms other than this site-owner are marked with the ILD logo. The CENTRAL JERSEY MULTIPLE LISTING SYSTEM, INC does not warrant the accuracy, quality, reliability, suitability, completeness, usefulness or effectiveness of any information provided. The information being provided is for consumers' personal, non-commercial use and may not be used for any purpose other than to identify properties the consumer may be interested in purchasing or renting. Copyright 2026, CENTRAL JERSEY MULTIPLE LISTING SYSTEM, INC. All rights reserved
Last checked: 2026-11-22 08:54 PM UTC