
2 Helen DriveSouth Brunswick, NJ 08810
Mortgage Calculator
Monthly Payment (Est.)
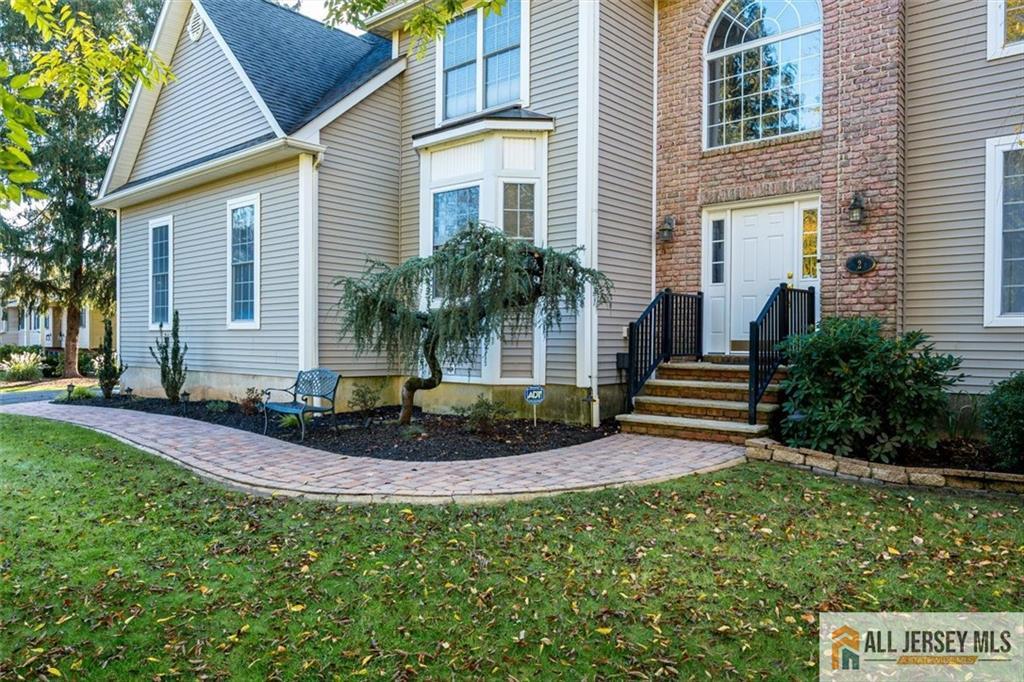
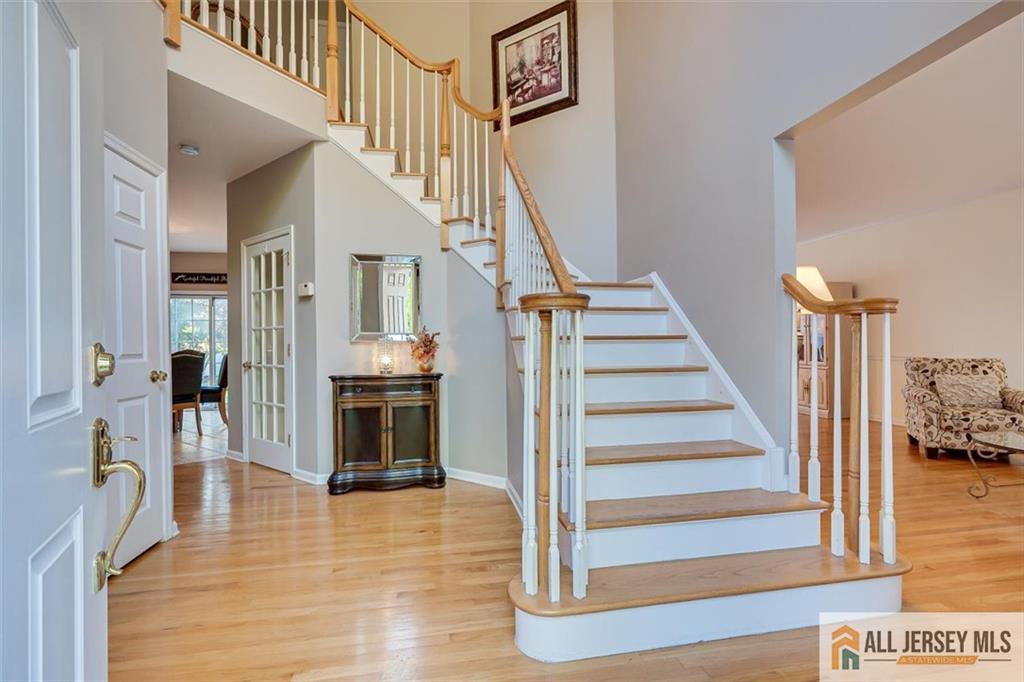
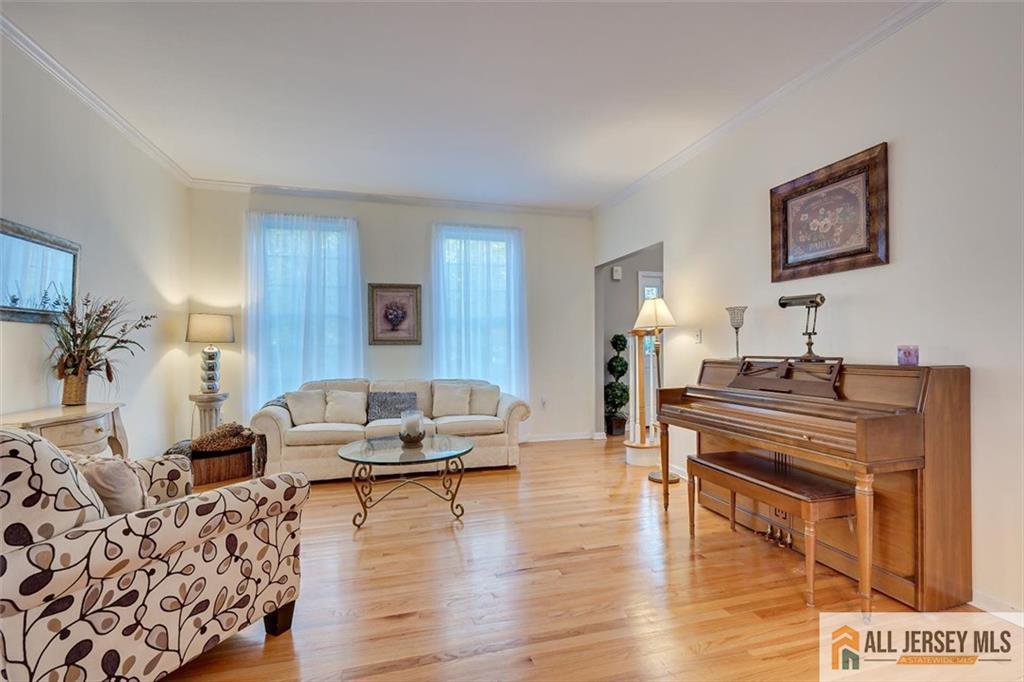
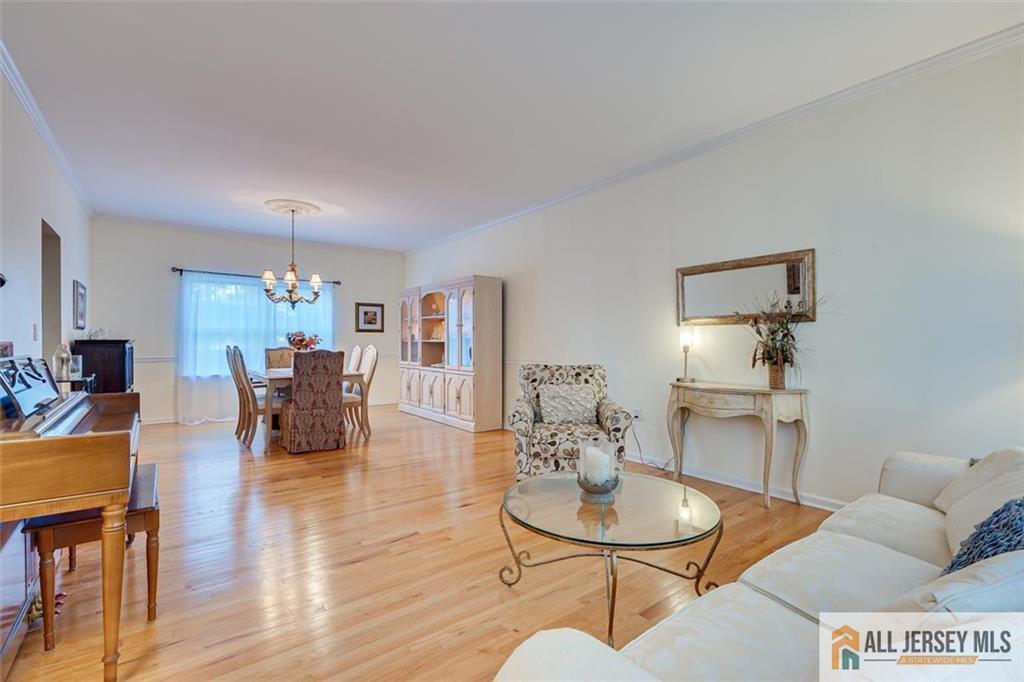
Enter an interest rate to see your estimated monthly payment.Welcome to this beautifully maintained, north-facing Colonial in the desirable Dayton section of South Brunswick! Step inside to a dramatic two-story foyer featuring hardwood floors and an elegant staircase. The main level offers a bright and spacious living room, formal dining room and private home office, providing plenty of flexibility for today's lifestyle. The well-appointed eat-in kitchen features granite countertops, stainless steel appliances, recessed lighting, abundant cabinetry and a center island. Open to the inviting family room, this space is perfect for both everyday living and entertaining. The family room boasts a soaring cathedral ceiling, fireplace, beautiful hardwood floors and large windows that fill the space with natural light. Upstairs, the generously sized primary bedroom provides a relaxing retreat with recessed lighting, a ceiling fan and plenty of room to unwind. The primary bathroom features a Jacuzzi tub, separate stall shower and two individual vanities. Three additional bedrooms and a full hall bathroom complete the second level. The full finished basement offers exceptional additional living and entertaining space, including a dedicated exercise area, recreation room, comfortable gathering area with a gas fireplace and a full bathroom. Whether hosting movie nights, entertaining friends or working out at home, this versatile lower level has something for everyone! Step outside and discover your own private backyard oasis! The fully fenced yard features a beautiful paver patio, inviting fire pit area and an in-ground, heated saltwater poolperfect for summer gatherings, outdoor entertaining or simply relaxing at home. Professional landscaping and a sprinkler system complete this wonderful outdoor setting. Beautifully maintained inside and out, this exceptional home offers the space, comfort and amenities you've been looking for. Don't miss your opportunity to make it yours!
| just now | Listing first seen on site | |
| 23 hours ago | Listing updated with changes from the MLS |

The data relating to real estate for sale on this web-site comes in part from the Internet Listing Display database of the CENTRAL JERSEY MULTIPLE LISTING SYSTEM, INC. Real estate listings held by brokerage firms other than this site-owner are marked with the ILD logo. The CENTRAL JERSEY MULTIPLE LISTING SYSTEM, INC does not warrant the accuracy, quality, reliability, suitability, completeness, usefulness or effectiveness of any information provided. The information being provided is for consumers' personal, non-commercial use and may not be used for any purpose other than to identify properties the consumer may be interested in purchasing or renting. Copyright 2026, CENTRAL JERSEY MULTIPLE LISTING SYSTEM, INC. All rights reserved
Last checked: 2026-10-31 11:47 PM UTC