ListOneNJ

Save
Ask
Tour
Hide
Share
$529,000
4 Days On Site

366 William Street
Piscataway, NJ 08854

For Sale|Single Family Residence|Active
3
Beds
2
Total Baths
2
Full Baths
1,699
SqFt
$311
/SqFt
1947
Built
Subdivision:
New Market
County:
Middlesex
Listing courtesy of CHRISTINA KAPLUN of RE/MAX FIRST REALTY, INC.
Call Now: 973-727-2037
Is this the listing for you? We can help make it yours.
973-727-2037
366 William Street366 William Street366 William Street366 William Street
Save
Ask
Tour
Hide
Share

Mortgage Calculator

Monthly Payment (Est.)

$2,414
Calculator powered by Showcase IDX, a Constellation1 Company. Copyright ©2026 Information is deemed reliable but not guaranteed.

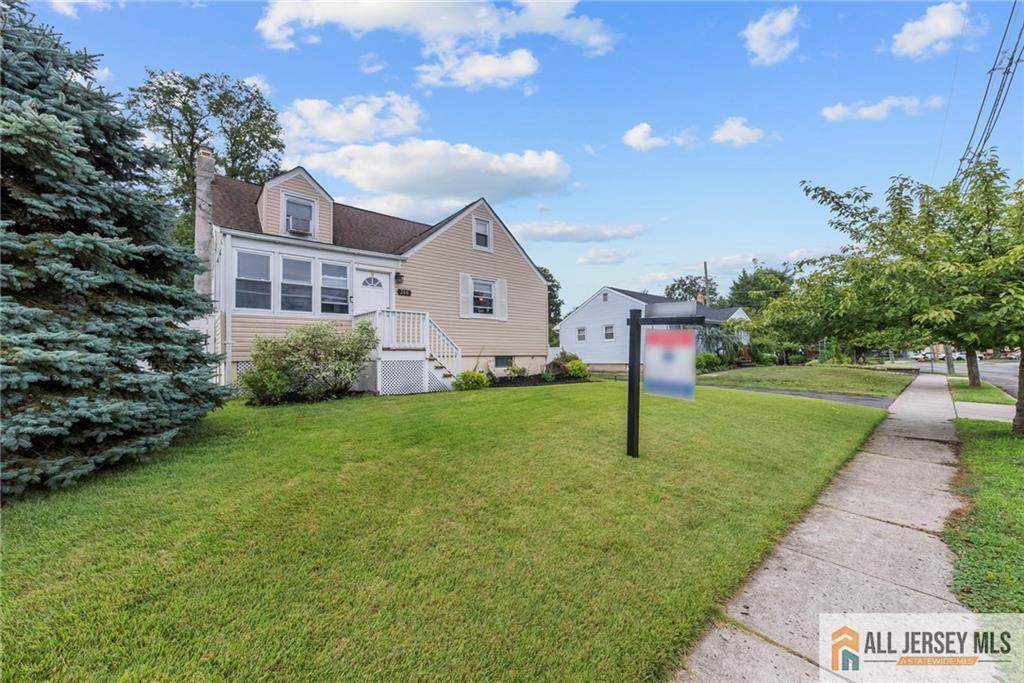
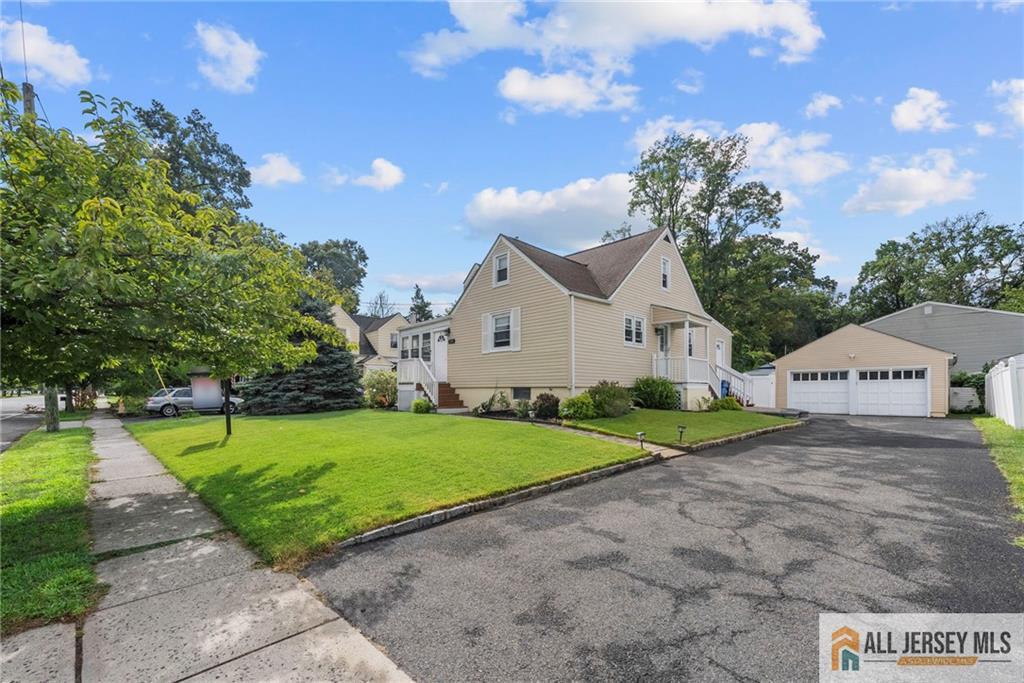
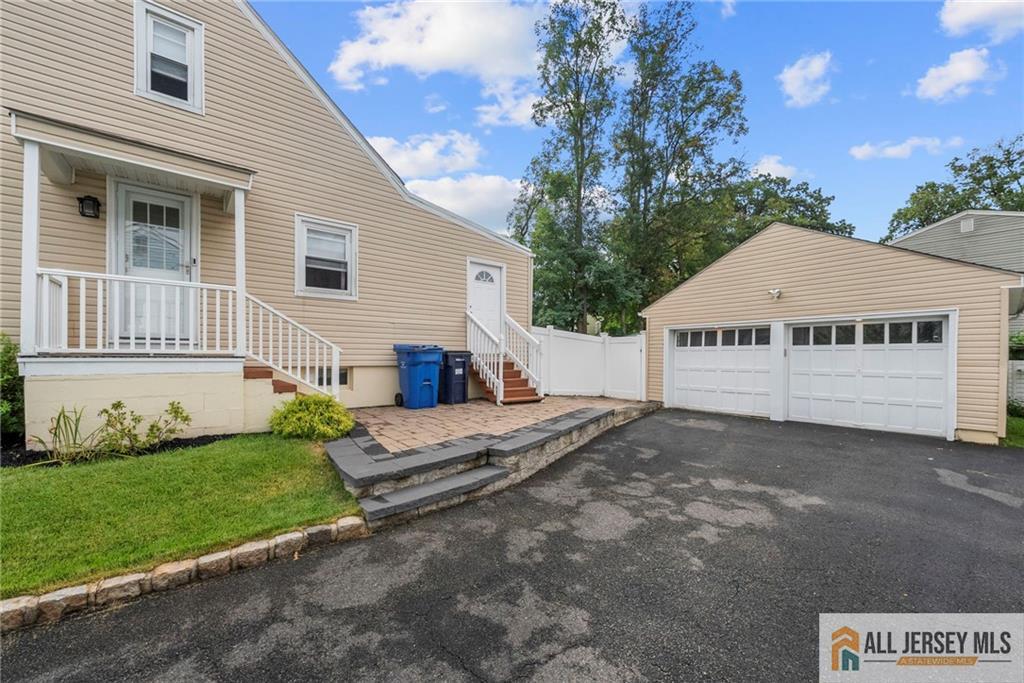
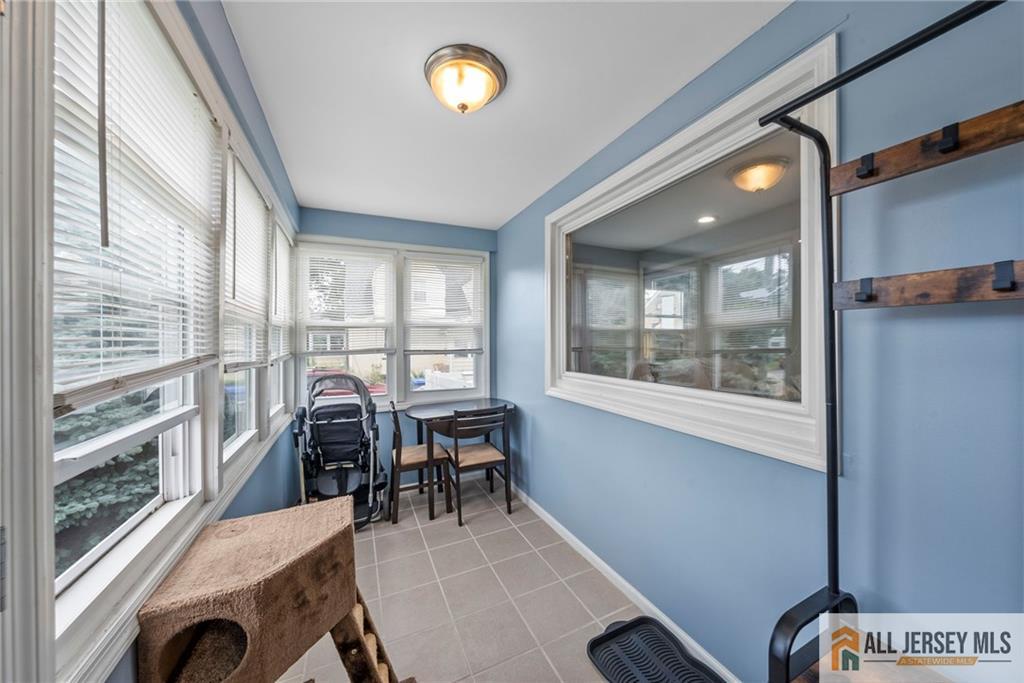
Welcome to this charming 3 Bedroom, 2 Full Bath Cape Cod nestled in the desirable New Market section of Piscataway. This move in ready home offers a warm and inviting layout with plenty of space for comfortable living and entertaining. The bright front sunroom provides a welcoming entrance and a great space to relax. An additional versatile room can be used as a family room, playroom, home office, or flex space to suit your needs. The full basement offers additional storage and potential. Outside, enjoy the fully fenced backyard with a paver patio, perfect for entertaining, relaxing, or enjoying time outdoors. A detached 2-car garage provides ample parking and storage. Additional highlights include a newer roof with warranty and solar panels on the rear of the home, providing potential utility savings. Conveniently located with close proximity to major highways, parks, shopping, restaurants, and schools, this move-in ready home offers comfort, flexibility, and convenience. Come see all this wonderful home has to offer!

Save
Ask
Tour
Hide
Share
Listing Snapshot
Price 
$529,000
Days On Site 
4 Days
Bedrooms 
3
Inside Area (SqFt) 
1,699 sqft
Total Baths 
2
Full Baths 
2
Partial Baths 
N/A
Lot Size 
0.1722 Acres
Year Built 
1947
MLS® Number 
2770352M
Status 
Active
Property Tax 
$8,949
HOA/Condo/Coop Fees 
N/A
Sq Ft Source 
N/A
Friends & Family
Recent Activity
3 days agoListing updated with changes from the MLS®
4 days agoStatus changed to Active
4 days agoListing first seen on site
General Features
Acres 
0.1722
Garage 
Yes
Garage Spaces 
2
Levels 
Two
Number Of Stories 
2
Parking 
Detached
Property Sub Type 
Single Family Residence
Sewer 
Public Sewer
SqFt Total 
1699
Style 
Cape Cod
Utilities 
Electricity ConnectedNatural Gas ConnectedNatural Gas Available
Water Source 
Public
Zoning 
R10
Interior Features
Appliances 
Gas OvenGas RangeDishwasherMicrowaveRefrigeratorGas Water HeaterWater Heater
Basement 
FullExterior Entry
Cooling 
Window Unit(s)
Flooring 
VinylLaminateWoodLinoleum
Heating 
Baseboard
Laundry Features 
In Basement
Save
Ask
Tour
Hide
Share
Exterior Features
Construction Details 
Vinyl Siding
Lot Features 
Level
Pool Features 
None
Roof 
Asphalt
Community Features
HOA Fee Frequency 
Monthly
MLS Area 
Piscataway
School District 
Piscataway Township Schls
Schools
School District
Piscataway Township Schls
Elementary School
Unknown
Middle School
Unknown
High School
Unknown
Listing courtesy of CHRISTINA KAPLUN of RE/MAX FIRST REALTY, INC.


The data relating to real estate for sale on this web-site comes in part from the Internet Listing Display database of the CENTRAL JERSEY MULTIPLE LISTING SYSTEM, INC. Real estate listings held by brokerage firms other than this site-owner are marked with the ILD logo. The CENTRAL JERSEY MULTIPLE LISTING SYSTEM, INC does not warrant the accuracy, quality, reliability, suitability, completeness, usefulness or effectiveness of any information provided. The information being provided is for consumers' personal, non-commercial use and may not be used for any purpose other than to identify properties the consumer may be interested in purchasing or renting. Copyright 2026, CENTRAL JERSEY MULTIPLE LISTING SYSTEM, INC. All rights reserved
Last checked: 2026-08-23 10:42 AM UTC

Neighborhood & Commute
Source: Walkscore
Save
Ask
Tour
Hide
Share

Lock In Your Savings

Enter your details below to send this report to your email and connect with a 1% Agent.