ListOneNJ

Save
Ask
Tour
Hide
Share
$829,000
New Listing

320 Grandview Avenue
Piscataway, NJ 08854

For Sale|Single Family Residence|Active
4
Beds
4
Total Baths
2
Full Baths
2
Partial Baths
2,935
SqFt
$282
/SqFt
1980
Built
Subdivision:
Blackford Oaks
County:
Middlesex
Listing courtesy of CAROL SCERCY NAZEER of A-LIST REALTY LLC
Call Now: 973-727-2037
Is this the listing for you? We can help make it yours.
973-727-2037
Upcoming Open Houses
Sun, Nov 1, 1:00 PM - 3:00 PM
320 Grandview Avenue320 Grandview Avenue320 Grandview Avenue320 Grandview Avenue
Save
Ask
Tour
Hide
Share

Mortgage Calculator

Monthly Payment (Est.)

Enter an interest rate to see your estimated monthly payment.
Calculator powered by Showcase IDX, a Constellation1 Company. Copyright ©2026 Information is deemed reliable but not guaranteed.

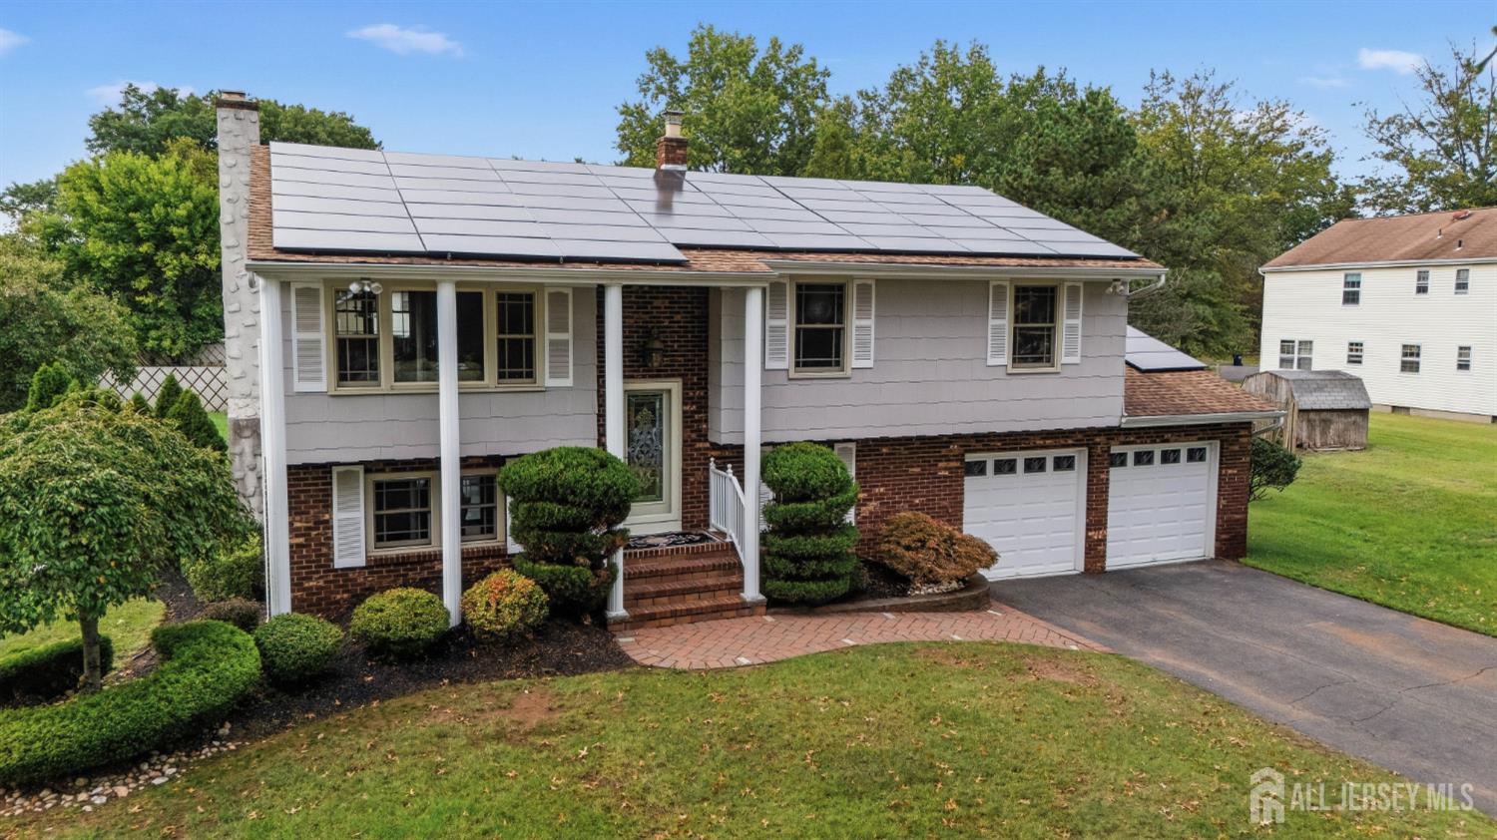
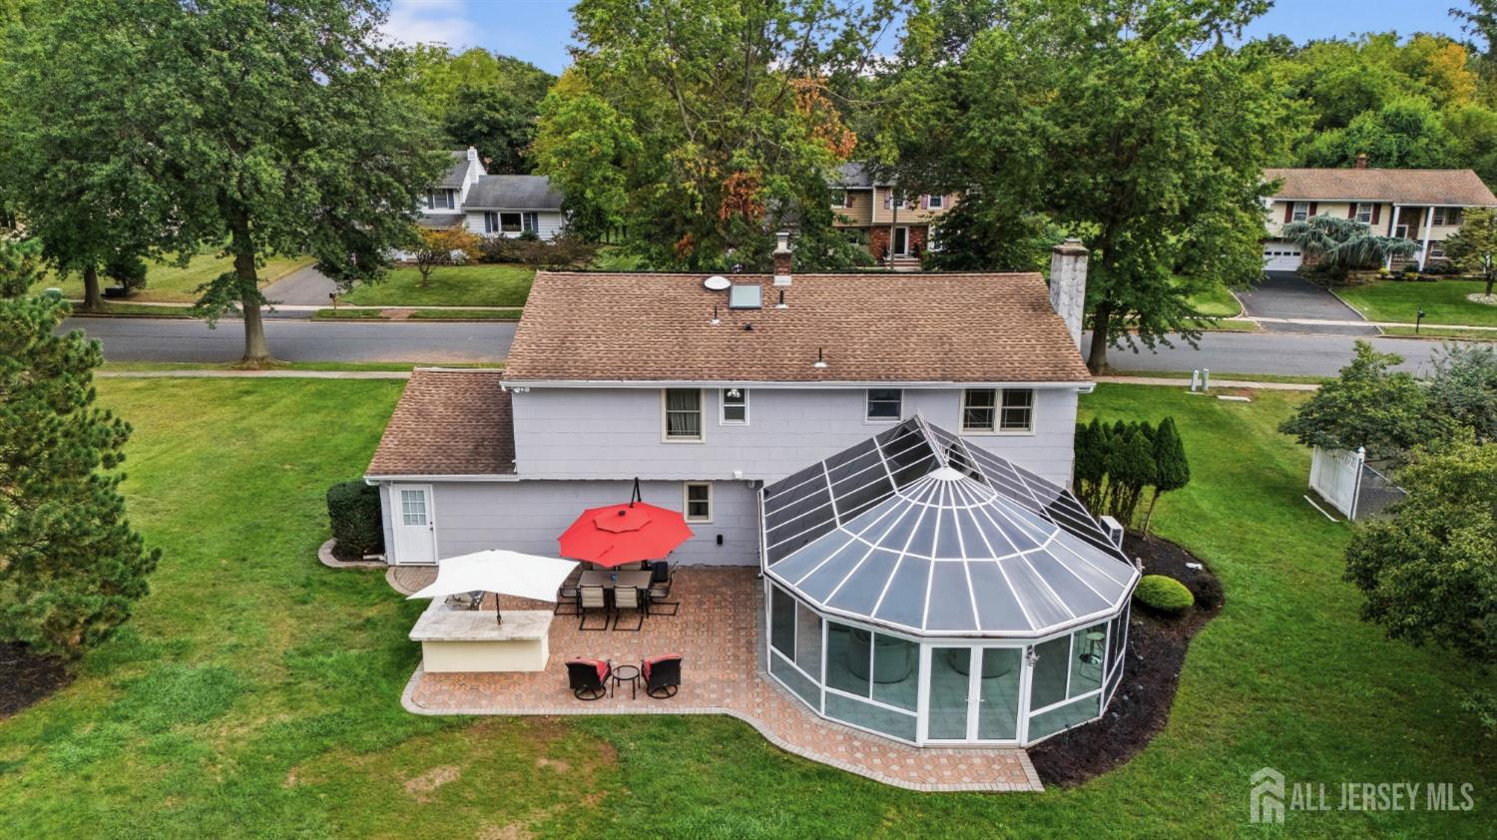
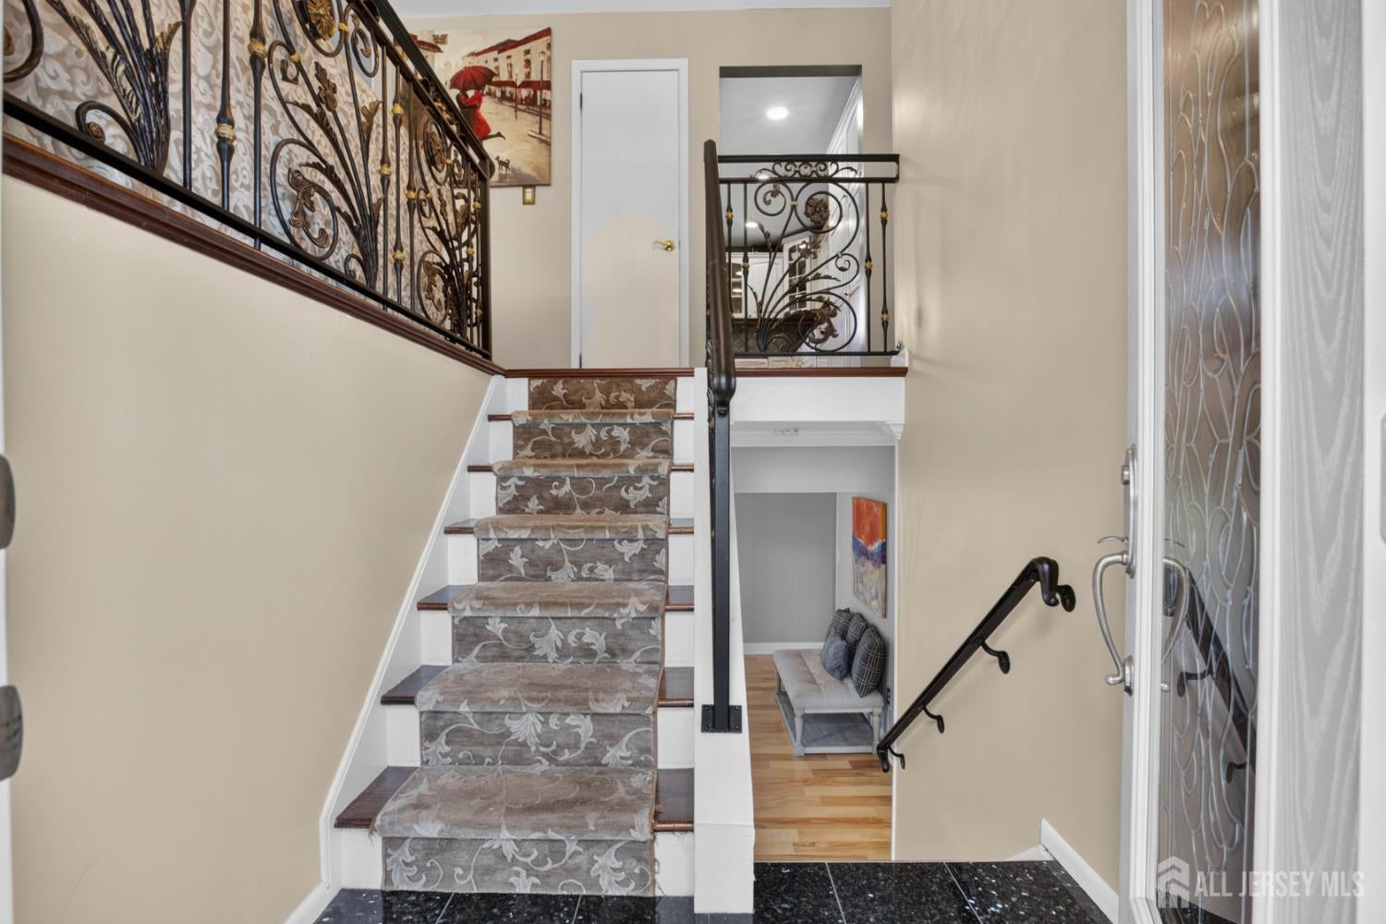
Highlighting all the high-end amenities, multiple entertainment zones & indoor-outdoor flow Main Level Luxury Real hardwood floors, custom wrought iron stairway a spacious kitchen & dining room ,a spa-like main bath with grand shower,Primary bedroom suite showcasing granite vanity, recessed lighting, makeup mirrors with vanity & double closets/A sunny lower-level spacious family room with a fireplace & wood flooring/4th bedroom/den/along with half bath that can be easier made to a full bath & laundry room(utility room) Stunning all-glass Solarium blinds inside windows custom bar that seats 6 with marble top/Separate custom storage with marble top for built-in entertainment sound system & speakers(all included)Solarium has 2 exit doors/ one exit door leads to backyard 2nd exit door leads to outdoor oasis patio & grill island cook like a pro at the massive outdoor grill island, featuring a built-in premium grill and outdoor refrigerator(patio furniture included & speakers inside & outdoors) Easy access from patio to your Game Room/Theater Room complete with its own private kitchen, storage and independent climate controls..With an Xtra Large yard you can install swimming pool & jacuzzi..Around corner from Parks /Elementary school also minutes away from library..This home saves money This home offers Solar Panels! Don't wait to claim your dream home! Act fast and your family could be celebrating Thanksgiving in this stunning, luxury estate

Save
Ask
Tour
Hide
Share
Listing Snapshot
Price 
$829,000
Days On Site 
0 Days
Bedrooms 
4
Inside Area (SqFt) 
2,935 sqft
Total Baths 
4
Full Baths 
2
Partial Baths 
2
Lot Size 
N/A
Year Built 
1980
MLS Number 
2707223R
Status 
Active
Property Tax 
$12,174
HOA/Condo/Coop Fees 
N/A
Sq Ft Source 
N/A
Friends & Family
Recent Activity
2 hours agoListing updated with changes from the MLS
4 hours agoListing first seen on site
General Features
Attached Garage 
Yes
Foundation 
Slab
Garage 
Yes
Garage Spaces 
2
Levels 
Two
Number Of Stories 
2
Parking 
AsphaltGarageAttachedGarage Door Opener
Property Sub Type 
Single Family Residence
Security 
Security System
Sewer 
Public Sewer
SqFt Total 
2935
Style 
Bi-LevelCustom Home
Utilities 
Cable AvailableCable ConnectedElectricity ConnectedNatural Gas ConnectedNatural Gas Available
Water Source 
Public
Zoning 
R20
Interior Features
Appliances 
Gas OvenGas RangeDishwasherDryerMicrowaveRefrigeratorRangeWasherGas Water HeaterWater Heater
Cooling 
Central Air
Fireplace 
Yes
Fireplace Features 
Wood Burning
Fireplaces 
1
Flooring 
Ceramic TileWood
Heating 
BaseboardRadiantCentralForced Air
Interior 
BarDry BarSound SystemEntrance FoyerStorage
Laundry Features 
Laundry Room
Window Features 
Skylight(s)
Master Bedroom 
Level - First
Save
Ask
Tour
Hide
Share
Exterior Features
Construction Details 
BrickShingle Siding
Exterior 
Barbecue
Lot Features 
LevelWooded
Other Structures 
Shed(s)
Patio And Porch 
PorchPatioEnclosed
Roof 
Asphalt
Windows/Doors 
Skylight(s)
Community Features
Additional Association Fee Frequency 
Monthly
MLS Area 
Piscataway
School District 
Piscataway Township School Dis
Schools
School District
Piscataway Township School Dis
Elementary School
Unknown
Middle School
Unknown
High School
Unknown
Listing courtesy of CAROL SCERCY NAZEER of A-LIST REALTY LLC


The data relating to real estate for sale on this web-site comes in part from the Internet Listing Display database of the CENTRAL JERSEY MULTIPLE LISTING SYSTEM, INC. Real estate listings held by brokerage firms other than this site-owner are marked with the ILD logo. The CENTRAL JERSEY MULTIPLE LISTING SYSTEM, INC does not warrant the accuracy, quality, reliability, suitability, completeness, usefulness or effectiveness of any information provided. The information being provided is for consumers' personal, non-commercial use and may not be used for any purpose other than to identify properties the consumer may be interested in purchasing or renting. Copyright 2026, CENTRAL JERSEY MULTIPLE LISTING SYSTEM, INC. All rights reserved
Last checked: 2026-10-31 11:47 PM UTC

Neighborhood & Commute
Source: Walkscore
Save
Ask
Tour
Hide
Share

Lock In Your Savings

Enter your details below to send this report to your email and connect with a 1% Agent.