
106 Maryknoll RoadMenlo Park Terrace, NJ 08840
Mortgage Calculator
Monthly Payment (Est.)
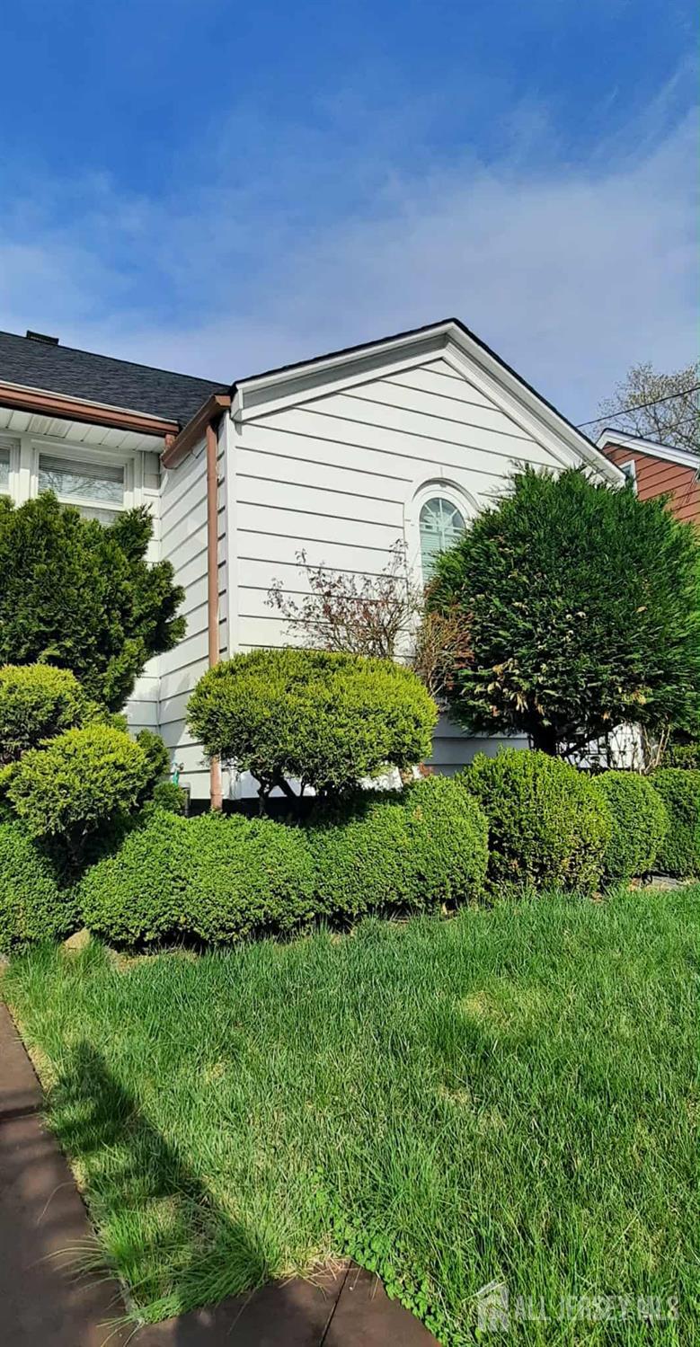
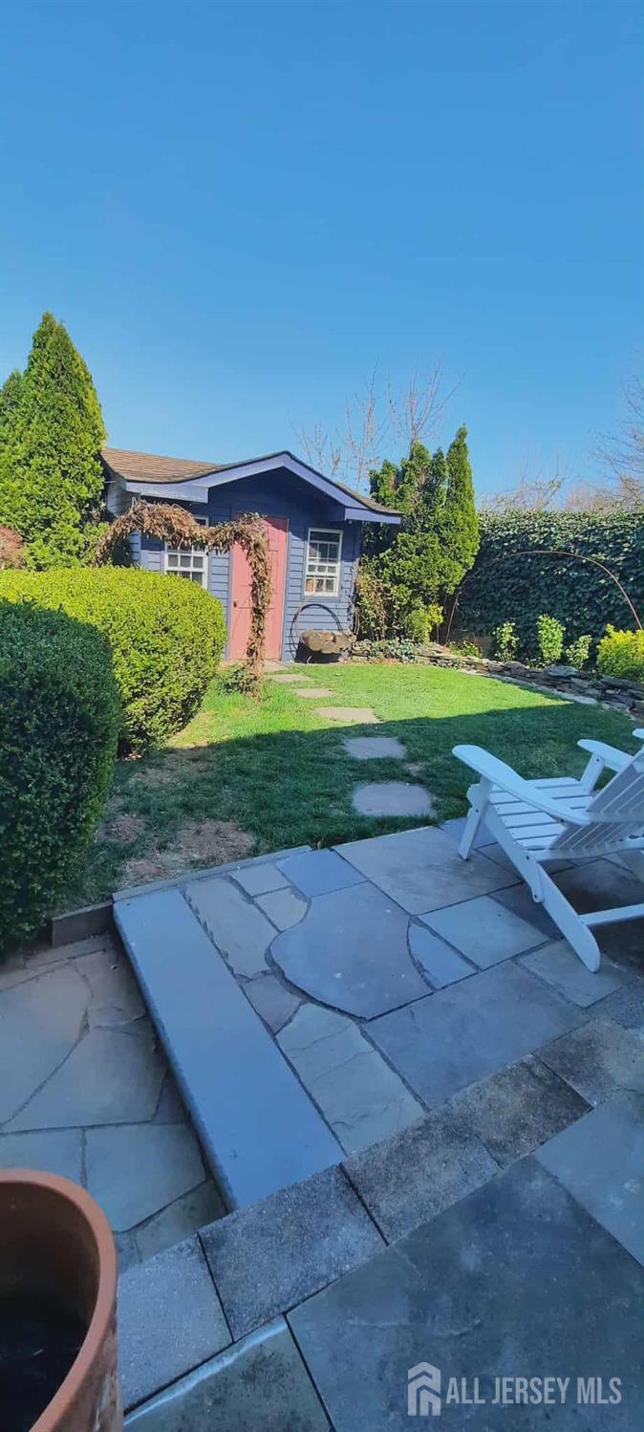
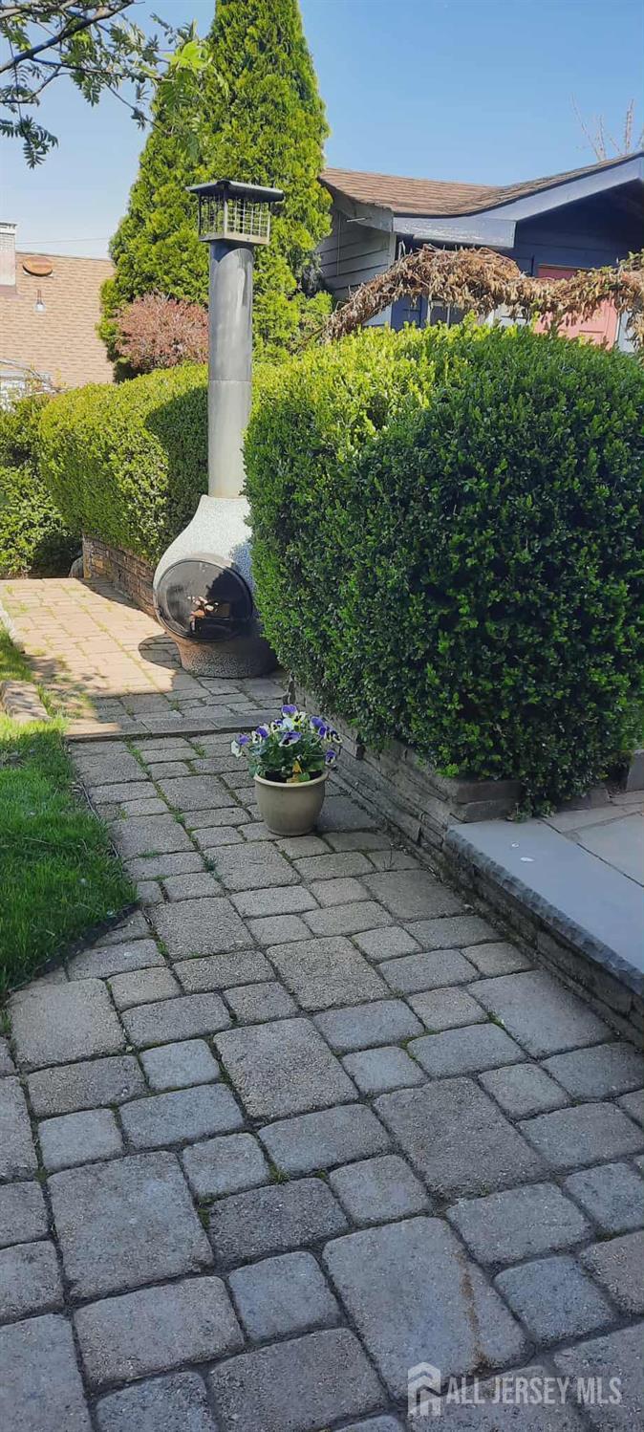
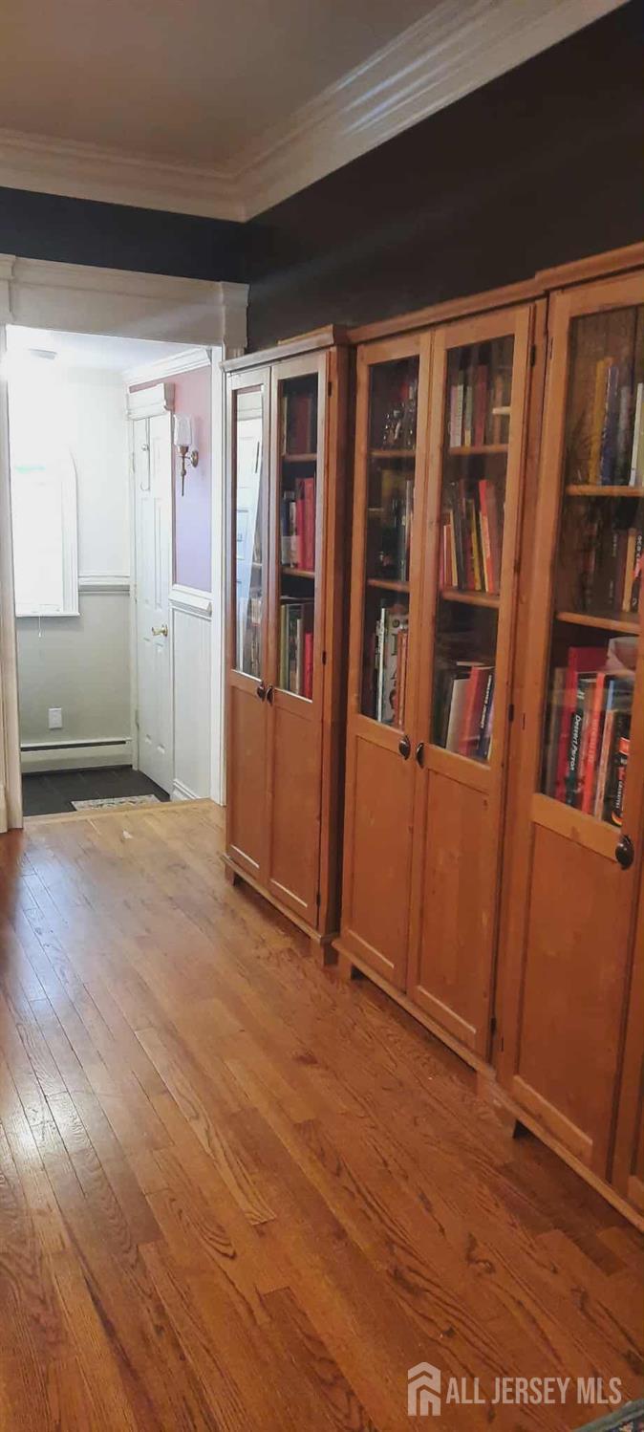
Enter an interest rate to see your estimated monthly payment.Welcome to this beautifully renovated attached bi-level home located in the highly sought-after Menlo Park Terrace section of Woodbridge. Ideally positioned between Menlo Park Mall and Woodbridge Center, this property offers exceptional convenience with close proximity to the Garden State Parkway, NJ Turnpike, Route 1, Route 27, and the Metropark train stationmaking it a strong fit for commuters and those seeking central access to everything. Step inside and experience a warm, inviting interior that blends classic charm with modern updates. The main level features a thoughtfully designed open-concept living and dining area, enhanced by hardwood flooring and refined finishes throughout. The updated kitchen is both functional and well-appointed, offering clean design, efficient workflow, and a direct access door leading to the backyard patio, creating a natural transition for indoor-outdoor living and entertaining. Elegant wood molding throughout all levels adds a consistent, high-quality finish that elevates the overall presentation. This home offers four spacious bedrooms designed with flexibility in mind. Three bedrooms are conveniently located on the main level, while the finished attic provides a private fourth bedroomideal as a guest suite, office, or quiet retreat. Two full bathrooms, one on the main level and one on the lower level, feature a modern, minimalist style that balances aesthetics with functionality. The lower level significantly enhances the home's usability, featuring a large recreational room that can easily serve as a media space, gym, or additional bedroom. With direct access to the backyard, this level supports extended living options while also offering ample storage to maintain an organized and efficient home environment. Key functional highlights include: Attached one-car garage for secure parking or added storage Extra-wide driveway accommodating up to four vehicles Generous storage space distributed across multiple levels The outdoor setting is equally impressive, offering a private, park-like backyard designed for both relaxation and entertaining. The space is thoughtfully maintained and includes a custom-built shed for lawn and garden storage, paver pathways that provide structure and durability, and a wood-burning fire pit that adds a unique lifestyle element for gatherings or quiet evenings outdoors. Mature landscaping enhances privacy and creates a tranquil setting that feels removed while still being centrally located. Overall, this home delivers a rare combination of updated interiors, flexible living space, and functional outdoor design in a prime location. It is well-suited for modern living, offering both comfort and practicality with strong long-term value. Don't miss the opportunity to own a home that seamlessly combines convenience, style, and usability in one of Woodbridge's most desirable neighborhoods.
| a week ago | Listing updated with changes from the MLS | |
| a week ago | Listing first seen on site |

The data relating to real estate for sale on this web-site comes in part from the Internet Listing Display database of the CENTRAL JERSEY MULTIPLE LISTING SYSTEM, INC. Real estate listings held by brokerage firms other than this site-owner are marked with the ILD logo. The CENTRAL JERSEY MULTIPLE LISTING SYSTEM, INC does not warrant the accuracy, quality, reliability, suitability, completeness, usefulness or effectiveness of any information provided. The information being provided is for consumers' personal, non-commercial use and may not be used for any purpose other than to identify properties the consumer may be interested in purchasing or renting. Copyright 2026, CENTRAL JERSEY MULTIPLE LISTING SYSTEM, INC. All rights reserved
Last checked: 2026-10-22 06:58 PM UTC