
Save
Ask
Tour
Hide
$1,150,000
25 Days On Site
7 E Walnut Street EMetuchen, NJ 08840
For Sale|Single Family Residence|Active
5
Beds
5
Total Baths
4
Full Baths
1
Partial Bath
2,825
SqFt
$407
/SqFt
2026
Built
Subdivision:
Main st Metuchen
County:
Middlesex
Listing courtesy of VERONICA HARY of FOX & FOXX REALTY, LLC
Call Now: 973-727-2037
Is this the listing for you? We can help make it yours.
973-727-2037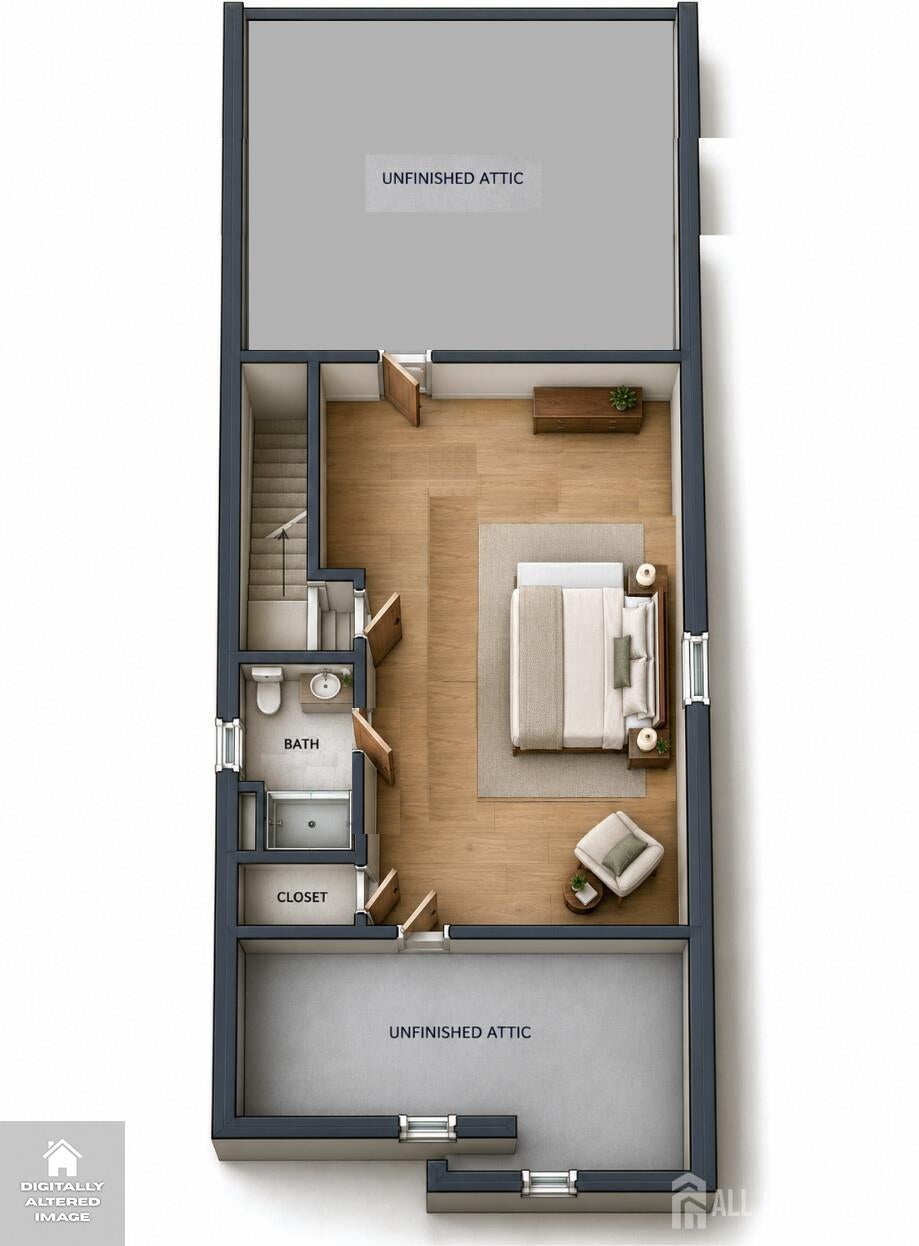
Save
Ask
Tour
Hide
Mortgage Calculator
Monthly Payment (Est.)
Enter an interest rate to see your estimated monthly payment.Calculator powered by Showcase IDX, a Constellation1 Company. Copyright ©2026 Information is deemed reliable but not guaranteed.
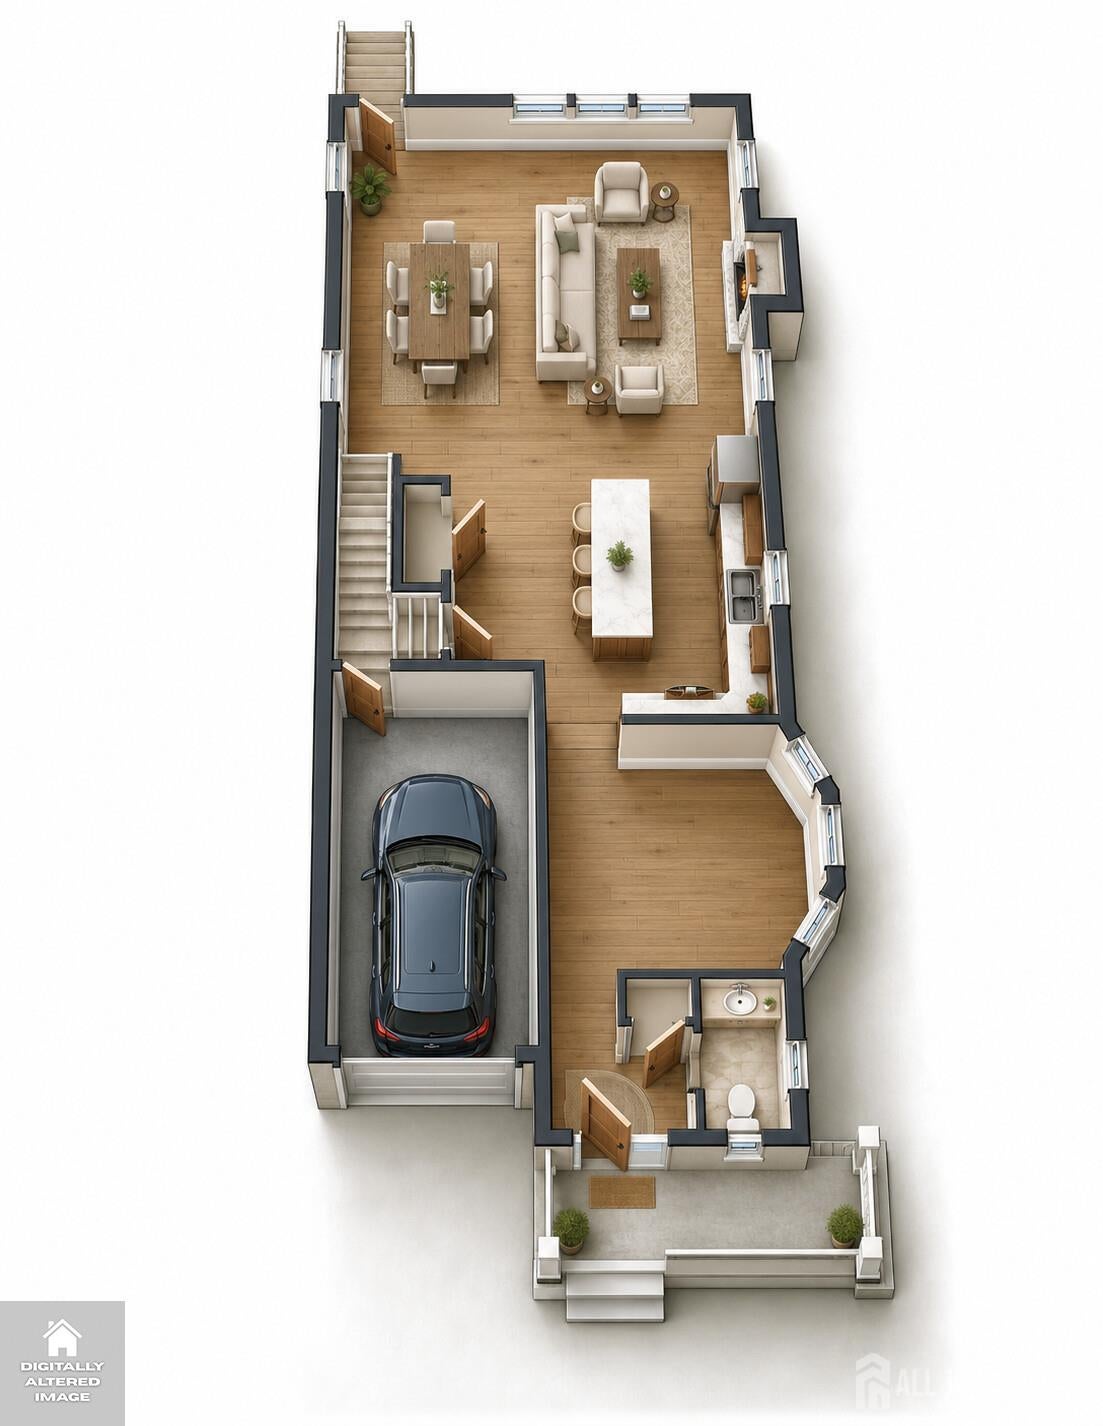
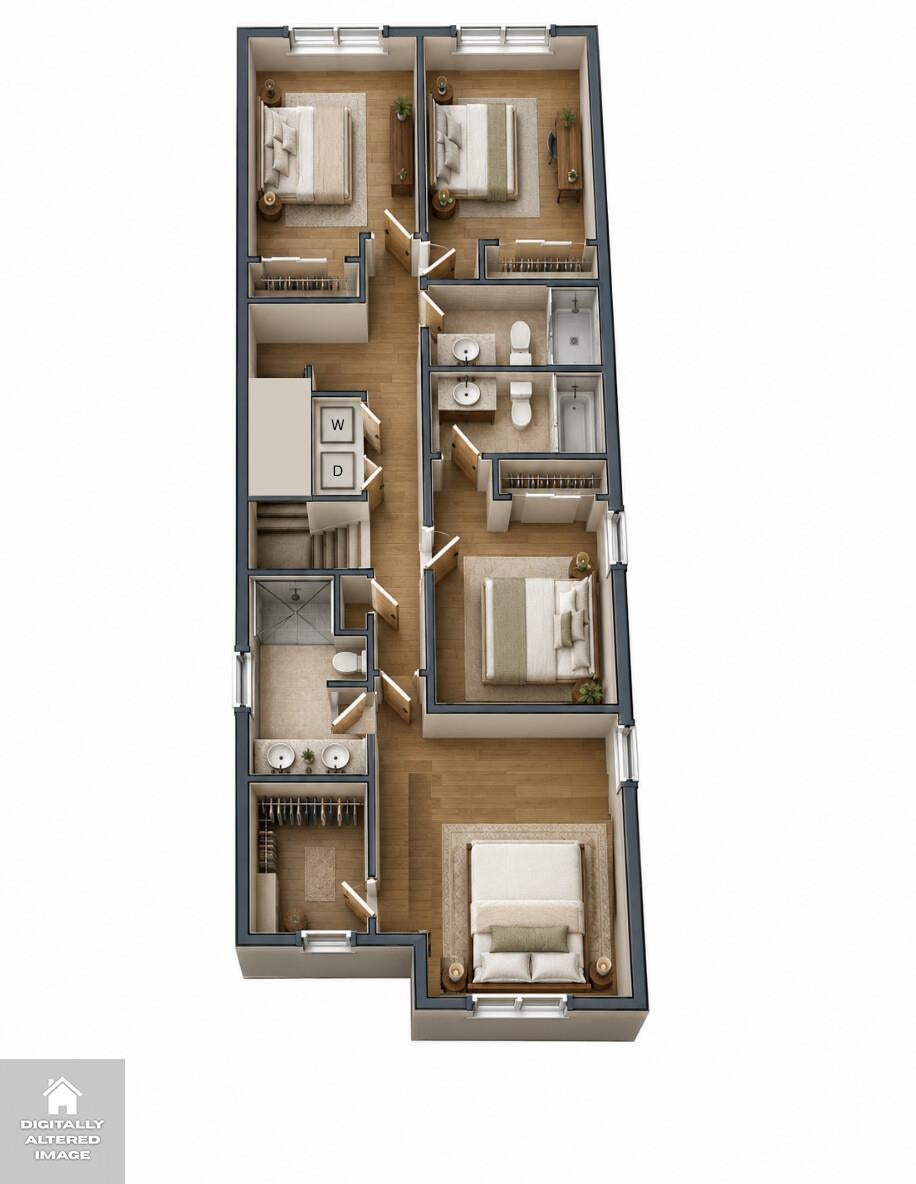
New Construction Coming Soon to Metuchen! Stunning 5-BR, 4.5-BA Colonial in the vibrant South Main St area on a deep 177' lot. Main level features 9' ceilings, 8' doors, formal dining, family room with fireplace, and a true Chef's kitchen with a massive 8' stone island. Second level offers a luxury Primary Suite with walkin closet and spa bath, plus 3 additional bedrooms and 2 full baths. The finished Third level offers a huge 600 Sq ft flexible space with a full bath perfect for an office, gym, or guest suite. Act fast to customize your finishes and put your personal touch on this dream home! Built by Fox and Foxx development. Location near train station and down town Metuchen & HWYS.
Save
Ask
Tour
Hide
Listing Snapshot
Price
$1,150,000
Days On Site
25 Days
Bedrooms
5
Inside Area (SqFt)
2,825 sqft
Total Baths
5
Full Baths
4
Partial Baths
1
Lot Size
0.1261 Acres
Year Built
2026
MLS Number
2705319R
Status
Active
Property Tax
$4,817
HOA/Condo/Coop Fees
N/A
Sq Ft Source
Builder
Friends & Family
Recent Activity
| 3 weeks ago | Listing updated with changes from the MLS | |
| 4 weeks ago | Listing first seen on site |
General Features
Acres
0.1261
Additional Property Use
Multi-Family
Attached Garage
Yes
Garage
Yes
Garage Spaces
1
Levels
Three Or MoreTwo
Number Of Stories
3
Parking
GarageAttachedDetached
Property Condition
Under ConstructionNew Construction
Property Sub Type
Single Family Residence
Sewer
Public Sewer
SqFt Total
2825
Style
ColonialCustom HomeTwo Story
Utilities
Electricity ConnectedNatural Gas ConnectedNatural Gas Available
Water Source
Public
Zoning
R2
Interior Features
Appliances
Gas OvenGas RangeDishwasherExhaust FanOvenGas Water HeaterWater Heater
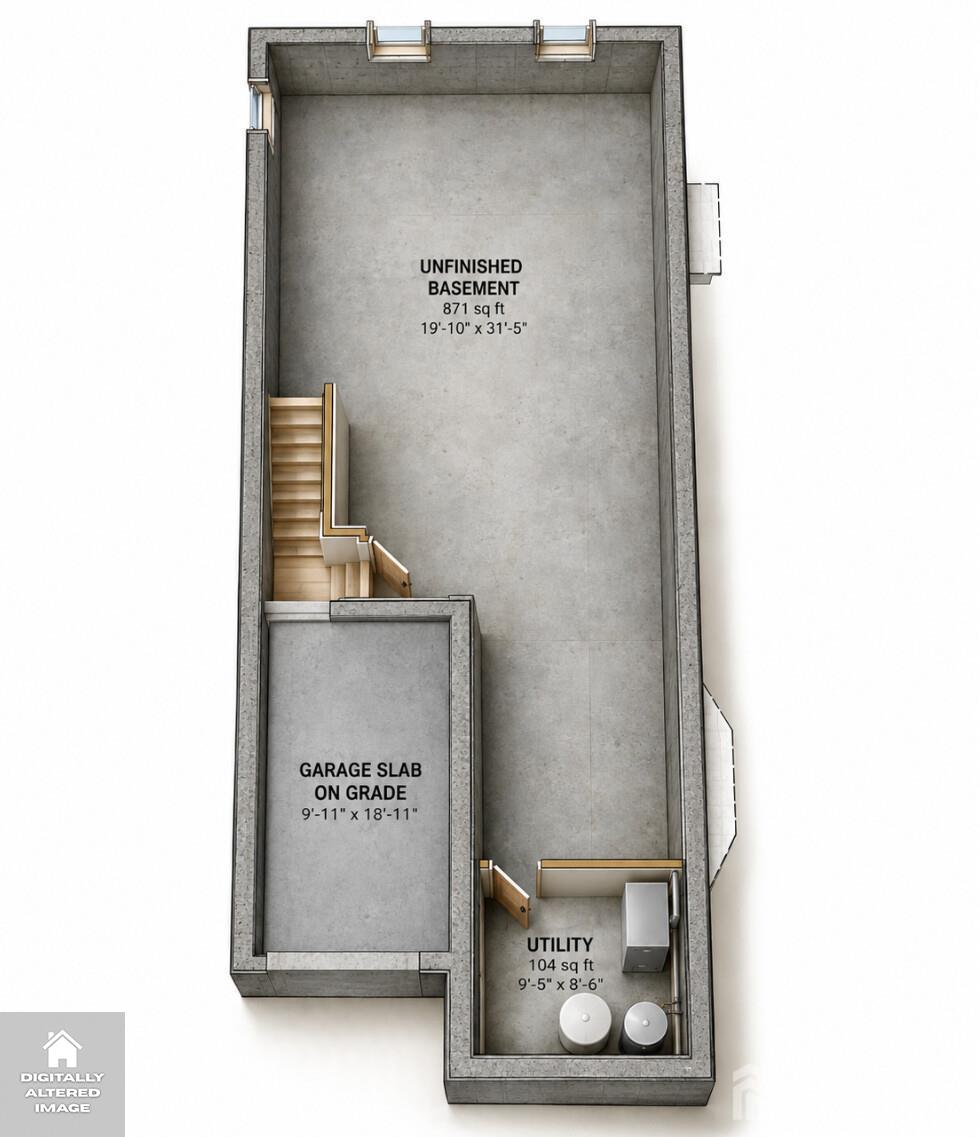
Basement
FullStorage SpaceInterior Entry
Cooling
Central AirZoned
Fireplace
Yes
Fireplace Features
Gas
Fireplaces
1
Flooring
Ceramic TileWood
Heating
Exhaust FanZonedForced Air
Interior
High CeilingsEntrance FoyerStorage
Spa
Yes
Window Features
Insulated Windows
Save
Ask
Tour
Hide
Exterior Features
Construction Details
Brick VeneerVinyl Siding
Lot Features
Near Public Transit
Patio And Porch
PorchEnclosed
Roof
Asphalt
Spa
Yes
Spa Features
Bath
Windows/Doors
Insulated Windows
Community Features
Accessibility Features
Therapeutic Whirlpool
Additional Association Fee Frequency
Monthly
Community Features
CurbsSidewalks
MLS Area
Metuchen
School District
Metuchen Borough School Distri
Schools
School District
Metuchen Borough School Distri
Elementary School
Unknown
Middle School
Unknown
High School
Unknown
Listing courtesy of VERONICA HARY of FOX & FOXX REALTY, LLC

The data relating to real estate for sale on this web-site comes in part from the Internet Listing Display database of the CENTRAL JERSEY MULTIPLE LISTING SYSTEM, INC. Real estate listings held by brokerage firms other than this site-owner are marked with the ILD logo. The CENTRAL JERSEY MULTIPLE LISTING SYSTEM, INC does not warrant the accuracy, quality, reliability, suitability, completeness, usefulness or effectiveness of any information provided. The information being provided is for consumers' personal, non-commercial use and may not be used for any purpose other than to identify properties the consumer may be interested in purchasing or renting. Copyright 2026, CENTRAL JERSEY MULTIPLE LISTING SYSTEM, INC. All rights reserved
Last checked: 2026-10-24 07:13 PM UTC
Neighborhood & Commute
Source: Walkscore
Save
Ask
Tour
Hide