ListOneNJ

Save
Ask
Tour
Hide
Share
$500,000
2 Days On Site

1043 County Road 519
Frenchtown, NJ 08825

For Sale|Single Family Residence|Active
3
Beds
2
Total Baths
2
Full Baths
1,644
SqFt
$304
/SqFt
1930
Built
Subdivision:
Kingwood Twp
County:
Hunterdon
Listing courtesy of ROBERT DEKANSKI of RE/MAX 1st ADVANTAGE
Call Now: 973-727-2037
Is this the listing for you? We can help make it yours.
973-727-2037
Upcoming Open Houses
Sun, Sep 20, 12:00 PM - 3:00 PM
1043 County Road 5191043 County Road 5191043 County Road 5191043 County Road 519
Save
Ask
Tour
Hide
Share

Mortgage Calculator

Monthly Payment (Est.)

$2,281
Calculator powered by Showcase IDX, a Constellation1 Company. Copyright ©2026 Information is deemed reliable but not guaranteed.

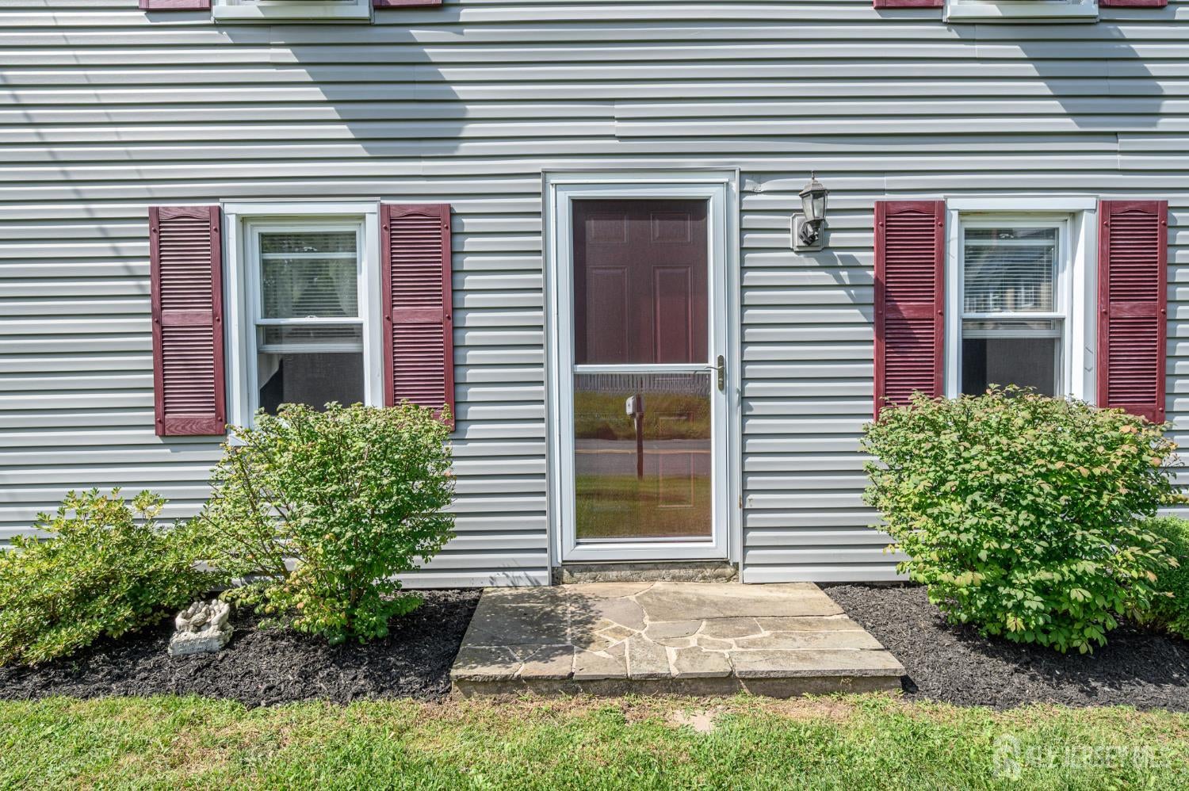
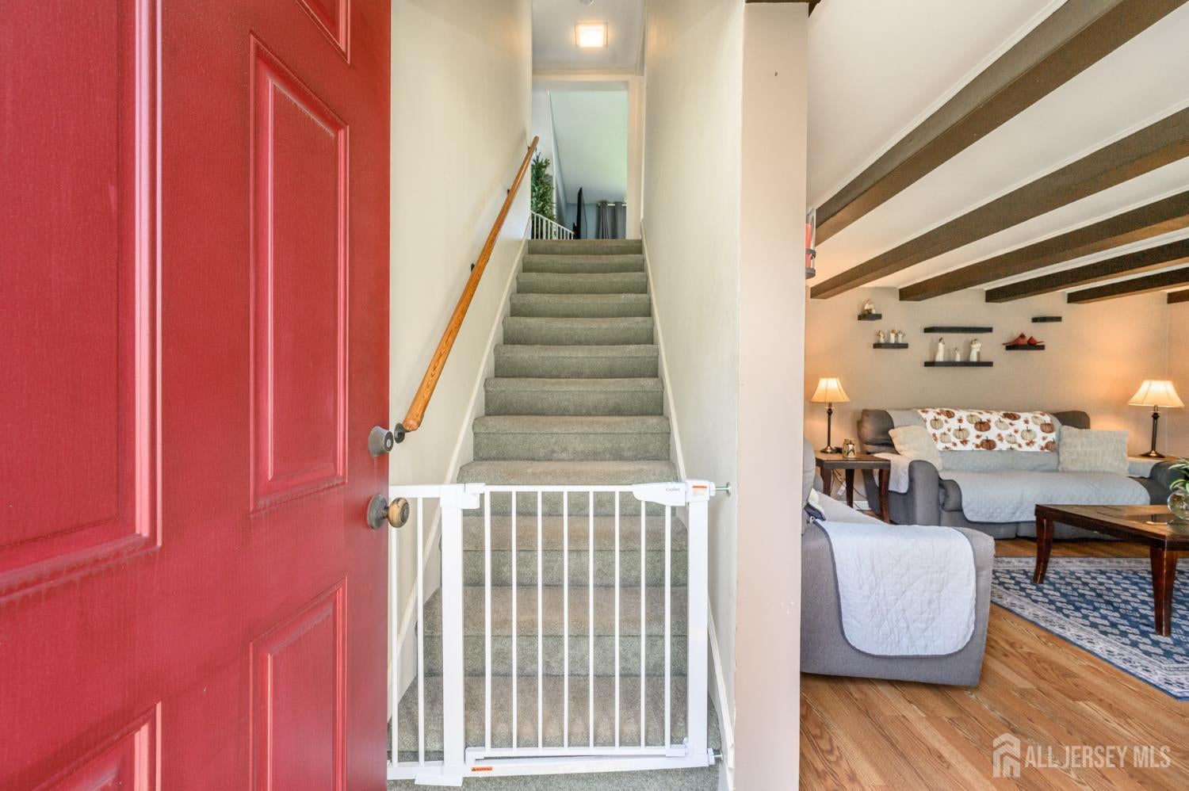
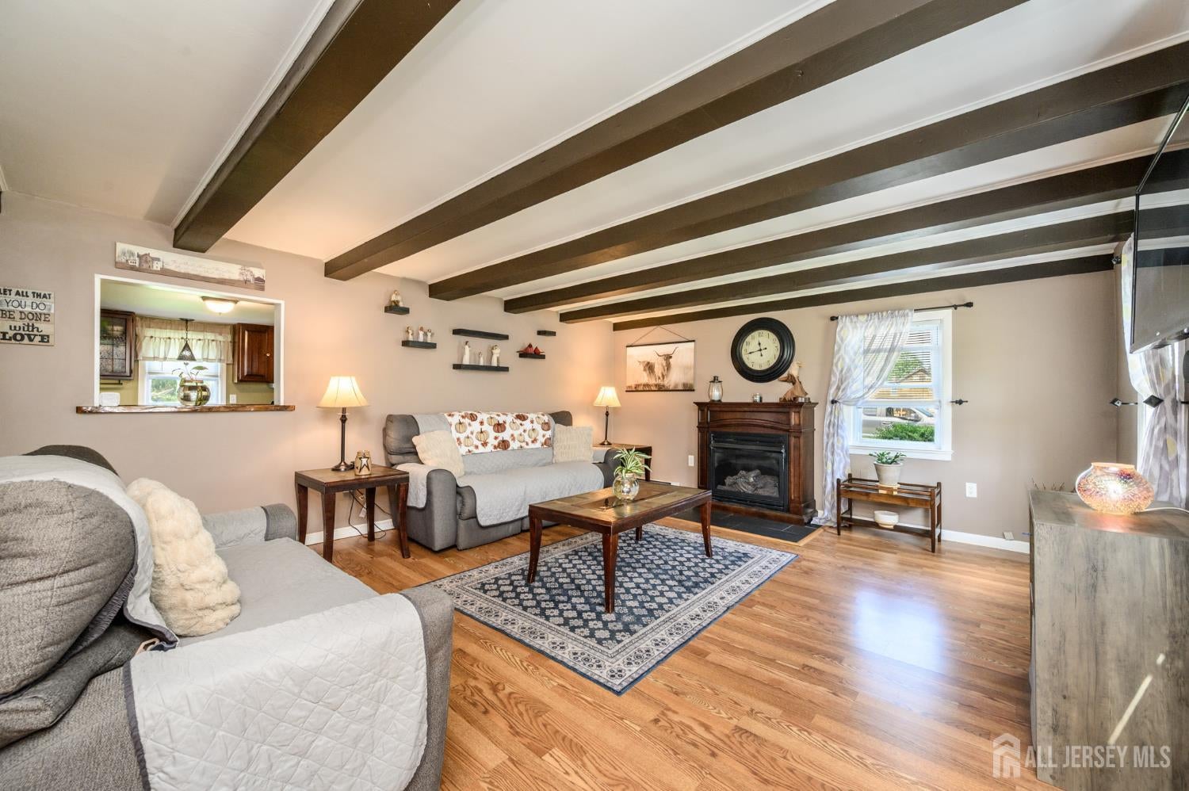
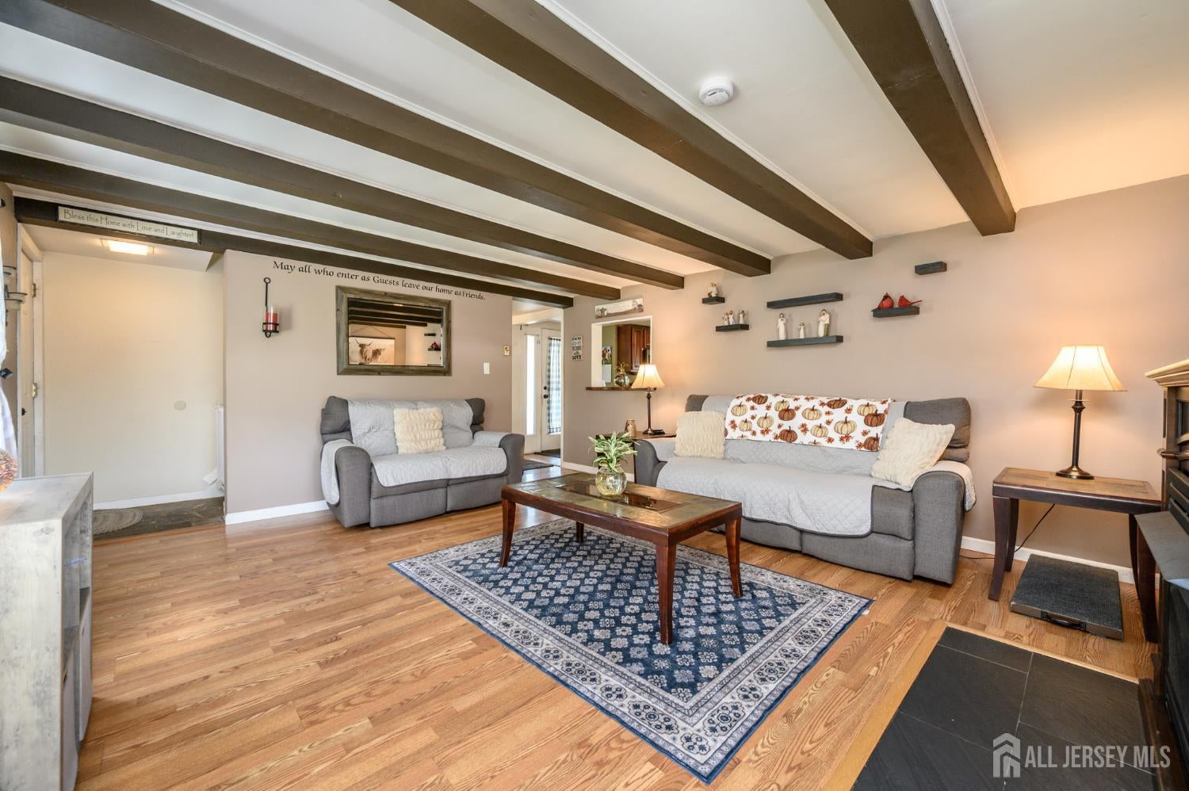
Home Sweet Home! Beautiful 3 Bed 2 Bath Colonial with In-Ground Pool and Oversized Detached 2 Car Garage in desirable Frenchtown could be the one for you! Meticulously maintained inside and out with plenty of modern upgrades all through, move-in-ready and waiting for you. Inviting foyer entry welcomes you in to find a spacious interior with generous room sizes, laminate floors that shine, and tons of natural light all through. Large living room features trendy exposed beams and a cozy fireplace that is perfect for the season. Elegant formal dining room is adorned with crisp wainscoting and makes dinner parties a breeze. Sizable eat-in-kitchen offers ample cabinet and pantry storage. Dedicated laundry room with convenient full bath rounds out the main level of this gem. Head upstairs to find a large, relaxing family room, the main full bath, and all 3 generous bedrooms with plush carpets and ample closets. Peaceful, park-like backyard makes entertaining easy, offering a covered porch, stunning in-ground pool with slide, a gazebo with bbq grill, a blissful hot tub, a cooler/entertainment unit, and a large outbuilding with new roof for all of your outdoor equipment, completely fenced-in for your privacy and comfort. Detached oversized 2 car garage with storage offers ample parking, along with an additional parking pad. All pool supplies and patio furniture included, along with a yard waste chipper, chainsaw, deck box, and all AC units. All in a peaceful location, close to parks, hiking trails, farms, shopping, dining and more. Don't miss out! Come and see TODAY!!

Save
Ask
Tour
Hide
Share
Listing Snapshot
Price 
$500,000
Days On Site 
2 Days
Bedrooms 
3
Inside Area (SqFt) 
1,644 sqft
Total Baths 
2
Full Baths 
2
Partial Baths 
N/A
Lot Size 
0.44 Acres
Year Built 
1930
MLS® Number 
2704343R
Status 
Active
Property Tax 
$6,036
HOA/Condo/Coop Fees 
N/A
Sq Ft Source 
N/A
Friends & Family
Recent Activity
2 days agoListing updated with changes from the MLS®
3 days agoListing first seen on site
General Features
Acres 
0.44
Foundation 
Slab
Garage 
Yes
Garage Spaces 
2
Levels 
Two
Number Of Stories 
2
Parking 
Additional ParkingAsphaltGarageOversizedDetached
Property Sub Type 
Single Family Residence
Sewer 
Septic Tank
SqFt Total 
1644
Style 
Colonial
Utilities 
PropaneElectricity ConnectedNatural Gas Connected
Water Source 
Well
Zoning 
VR
Interior Features
Appliances 
Electric OvenFreezerElectric RangeDryerFree-Standing FreezerMicrowaveRefrigeratorElectric Water HeaterWater Heater
Cooling 
Wall Unit(s)Window Unit(s)
Fireplace 
Yes
Fireplace Features 
See Remarks
Fireplaces 
1
Flooring 
CarpetCeramic TileLaminateWood
Heating 
Baseboard
Interior 
Entrance Foyer
Laundry Features 
Laundry Room
Spa 
Yes
Window Features 
Insulated WindowsBlindsDrapesWindow Coverings
Bedroom 1 
Dimensions - 8.916666666x17.25Area - 153
Bedroom 2 
Dimensions - 9.083333333x16.083333333Area - 146
Dining Room 
Dimensions - 10.583333333x16.416666666Area - 173
Family Room 
Dimensions - 2111x118Area - 255
Kitchen 
Dimensions - 13.666666666x12.5Area - 170
Living Room 
Dimensions - 17.75x16.333333333Area - 289
Master Bedroom 
Dimensions - 10.75x16.583333333Area - 178
Save
Ask
Tour
Hide
Share
Exterior Features
Construction Details 
Vinyl Siding
Exterior 
Barbecue
Lot Features 
Level
Other Structures 
OutbuildingShed(s)
Patio And Porch 
PorchPatioEnclosed
Pool Features 
In Ground
Roof 
Asphalt
Spa 
Yes
Spa Features 
Private
Windows/Doors 
Insulated WindowsBlindsDrapesWindow Coverings
Community Features
Additional Association Fee Frequency 
Monthly
MLS Area 
Frenchtown
School District 
Kingwood Township School Distr
Schools
School District
Kingwood Township School Distr
Elementary School
Unknown
Middle School
Unknown
High School
Unknown
Listing courtesy of ROBERT DEKANSKI of RE/MAX 1st ADVANTAGE


The data relating to real estate for sale on this web-site comes in part from the Internet Listing Display database of the CENTRAL JERSEY MULTIPLE LISTING SYSTEM, INC. Real estate listings held by brokerage firms other than this site-owner are marked with the ILD logo. The CENTRAL JERSEY MULTIPLE LISTING SYSTEM, INC does not warrant the accuracy, quality, reliability, suitability, completeness, usefulness or effectiveness of any information provided. The information being provided is for consumers' personal, non-commercial use and may not be used for any purpose other than to identify properties the consumer may be interested in purchasing or renting. Copyright 2026, CENTRAL JERSEY MULTIPLE LISTING SYSTEM, INC. All rights reserved
Last checked: 2026-09-20 05:07 PM UTC

Neighborhood & Commute
Source: Walkscore
Save
Ask
Tour
Hide
Share

Lock In Your Savings

Enter your details below to send this report to your email and connect with a 1% Agent.