ListOneNJ

Save
Ask
Tour
Hide
Share
$825,000
New Listing

405 Kennedy Drive
Linden, NJ 07036

For Sale|Duplex|Active
0
Beds
3
Total Baths
1,120
SqFt
$737
/SqFt
1968
Built
Subdivision:
Parkview Estates
County:
Union
Listing courtesy of ROBERT DEKANSKI of RE/MAX 1st ADVANTAGE
Call Now: 973-727-2037
Is this the listing for you? We can help make it yours.
973-727-2037
405 Kennedy Drive405 Kennedy Drive405 Kennedy Drive405 Kennedy Drive
Save
Ask
Tour
Hide
Share

Mortgage Calculator

Monthly Payment (Est.)

$3,764
Calculator powered by Showcase IDX, a Constellation1 Company. Copyright ©2026 Information is deemed reliable but not guaranteed.

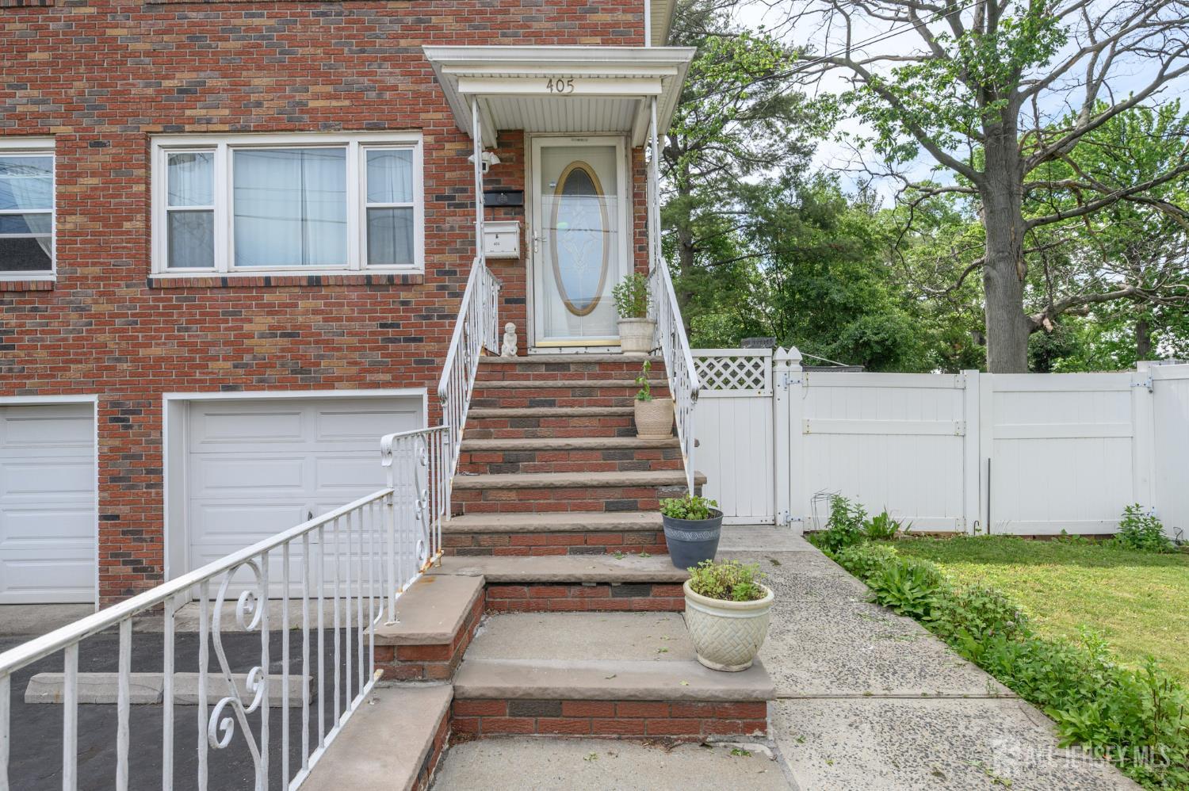
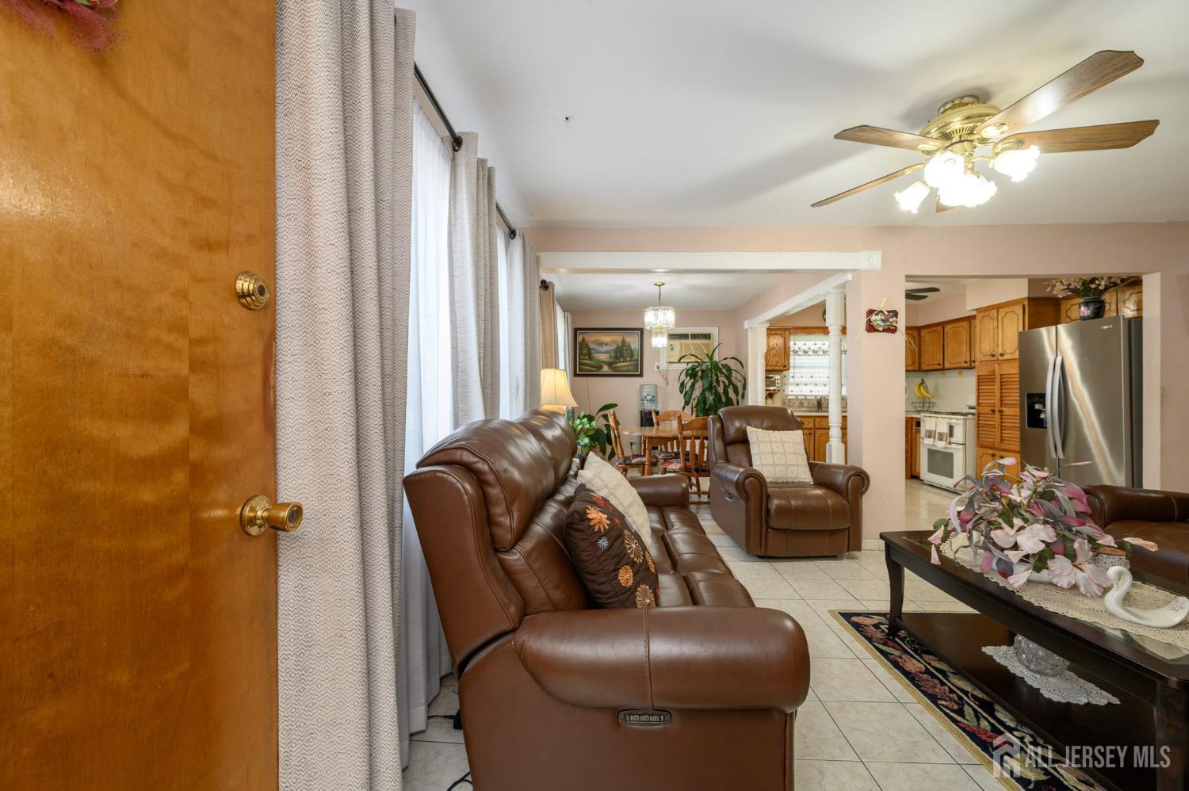
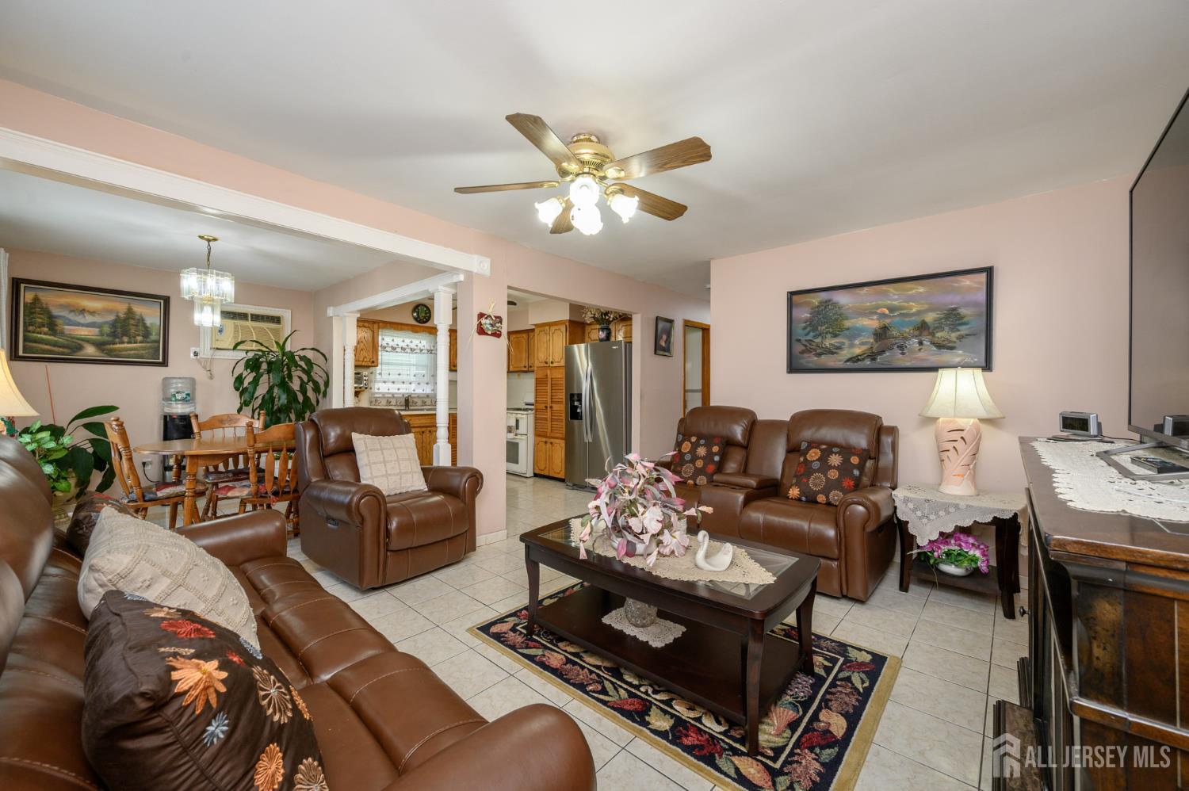
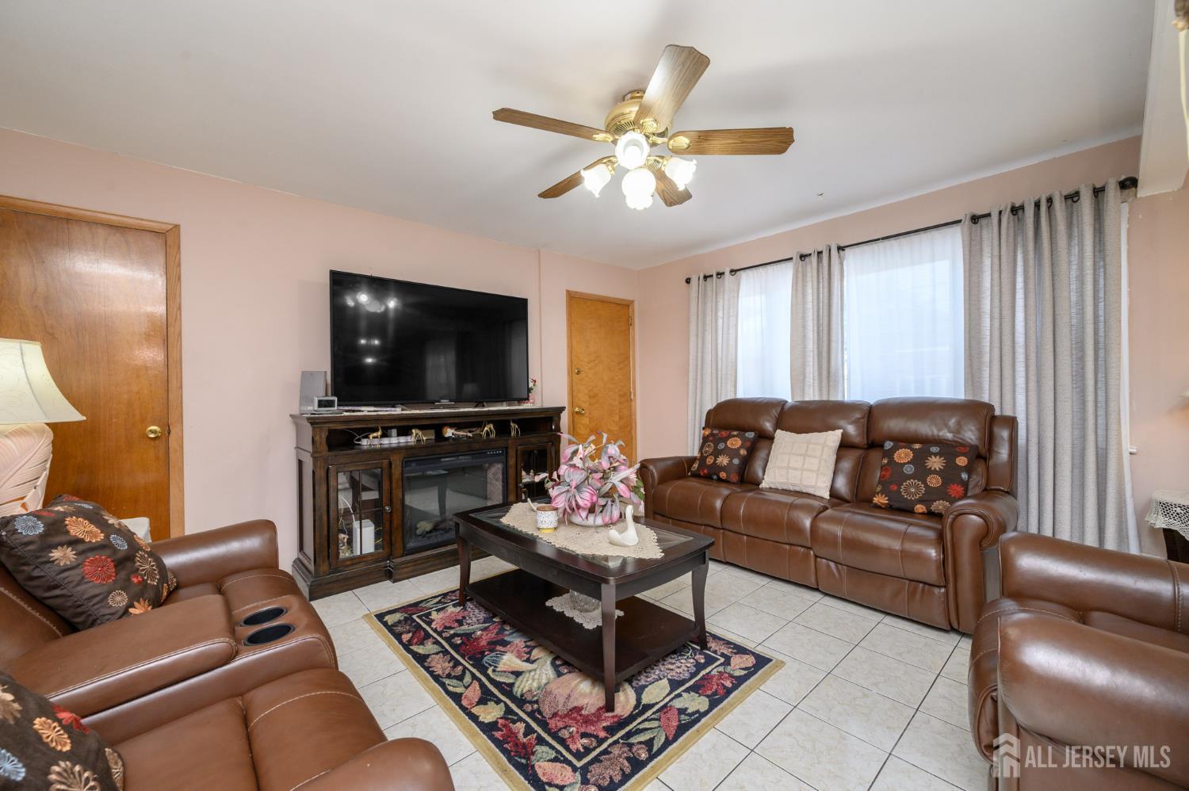
Your Next Best Investment Opportunity Awaits! Sprawling 2 Family home in thriving Linden situated on a large lot in a prime commuter location is ready and waiting for you! Featuring NEW Gutters, Windows, and Vinyl Siding! Live in one unit and rent out the other, or rent out both for maximum gain. Both units feature a light & bright Living Rm. Formal Dining Rm is perfect for entertaining guests. The Kitchen offers a plethora of cabinetry for storing all of your kitchen needs. A full bath with tub shower and 3 generous Bedrooms offering hardwood floors under the carpeting. Partially finished basement offers a versatile Bonus Rm, full bath with stall shower, storage, and laundry facilities. Built in 2 Car Garage and double wide driveway provides ample parking. Backyard space, separate utilities, semi private entrances, the list goes on! Conveniently located to the train & bus line for an easy commute + close to shopping, dining, parks, schools, and more. Don't miss out! This opportunity will not last!

Save
Ask
Tour
Hide
Share
Listing Snapshot
Price 
$825,000
Days On Site 
0 Days
Bedrooms 
N/A
Inside Area (SqFt) 
1,120 sqft
Total Baths 
3
Full Baths 
N/A
Partial Baths 
N/A
Lot Size 
0.0987 Acres
Year Built 
1968
MLS® Number 
2616557R
Status 
Active
Property Tax 
$12,949
HOA/Condo/Coop Fees 
N/A
Sq Ft Source 
N/A
Friends & Family
Recent Activity
22 hours agoListing updated with changes from the MLS®
22 hours agoListing first seen on site
General Features
Acres 
0.0987
Attached Garage 
Yes
Building Features 
Semi-Private Entry
Garage 
Yes
Garage Spaces 
2
Number Of Stories 
2
Parking 
GarageOn StreetAttached
Property Sub Type 
Duplex
Sewer 
Public Sewer
SqFt Total 
1120
Utilities 
Electricity ConnectedNatural Gas ConnectedNatural Gas Available
Water Source 
Public
Zoning 
Buyer Should Verify
Interior Features
Appliances 
RangeOvenGas Water HeaterWater HeaterRefrigeratorWasher
Basement 
Partially FinishedFullStorage Space
Cooling 
Ceiling Fan(s)Wall Unit(s)
Heating 
Baseboard
Interior 
Storage
Laundry Features 
In Basement
Save
Ask
Tour
Hide
Share
Exterior Features
Construction Details 
BrickVinyl Siding
Lot Features 
LevelNear Public Transit
Patio And Porch 
Patio
Roof 
Asphalt
Community Features
Community Features 
CurbsSidewalks
MLS Area 
Linden
School District 
Linden City School District
Schools
School District
Linden City School District
Elementary School
Unknown
Middle School
Unknown
High School
Unknown
Listing courtesy of ROBERT DEKANSKI of RE/MAX 1st ADVANTAGE


The data relating to real estate for sale on this web-site comes in part from the Internet Listing Display database of the CENTRAL JERSEY MULTIPLE LISTING SYSTEM, INC. Real estate listings held by brokerage firms other than this site-owner are marked with the ILD logo. The CENTRAL JERSEY MULTIPLE LISTING SYSTEM, INC does not warrant the accuracy, quality, reliability, suitability, completeness, usefulness or effectiveness of any information provided. The information being provided is for consumers' personal, non-commercial use and may not be used for any purpose other than to identify properties the consumer may be interested in purchasing or renting. Copyright 2026, CENTRAL JERSEY MULTIPLE LISTING SYSTEM, INC. All rights reserved
Last checked: 2026-05-30 04:29 PM UTC

Neighborhood & Commute
Source: Walkscore
Save
Ask
Tour
Hide
Share

Lock In Your Savings

Enter your details below to send this report to your email and connect with a 1% Agent.