ListOneNJ

Save
Ask
Hide
Share
$752,500

6024 KNIGHTS RIDGE WAY
ALEXANDRIA, VA 22310

Townhouse|Sold 02/17/2026
4
Beds
4
Total Baths
3
Full Baths
1
Partial Bath
2,750
SqFt
$274
/SqFt
1986
Built
Subdivision:
RUNNYMEADE
County:
FAIRFAX
Listing courtesy of Compass
Bought with Christopher Craddock of EXP Realty, LLC (833) 335-7433
Call Now: 973-727-2037
Is this the listing for you? We can help make it yours.
973-727-2037
6024 KNIGHTS RIDGE WAY6024 KNIGHTS RIDGE WAY6024 KNIGHTS RIDGE WAY6024 KNIGHTS RIDGE WAY
Save
Ask
Hide
Share

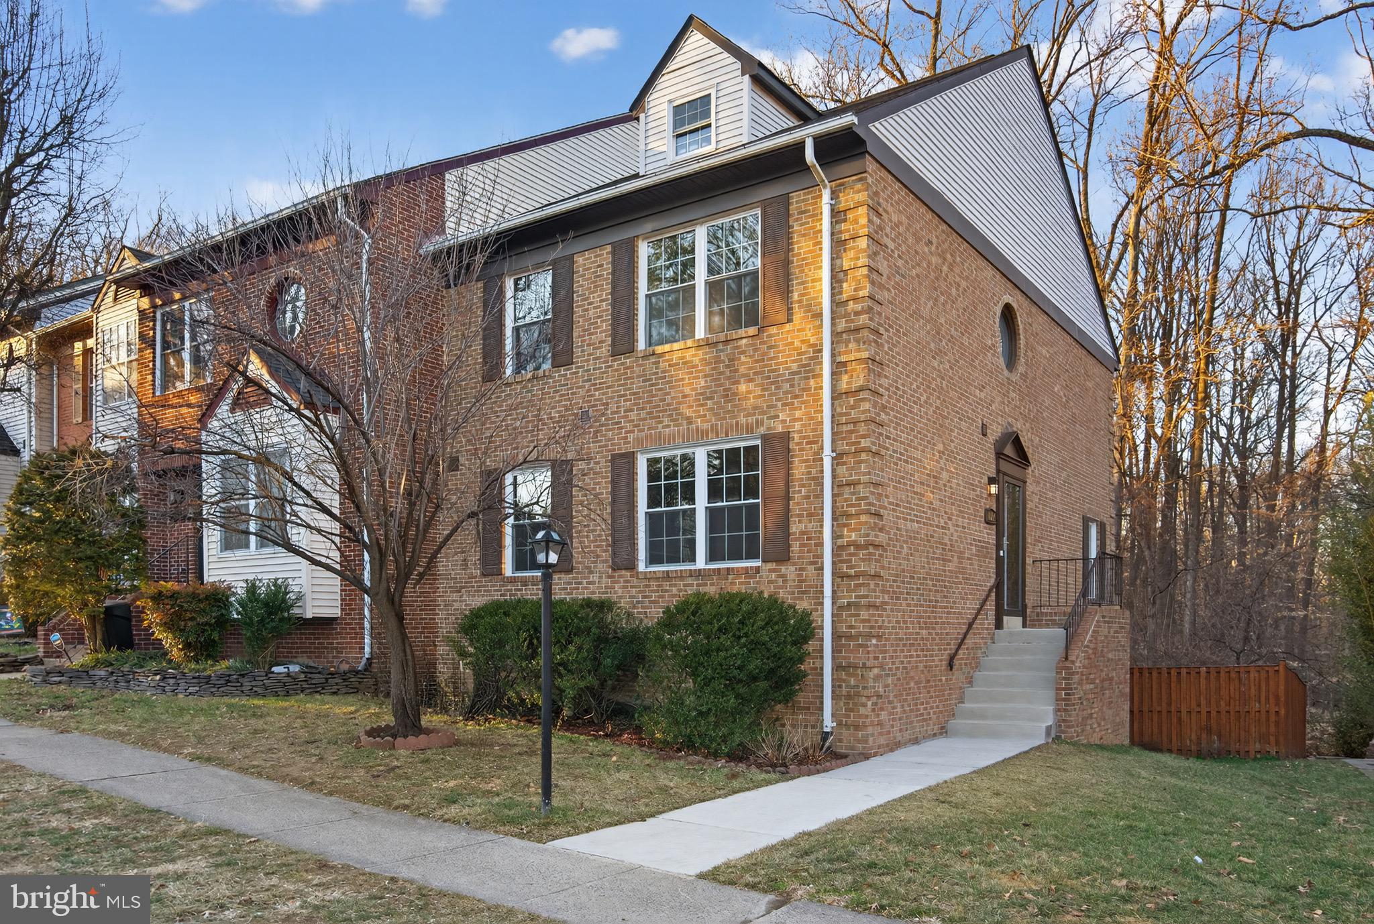
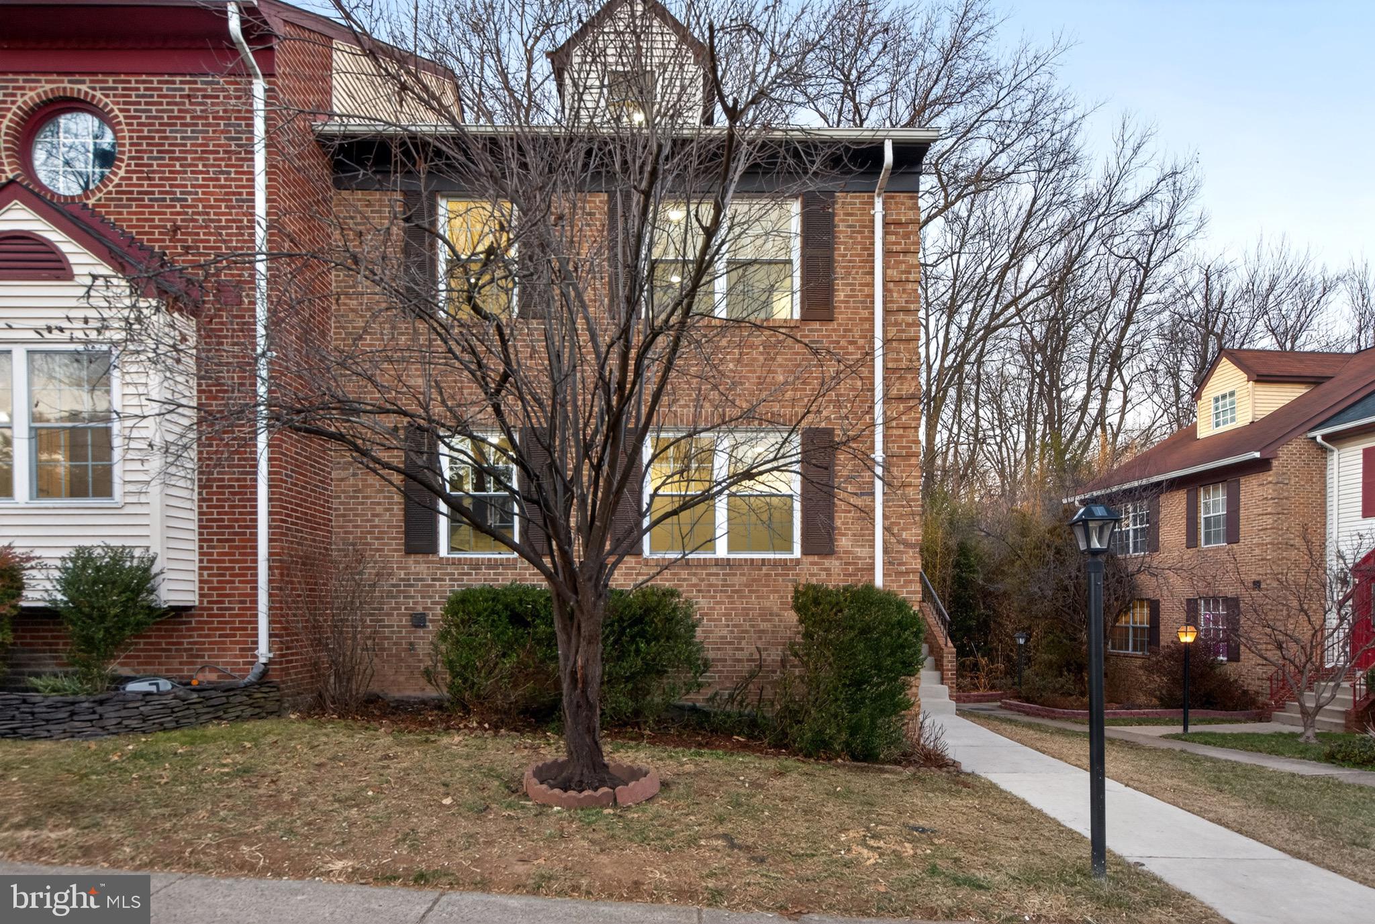
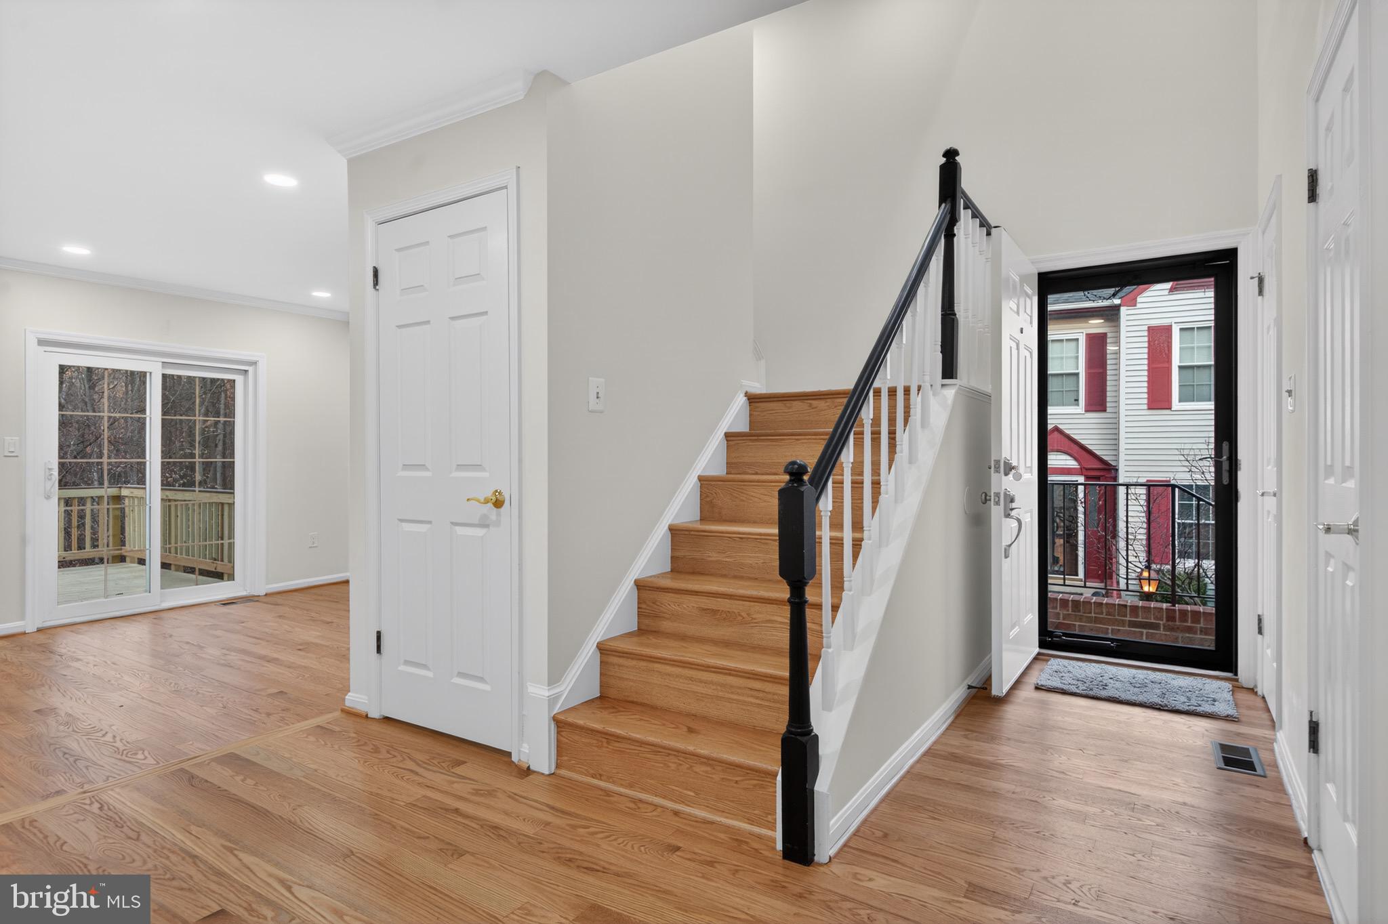
Turn-key living meets intelligent ownership at 6024 Knights Ridge Way—a corner residence backing to mature trees that feels calmer, healthier, and more thoughtfully upgraded than most homes at this price point. The kitchen elevates daily cooking with an Electrolux induction cooktop that delivers fast, precise heat and a convection oven for even baking—performance advantages rarely found in this segment. A major functional advantage is the 4th-level loft, a flexible office/family space with additional storage—ideal for work-from-home, creative uses, gaming, or a quiet retreat away from the main floors. For buyers who value a quieter, lower-maintenance lifestyle, this home offers upgrades that pay dividends every day—not just at closing. Newly finished hardwoods, fresh designer paint, and updated recessed lighting create a polished backdrop for living and entertaining. The difference shows in the systems: a 2020 HVAC with UV air purification reduces allergens, odors, and dander, while a steam humidifier improves breathing and sleep and protects hardwoods during winter. An EVO whole-home water filtration system, 2020 hot water heater, and a new deck reinforce that major infrastructure and exterior projects are already handled. The result is fewer unknowns, fewer projects, and less capital outlay in the first years of ownership—an intelligent alternative to cosmetic flips. Quiet enclave location with convenient access to commuter routes, shopping, and employment centers. 6024 Knights Ridge Way delivers comfort, health, and reliability—three traits buyers consistently pay up for and rarely find together. Square footage is approximate and should not be used for property valuation.

Save
Ask
Hide
Share
Listing Snapshot
Bedrooms 
4
Total Baths 
4
Full Baths 
3
Partial Baths 
1
Inside Area (SqFt) 
2,750 sqft
Lot Size 
0.06 Acres
Year Built 
1986
MLS® Number 
VAFX2285180
Status 
Sold
Property Tax 
$8,187
HOA/Condo/Coop Fees 
$83.33 monthly
Sq Ft Source 
Estimated
Friends & Family
Recent Activity
8 months agoListing updated with changes from the MLS®
General Features
Acres 
0.06
Cross Street 
Crown Royal Dr
Direction Faces 
North
Foundation 
Block
Levels 
Three Or More
Parking 
AssignedParking Lot
Parking Spaces 
1
Property Sub Type 
Townhouse
Security 
Smoke Detector(s)
Sewer 
Public Sewer
Special Circumstances 
Standard
SqFt Above 
1892
SqFt Below 
858
SqFt Total 
2750
Style 
Colonial
Water Source 
Public
Zoning 
180
Interior Features
Appliances 
Electric RangeElectric OvenWater PurifierElectric Water HeaterWasherDishwasherDisposalFreezerIce MakerRange HoodRefrigeratorWater HeaterMicrowaveDryer
Basement 
FinishedExterior EntryWalk-Out Access
Cooling 
Central AirElectric
Fireplace 
Yes
Fireplace Features 
Wood Burning
Fireplaces 
1
Flooring 
WoodHardwood
Furnished 
Unfurnished
Heating 
ElectricHeat Pump
Interior 
Kitchen IslandRecessed LightingWalk-In Closet(s)
Laundry Features 
Lower Level
Window Features 
Skylight(s)Double Pane Windows
Save
Ask
Hide
Share
Exterior Features
Fencing 
FencedWood
Lot Features 
Front Yard
Patio And Porch 
DeckPatioEnclosed
Pool Features 
Community
Roof 
Asphalt
Windows/Doors 
Skylight(s)Double Pane Windows
Community Features
Association Amenities 
Tennis Court(s)Playground
Association Fee 
$250.0
Association Fee Frequency 
Quarterly
Community Features 
Pool
School District 
FAIRFAX COUNTY PUBLIC SCHOOLS
Schools
School District
FAIRFAX COUNTY PUBLIC SCHOOLS
Elementary School
BUSH HILL
Middle School
TWAIN
High School
EDISON
Neighborhood & Commute
Source: Walkscore
Save
Ask
Hide
Share

Lock In Your Savings

Enter your details below to send this report to your email and connect with a 1% Agent.