
2124 E RUSH STREETPHILADELPHIA, PA 19134
Mortgage Calculator
Monthly Payment (Est.)
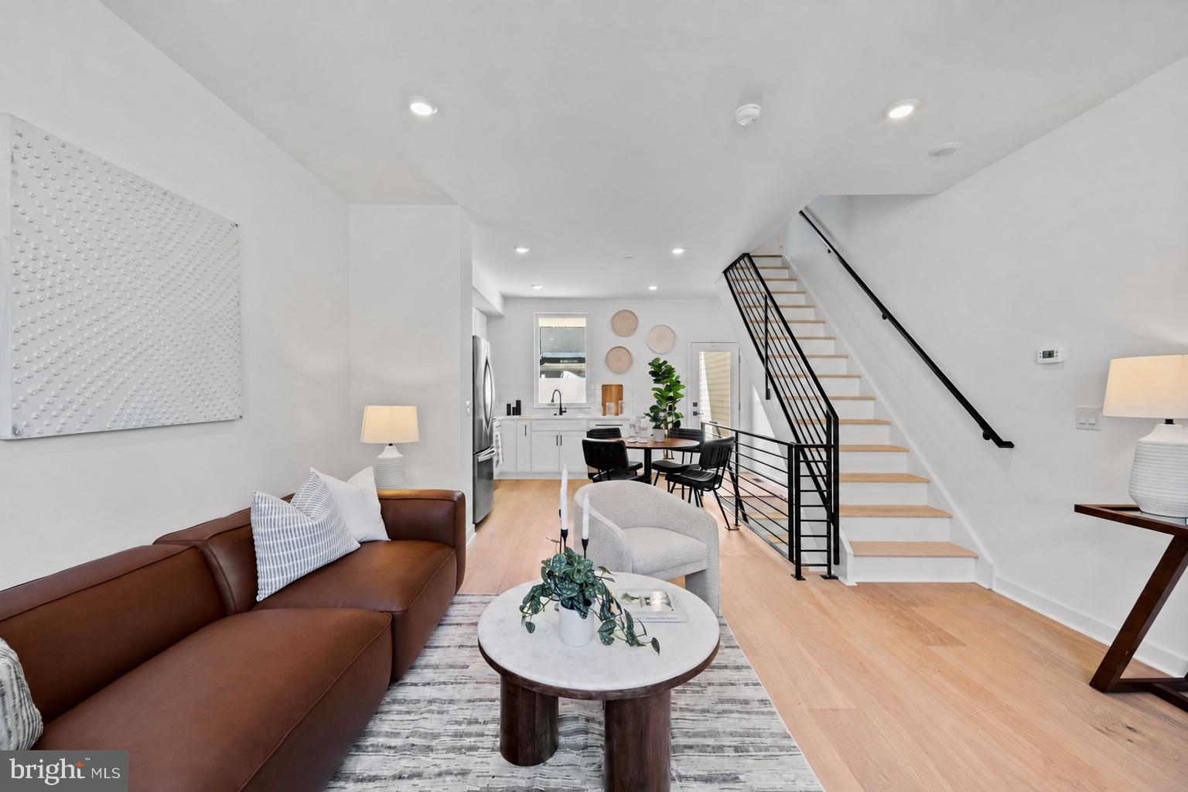
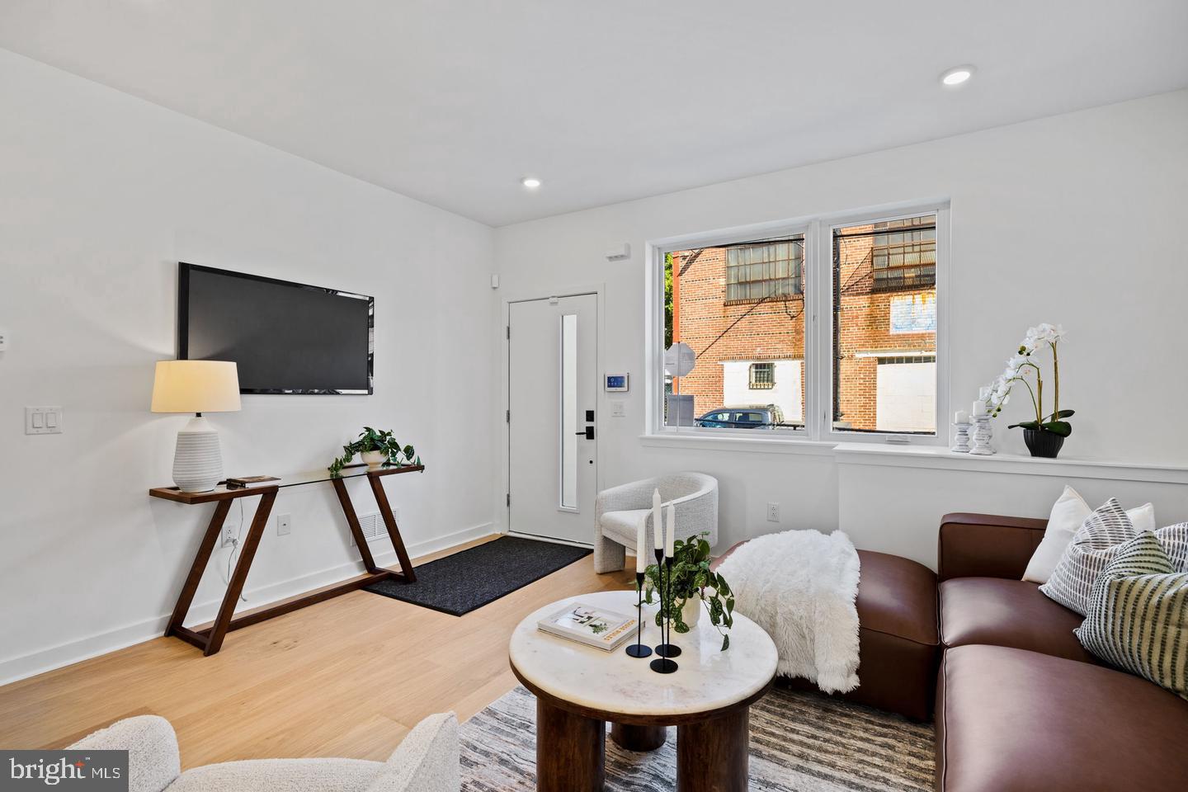
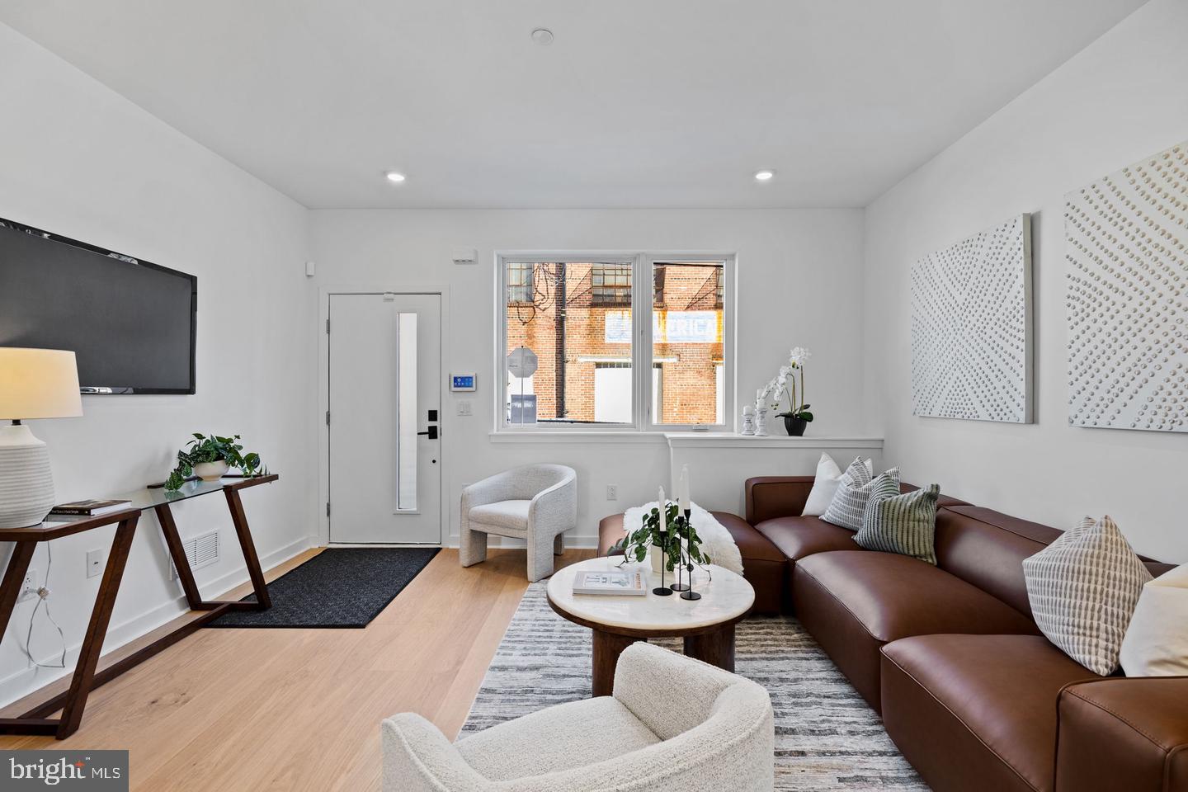
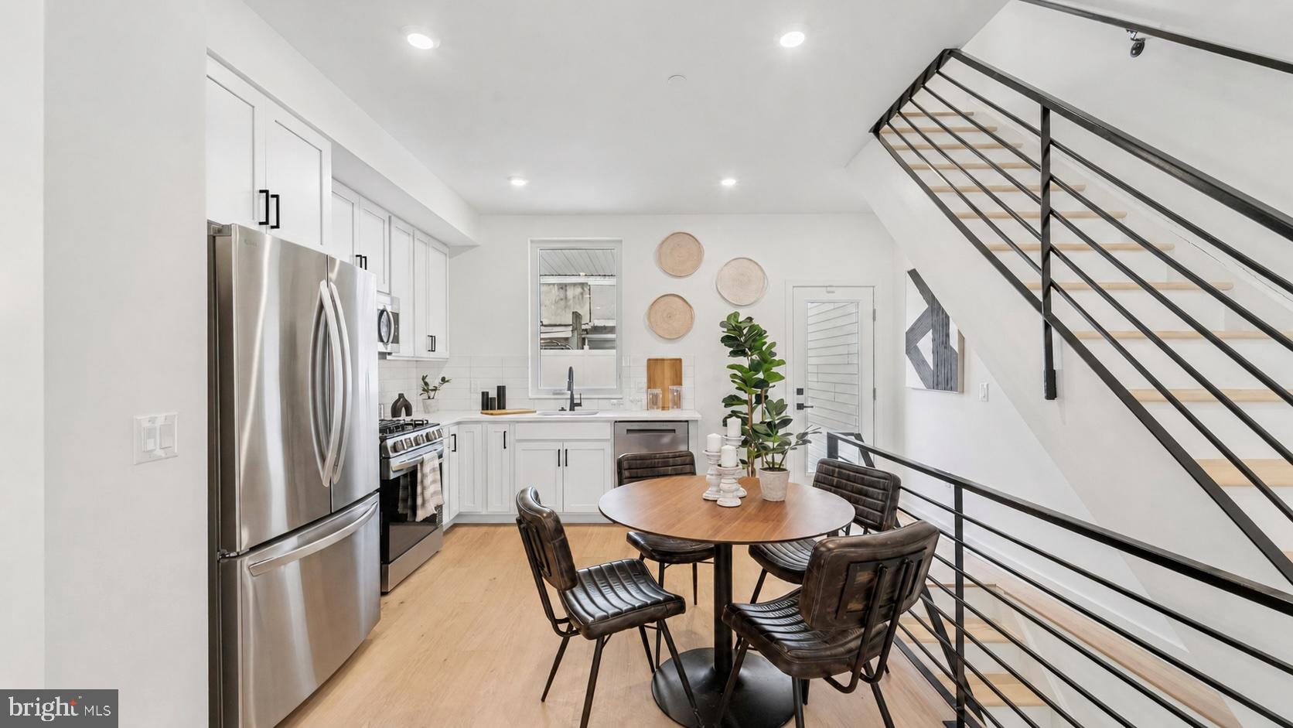
Enter an interest rate to see your estimated monthly payment.NEW CONSTRUCTION IN PORT RICHMOND WITH DRIVEWAY PARKING, A PRIVATE ROOF DECK, AND A 10-YEAR TAX ABATEMENT. SPECIAL FINANCING AVAILABLE. Four bedrooms, three full baths, a dedicated office, and your own parking spot, all a few blocks from Fishtown. That is what $470,000 gets you at The Thirty-Eight on Rush Street. Qualified buyers may combine down payment assistance, lender credits, and incentives to significantly reduce the cash needed to close. Ask us what that looks like for you. Eligibility requirements and program terms apply. Walk in and the main level opens up: living, dining, and a chef's kitchen in one clean run, built for hosting people, not just cooking for them. Two bedrooms and a full bath on the second floor, the primary suite on the third. The finished lower level adds a fourth bedroom and full bath, so it works as a guest suite, media room, or second office. Then head up to the roof deck and watch the skyline do its thing. Driveway parking is included with every home. If you have been house hunting in the city, you know what that is worth. The Thirty-Eight is a 38-home collection and Phase One is moving. Thirteen homes are under construction and the first four are ready to deliver now. Every home carries the full 10-year tax abatement. Center City and I-95 are minutes away. Fishtown is closer than that. Come see the model. Contact us for availability, pricing, financing details, and private tours. BASE PRICING STARTS AT $470,000. The model home shown includes upgrades and does not represent the standard base-price offering. Contact the listing team for detailed pricing, included features, and available options.
| 45 minutes ago | Listing first seen on site | |
| 46 minutes ago | Listing updated with changes from the MLS® |

The real estate listing information is provided by Bright MLS is for the consumer's personal, non-commercial use and may not be used for any purpose other than to identify prospective properties consumer may be interested in purchasing. Any information relating to real estate for sale or lease referenced on this web site comes from the Internet Data Exchange (IDX) program of the Bright MLS. This web site references real estate listing(s) held by a brokerage firm other than the broker and/or agent who owns this web site. The accuracy of all information is deemed reliable but not guaranteed and should be personally verified through personal inspection by and/or with the appropriate professionals. Properties in listings may have been sold or may no longer be available. The data contained herein is copyrighted by Bright MLS and is protected by all applicable copyright laws. Any unauthorized collection or dissemination of this information is in violation of copyright laws and is strictly prohibited. Copyright © 2020 Bright MLS. All rights reserved.
Did you know? You can invite friends and family to your search. They can join your search, rate and discuss listings with you.