
1509 VENICE AVENUEBRISTOL, PA 19007
Mortgage Calculator
Monthly Payment (Est.)
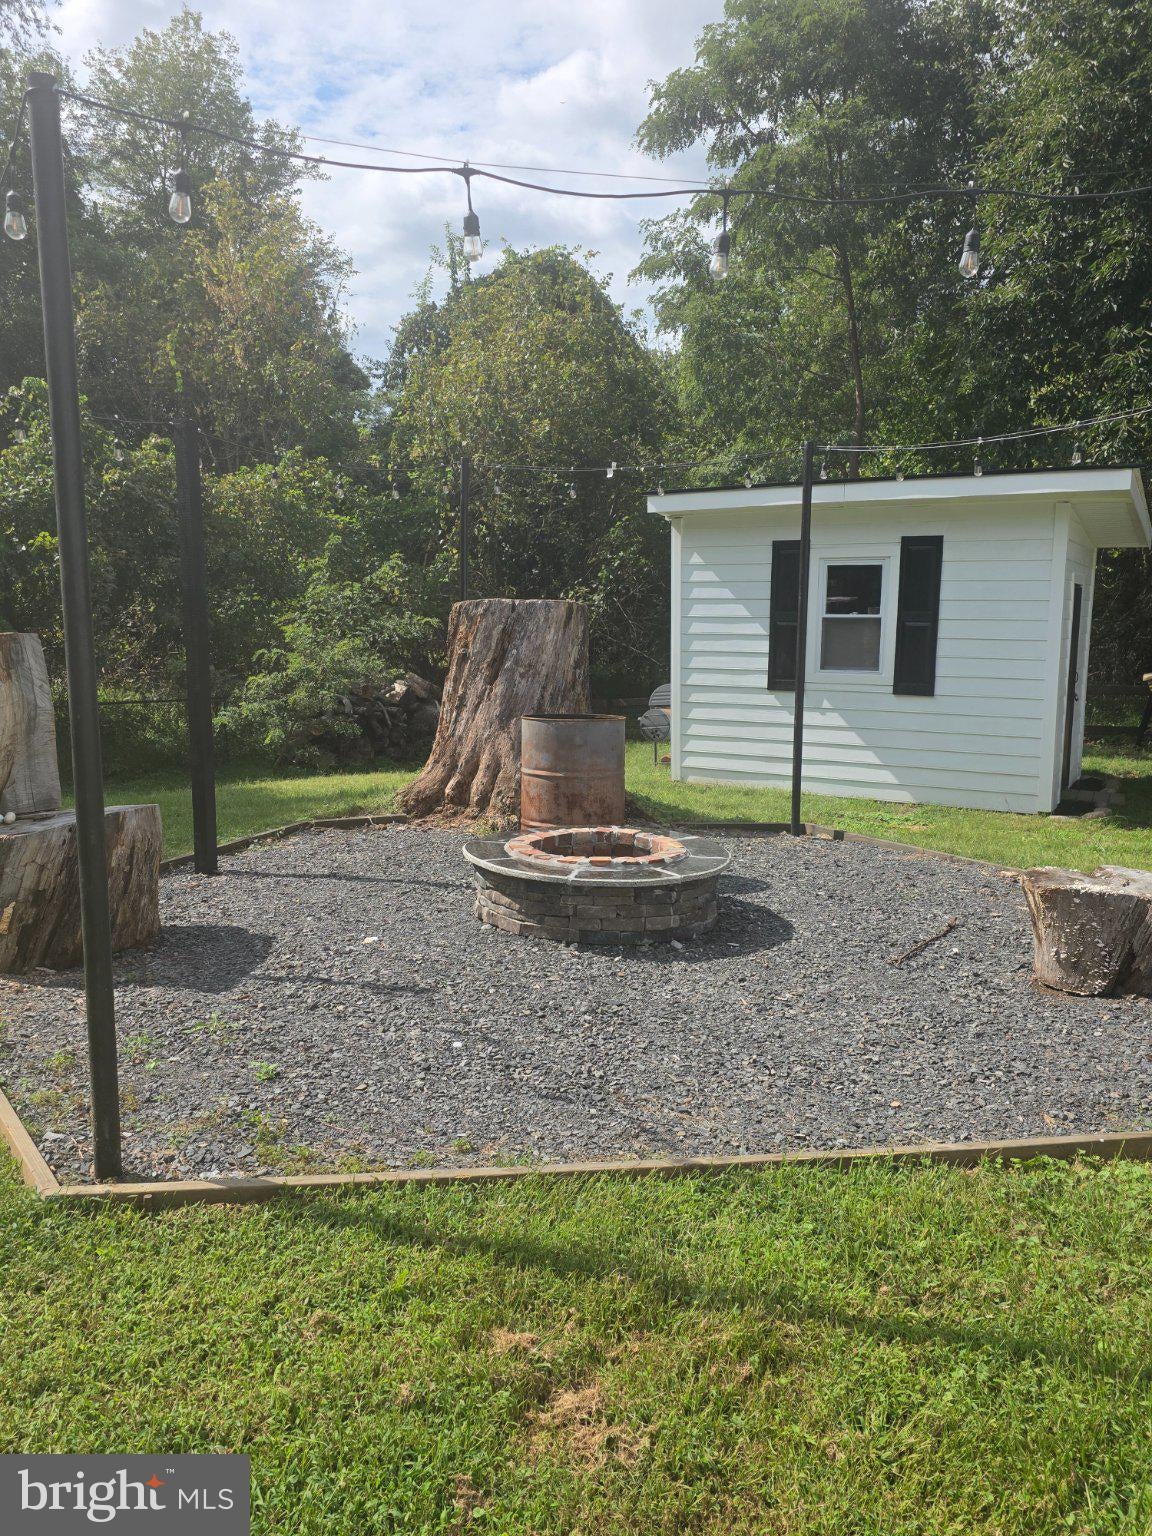
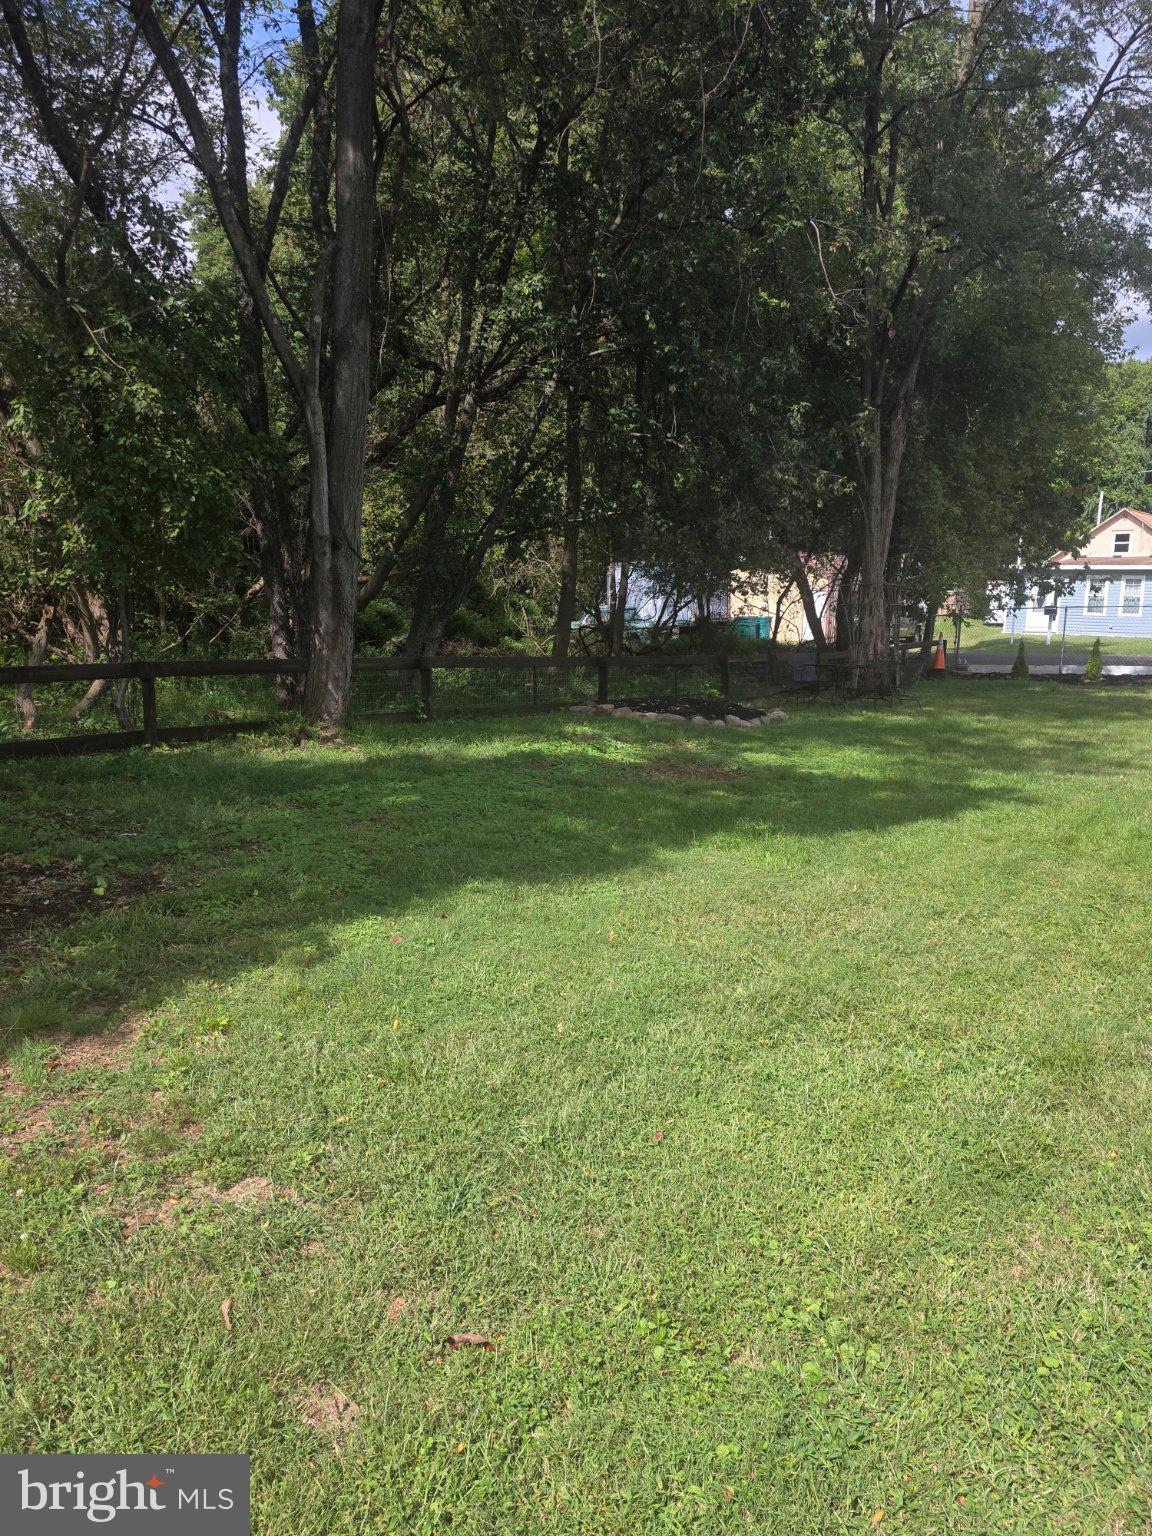
Enter an interest rate to see your estimated monthly payment.Nestled in the serene enclave of Venice Ashby, this remodeled exquisite ranch-style residence embodies the perfect blend of modern luxury and timeless charm. Completed in 2026, this newly constructed home offers a fresh canvas for your lifestyle, featuring four bedrooms and two and a half elegantly appointed bathrooms. Step inside to discover an inviting open floor plan that seamlessly connects the living spaces, enhanced by the warmth of engineered wood flooring and the soft glow of recessed lighting. The gourmet kitchen is a culinary enthusiast's dream, boasting upgraded countertops, stainless steel appliances, and an eat-in breakfast area that invites casual gatherings. The kitchen's built-in range and self-cleaning oven ensure that every meal is a delight. The primary suite is a true retreat, featuring a luxurious bathroom with a walk-in shower and stall shower, designed for relaxation and rejuvenation. The exterior of the property is equally impressive, with Hardie Plank and stone construction that exudes durability and style. The beautifully lot spans 0.16 acres, providing a private oasis that backs onto parkland, ensuring tranquility and natural beauty. Enjoy the lush views of trees from your rear yard, perfect for outdoor relaxation or entertaining under the stars. The backyard firepit with strung lights adds quite the delight to your outdoor gatherings. You might even enjoy unwinding in the swirling waters of the included jacuzzi under the stars. Additional features include a cozy electric stone fireplace, a security gate for peace of mind, and a well-appointed laundry area conveniently located on the main floor with a stackable washer/dryer and outside exit to the yard. The attached garage offers direct access to the home, while the concrete driveway provides ample parking for guests. Located in a suburban setting, this property combines the best of both worlds-peaceful living with easy access to local amenities. The neighborhood is characterized by its friendly atmosphere that makes it a desirable place to call home. You can easily explore both Silver Lake and Magnolia Lake that are highly popular local spots for kayaking and fishing. The Silver Lake Nature Center features gorgeous well-maintained boardwalks, hiking trails, and high-elevated observation deck that gives you great views of the lake and surrounding wetlands. This residence is not just a house; it's a lifestyle choice that offers comfort, elegance, and a sense of belonging. Experience the perfect blend of luxury and warmth in this stunning home, where every detail has been thoughtfully curated for your enjoyment.
| 2 hours ago | Listing first seen on site | |
| 2 hours ago | Listing updated with changes from the MLS® |

The real estate listing information is provided by Bright MLS is for the consumer's personal, non-commercial use and may not be used for any purpose other than to identify prospective properties consumer may be interested in purchasing. Any information relating to real estate for sale or lease referenced on this web site comes from the Internet Data Exchange (IDX) program of the Bright MLS. This web site references real estate listing(s) held by a brokerage firm other than the broker and/or agent who owns this web site. The accuracy of all information is deemed reliable but not guaranteed and should be personally verified through personal inspection by and/or with the appropriate professionals. Properties in listings may have been sold or may no longer be available. The data contained herein is copyrighted by Bright MLS and is protected by all applicable copyright laws. Any unauthorized collection or dissemination of this information is in violation of copyright laws and is strictly prohibited. Copyright © 2020 Bright MLS. All rights reserved.
Did you know? You can invite friends and family to your search. They can join your search, rate and discuss listings with you.