
95 VAN ZANDT ROADSKILLMAN, NJ 08558
Mortgage Calculator
Monthly Payment (Est.)
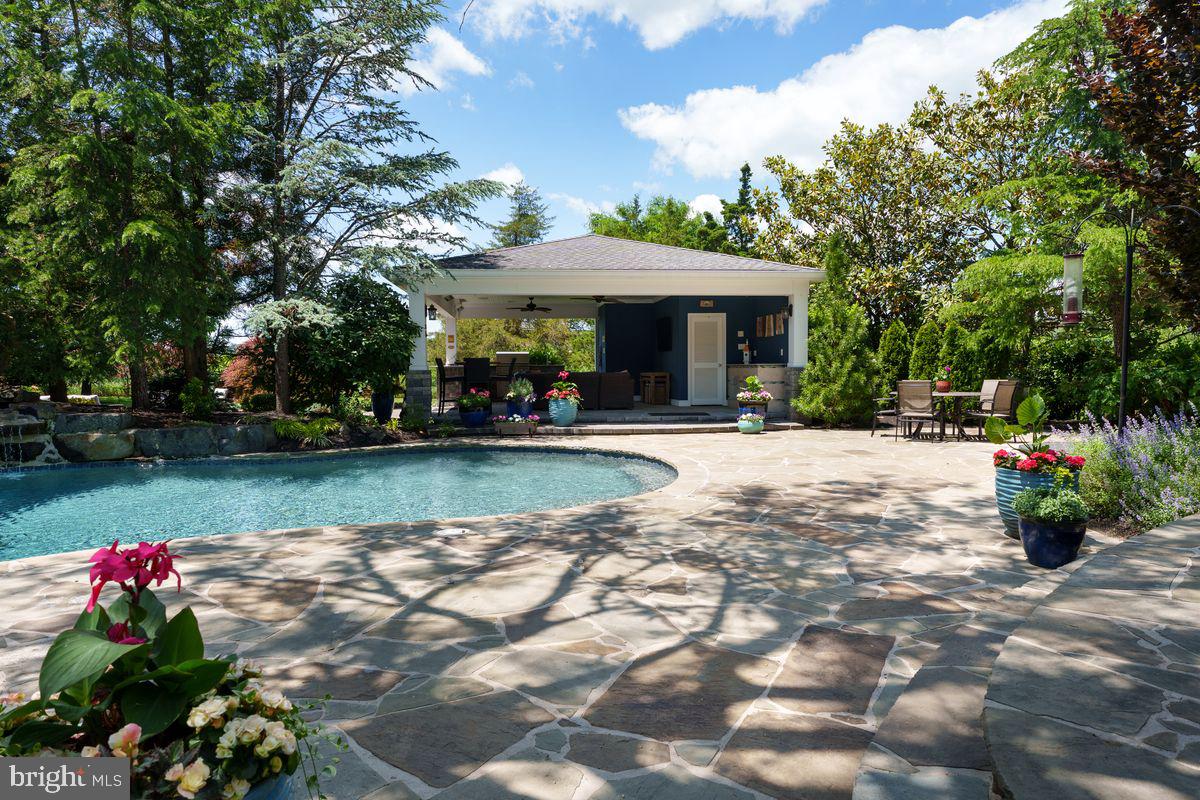
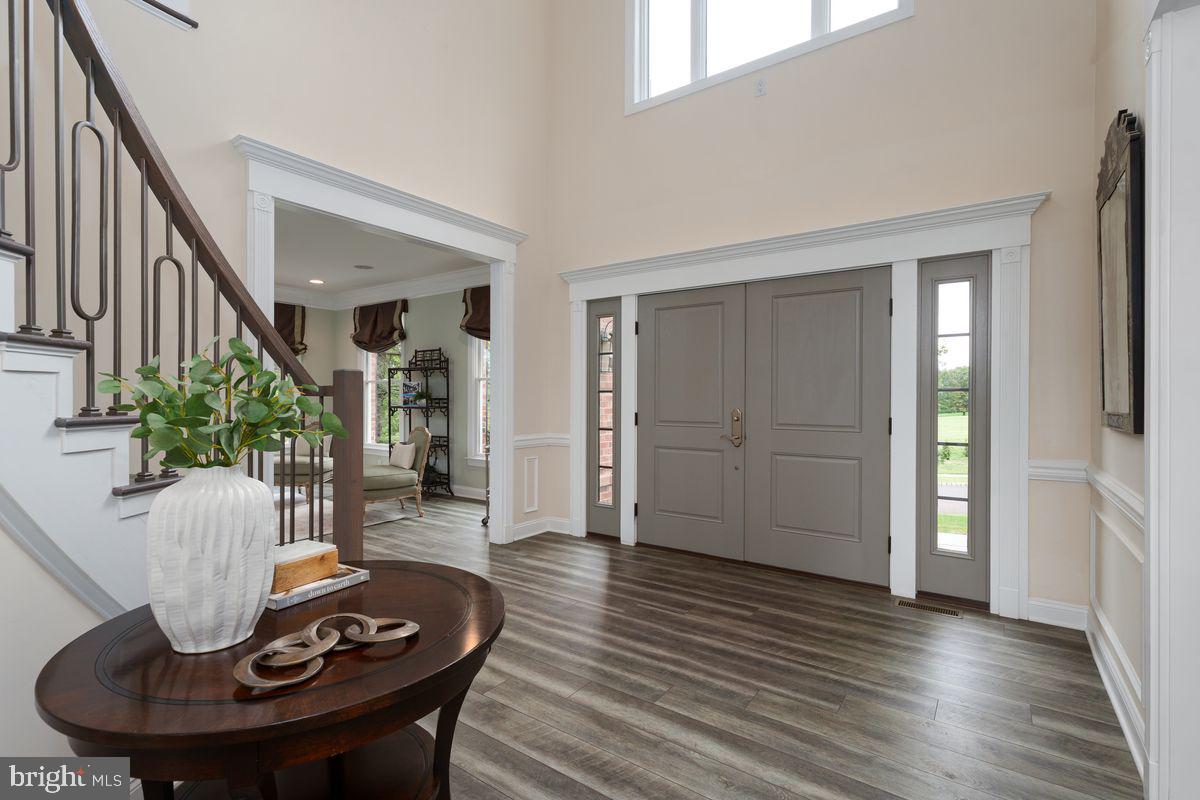
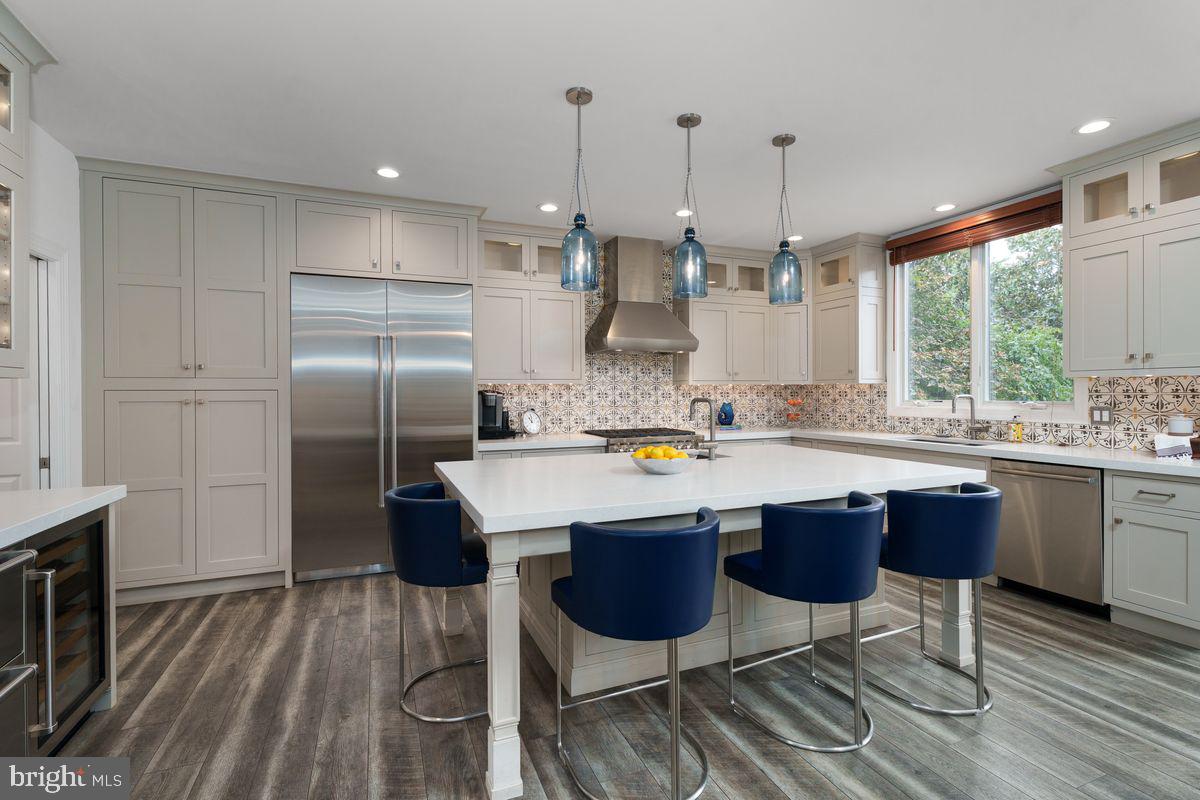
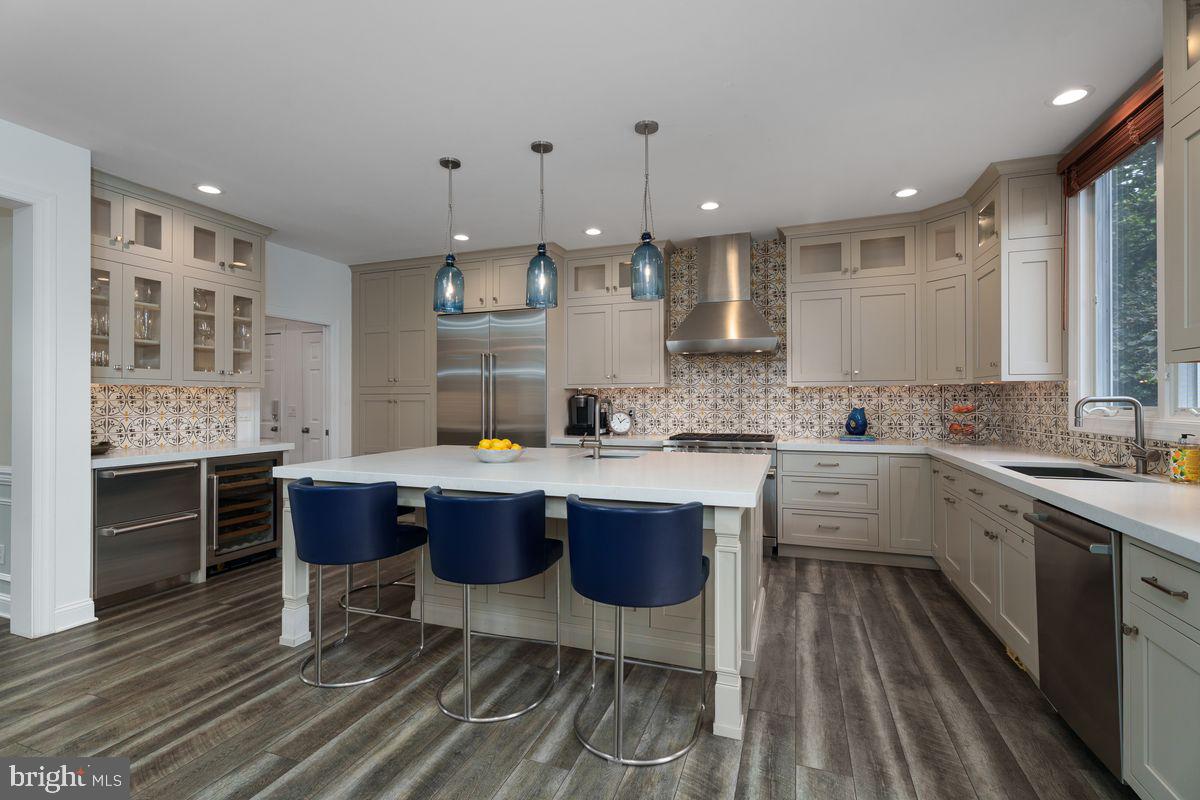
Enter an interest rate to see your estimated monthly payment.Sunset views across the Sourlands give this exceptional property one of the neighborhood’s most memorable settings, and the backyard makes the most of every inch! A pool, firepit and expansive entertaining areas are joined by an impressive pavilion complete with an outdoor kitchen, television, ceiling fans, storage, a half bathroom and an outdoor shower. It is a destination unto itself, designed for long summer days and evenings that end against a spectacular western sky. Inside, the house is every bit as impressive. New luxury plank floors sweep through the first floor, beginning with generously scaled living and dining rooms and continuing into a grand great room where a dramatic wall of windows frames the landscape and a new fireplace insert anchors the space. The kitchen is outfitted for serious cooking with a Wolf range and hood, oversized side-by-side refrigerator, plus a wine refrigerator and beverage drawers incorporated into a separate sidebar. The adjoining mudroom includes laundry and ample storage and connects directly to the three-car garage. A dedicated home office and powder room complete this level. Downstairs, the finished walk-out lower level adds another dimension with a built-in media wall, snack station with a refrigerator and a full bathroom. On the second floor, a junior suite has its own private bath, while two other bedrooms share a Jack and Jill bath. The primary suite takes the idea of personal space to another level. Multiple walk-in closets provide exceptional storage, while a private den with a built-in media wall creates a completely separate place to unwind. Two full bathrooms serve the suite, and the bedroom itself is generously proportioned beneath a tray ceiling with recessed lighting. Adding to this home’s many amenities, the roof was replaced in 2024 and a whole house generator provides extra comfort. Located close to Montgomery Township's highly acclaimed public schools, several private schools, Bedens Brook and Cherry Valley Country Clubs, and the brand new Montgomery Promenade shopping center with Whole Foods and more!
| a week ago | Listing updated with changes from the MLS® | |
| a week ago | Listing first seen on site |

The real estate listing information is provided by Bright MLS is for the consumer's personal, non-commercial use and may not be used for any purpose other than to identify prospective properties consumer may be interested in purchasing. Any information relating to real estate for sale or lease referenced on this web site comes from the Internet Data Exchange (IDX) program of the Bright MLS. This web site references real estate listing(s) held by a brokerage firm other than the broker and/or agent who owns this web site. The accuracy of all information is deemed reliable but not guaranteed and should be personally verified through personal inspection by and/or with the appropriate professionals. Properties in listings may have been sold or may no longer be available. The data contained herein is copyrighted by Bright MLS and is protected by all applicable copyright laws. Any unauthorized collection or dissemination of this information is in violation of copyright laws and is strictly prohibited. Copyright © 2020 Bright MLS. All rights reserved.