
2 SCENIC HILLS COURTBELLE MEAD, NJ 08502
Mortgage Calculator
Monthly Payment (Est.)
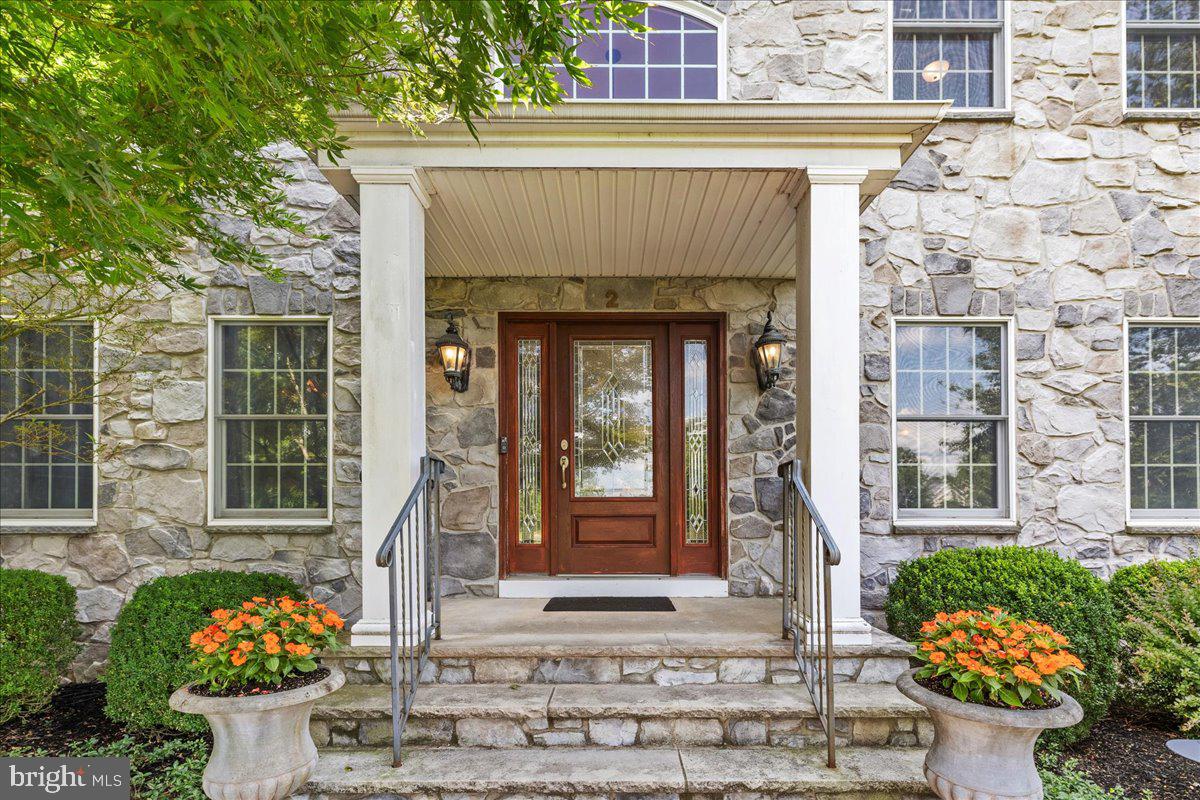
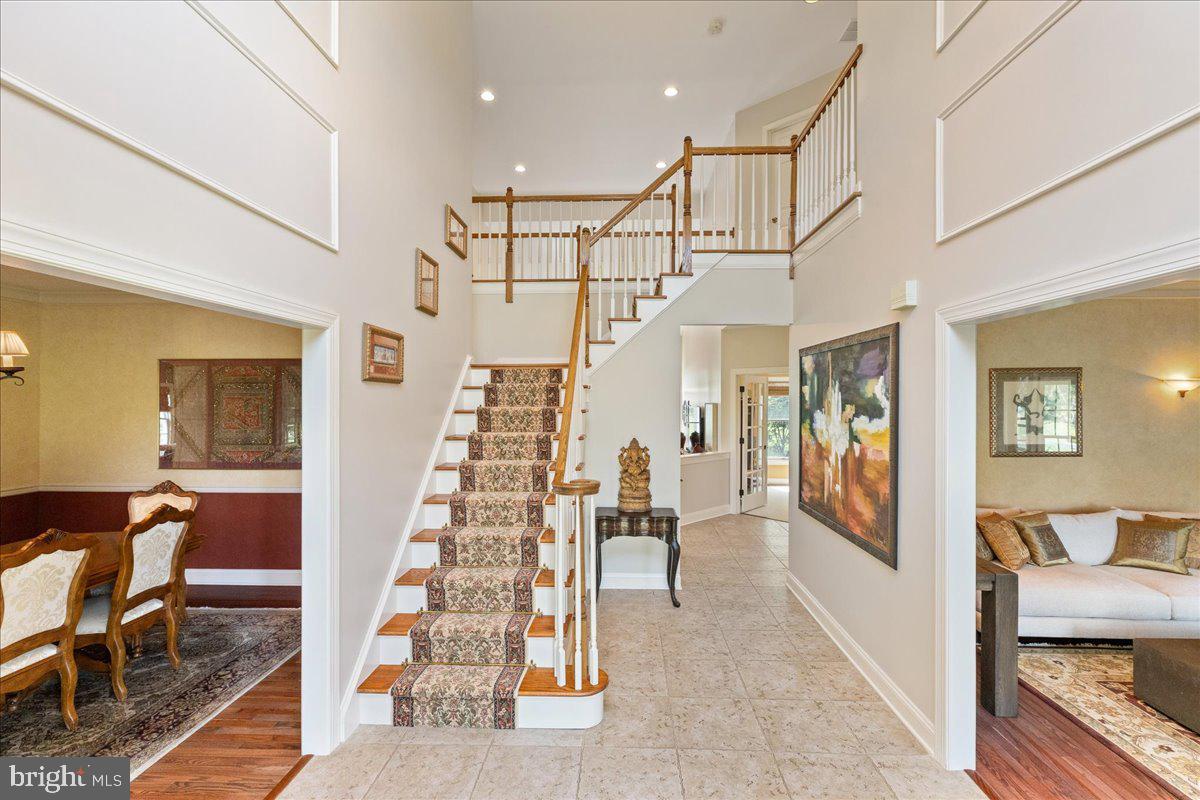
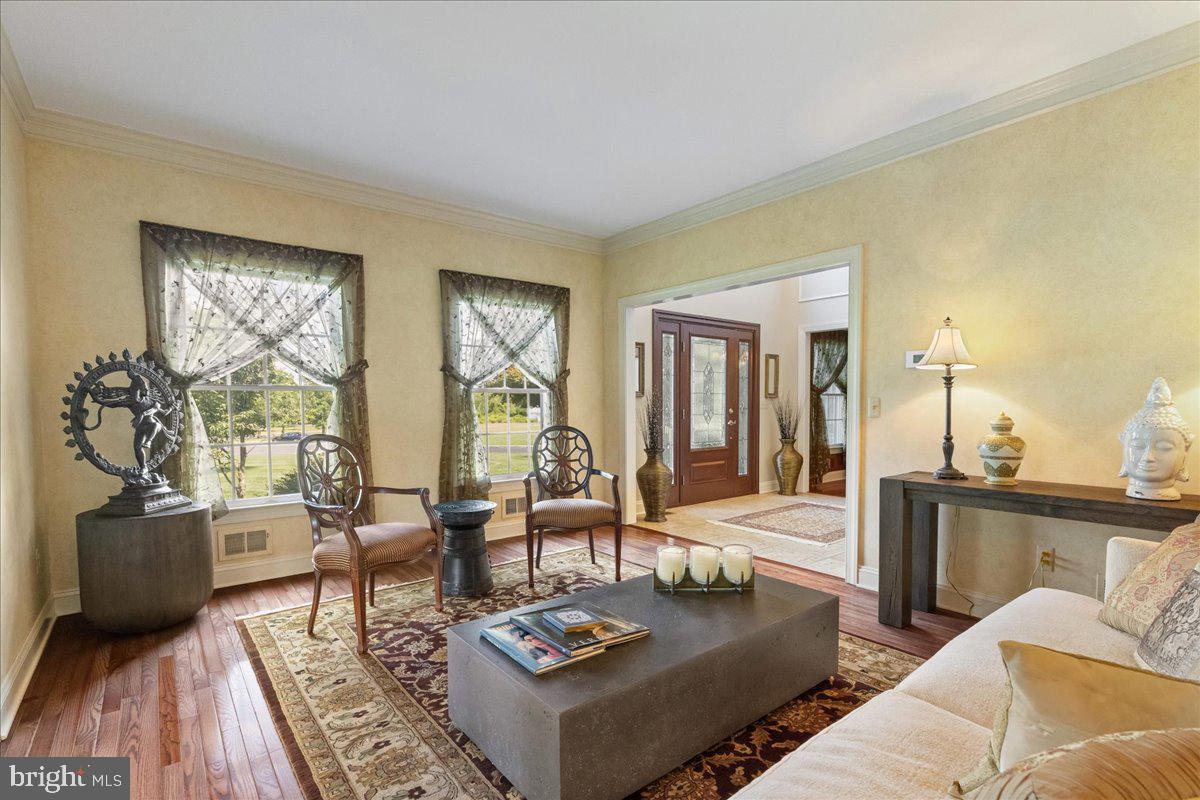
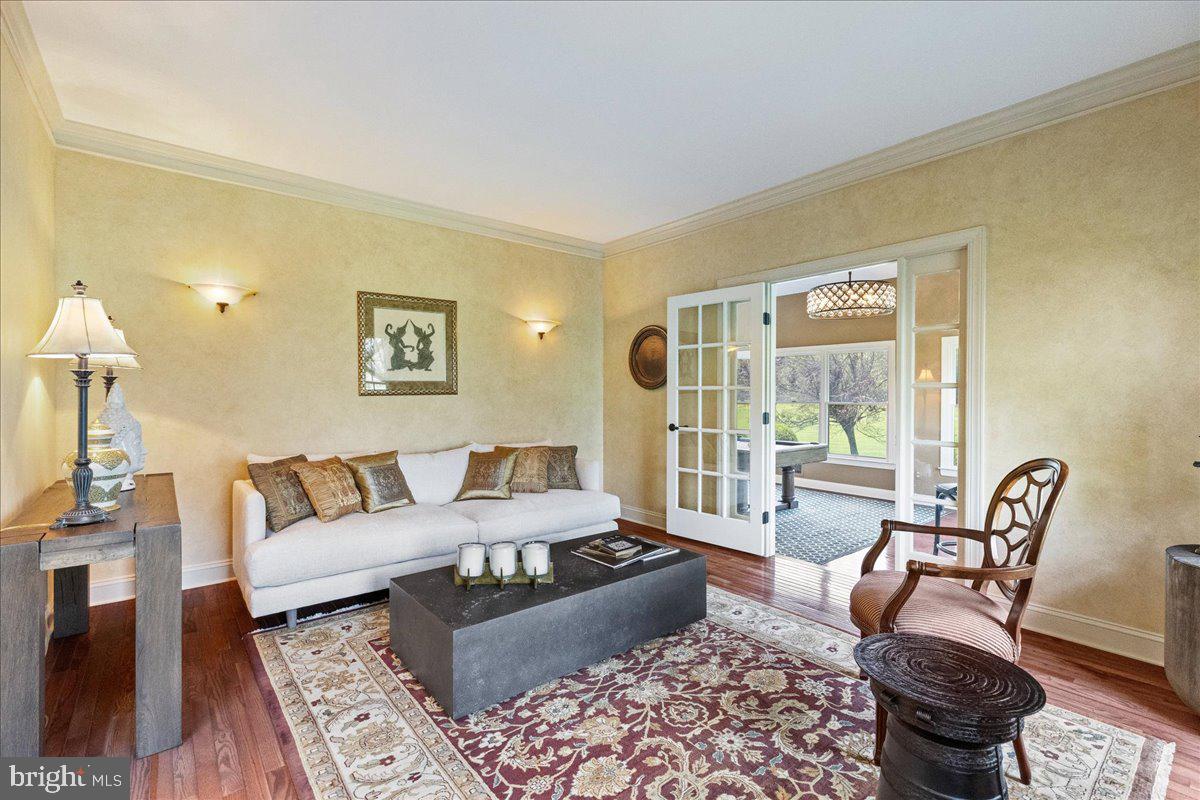
$8,440Gorgeous stone-front Colonial situated at the end of a private cul-de-sac in prestigious Montgomery Township. This exceptional 5-bedroom, 3 full and 2 half-bath residence showcases luxury, comfort, and thoughtful custom design throughout, including a private guest or in-law suite above the three-car garage. A dramatic two-story foyer welcomes you, flanked by elegant formal living and dining rooms. The main level is designed for effortless entertaining and everyday living, featuring a sun-filled sunroom, spacious family room with a fireplace, private home office, laundry room, and an impressive gourmet eat-in kitchen that truly serves as the heart of the home. Appointed with custom cabinetry, granite countertops, premium stainless steel appliances, a large center island, walk-in pantry, and an expansive breakfast area, this stunning space seamlessly opens to the family room, making it ideal for gatherings both large and small. Upstairs, the luxurious primary suite is a true retreat, highlighted by an extraordinary custom-designed walk-in dressing room featuring built-in organization, a center island with additional storage, and boutique-inspired finishes. Four additional generously sized bedrooms provide ample accommodations, while the private suite above the garage offers exceptional flexibility as guest quarters, an au pair suite, home office, or multigenerational living space. The finished lower level expands the home's living and entertaining possibilities with an expansive recreation room, dedicated home gym, convenient kitchenette, and half bath. Outside, enjoy your own private backyard oasis featuring a spacious patio, outdoor fireplace, and fully equipped outdoor kitchen—perfect for entertaining, summer barbecues, or relaxing evenings with family and friends. Located within the highly acclaimed Montgomery Township School District, this exceptional home offers the perfect combination of elegant living, space, and lifestyle—this home truly checks every box.
| 22 hours ago | Listing updated with changes from the MLS® | |
| 23 hours ago | Listing first seen on site |

The real estate listing information is provided by Bright MLS is for the consumer's personal, non-commercial use and may not be used for any purpose other than to identify prospective properties consumer may be interested in purchasing. Any information relating to real estate for sale or lease referenced on this web site comes from the Internet Data Exchange (IDX) program of the Bright MLS. This web site references real estate listing(s) held by a brokerage firm other than the broker and/or agent who owns this web site. The accuracy of all information is deemed reliable but not guaranteed and should be personally verified through personal inspection by and/or with the appropriate professionals. Properties in listings may have been sold or may no longer be available. The data contained herein is copyrighted by Bright MLS and is protected by all applicable copyright laws. Any unauthorized collection or dissemination of this information is in violation of copyright laws and is strictly prohibited. Copyright © 2020 Bright MLS. All rights reserved.
Did you know? You can invite friends and family to your search. They can join your search, rate and discuss listings with you.