
4 MUIRHEAD COURTBELLE MEAD, NJ 08502
Mortgage Calculator
Monthly Payment (Est.)
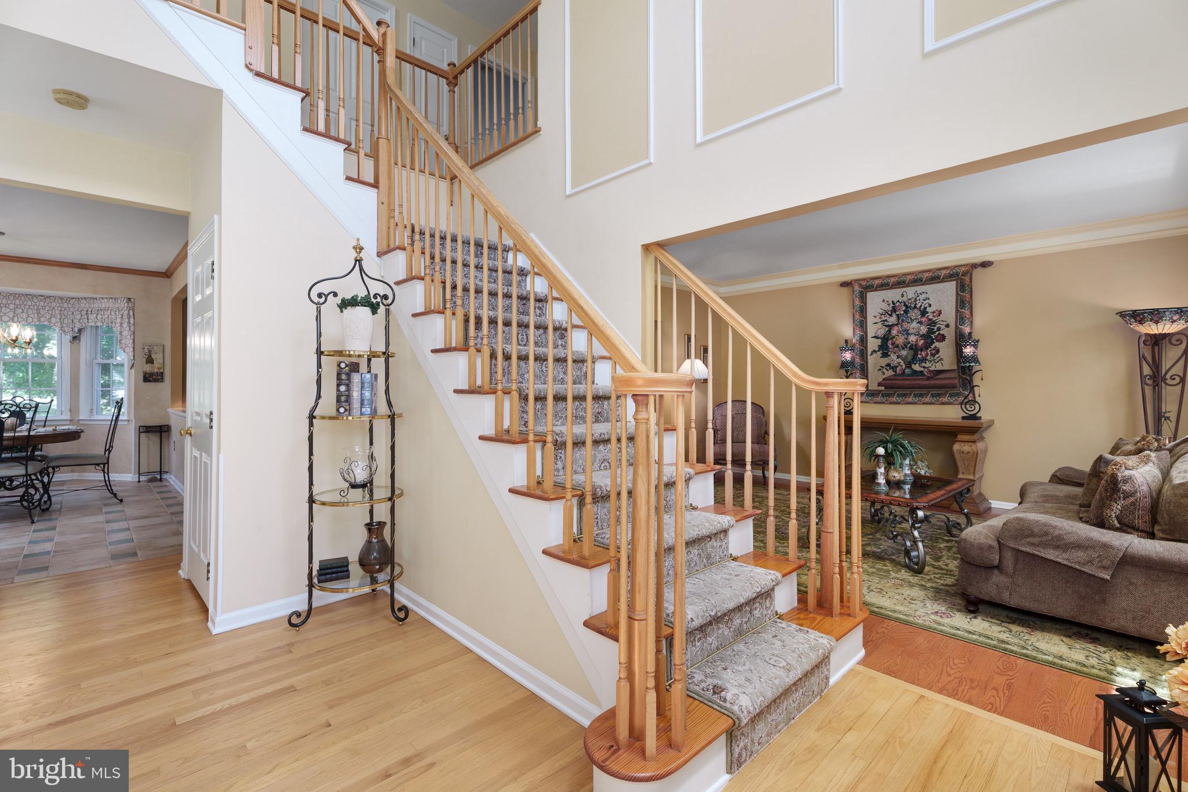
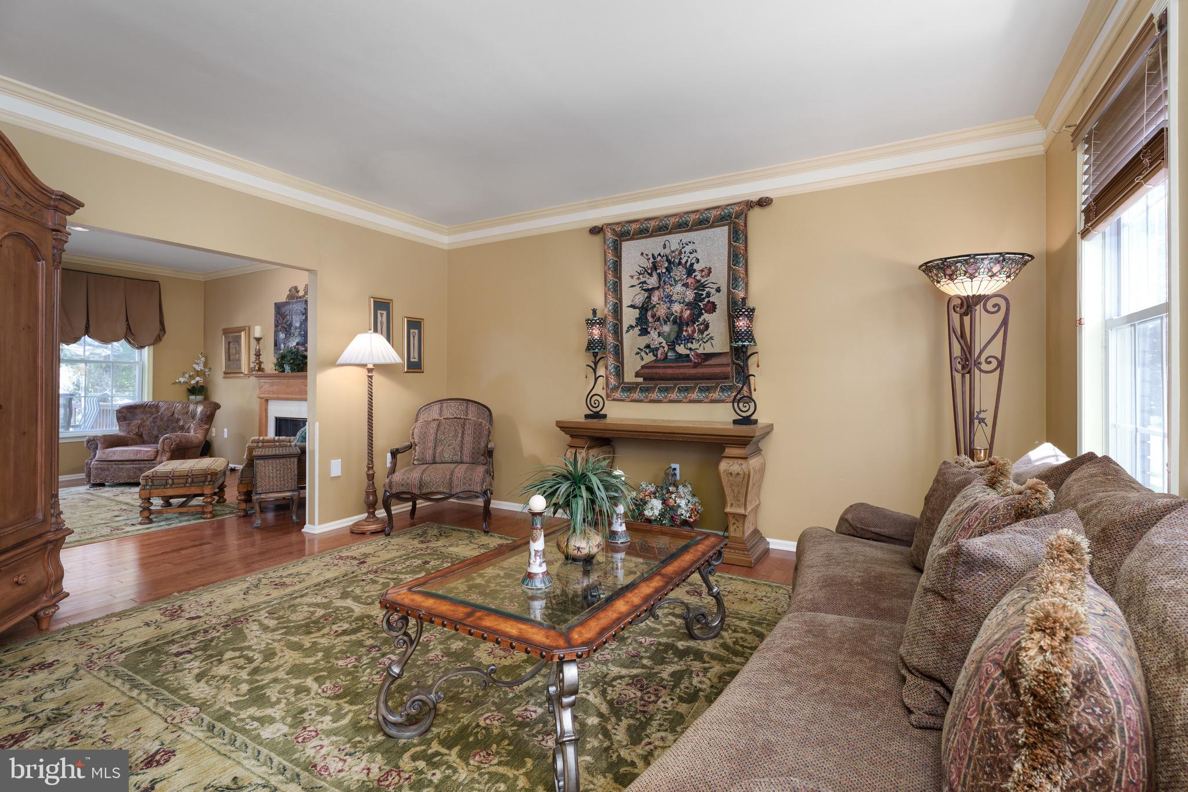
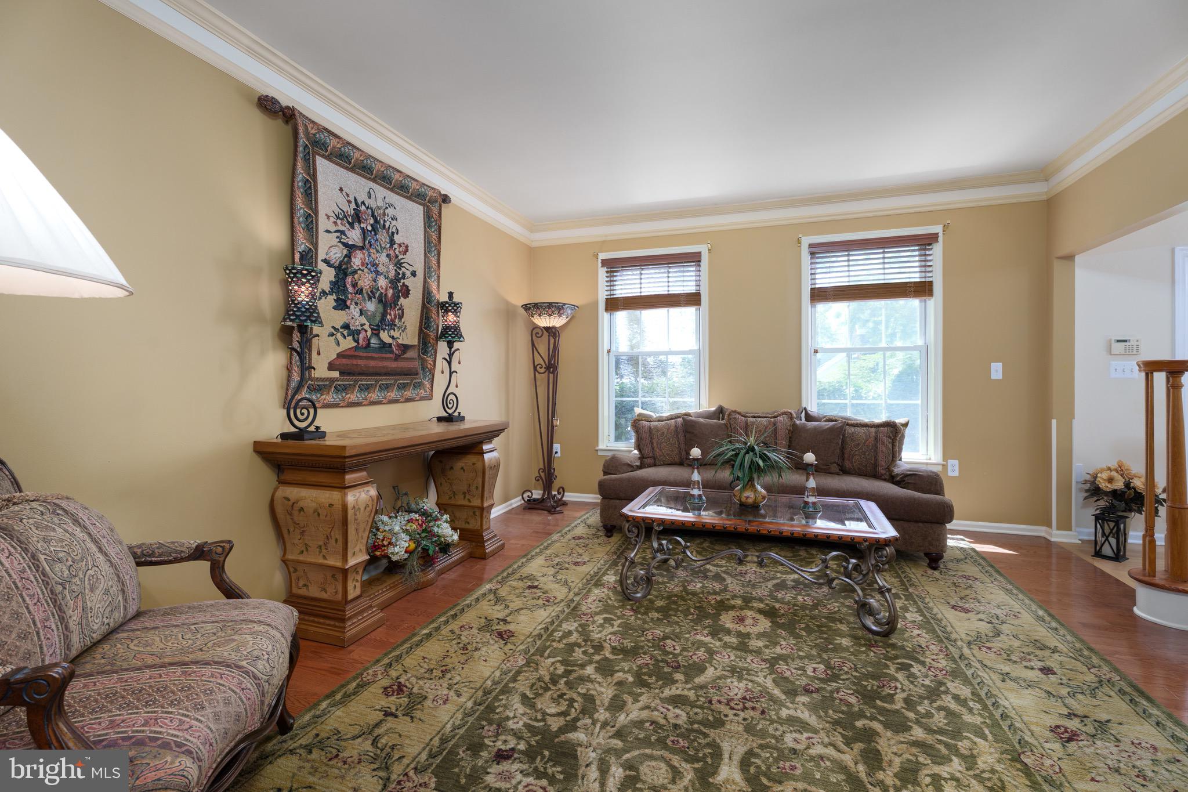
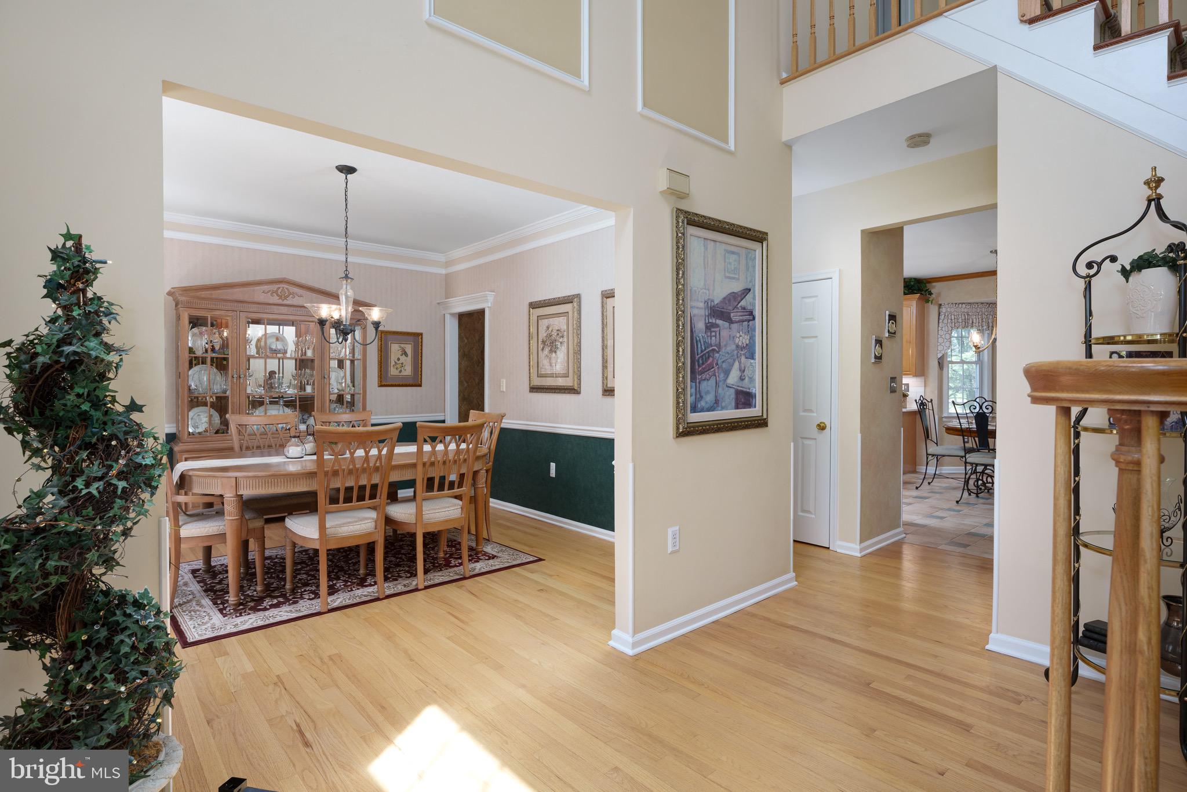
$4,553As Pike Run's original model home, this house showcases a thoughtful approach to space planning that is sure to be appreciated. Rooms connect naturally, storage is incorporated where it's most useful, and every level offers flexibility for changing needs. The garage offers more than just parking, with a lofted storage area that accommodates seasonal decorations, sports equipment, and all the things that never seem to fit anywhere else. There's even room for a second refrigerator. Inside, formal living and dining rooms sit at the front of the house, while everyday life naturally gravitates toward the back. The family room is centered around a fireplace, and from there, sliding doors lead to a deck overlooking a stretch of green instead of a row of houses. The kitchen has the space to spread out and cook with ease. A large pantry closet is tucked between here and the dining room, the breakfast area is framed by a generous bay window, and the nearby laundry room has its own door to the backyard, a feature that becomes especially useful during muddy gardening season. A half bath is on the main level, while the finished basement adds two flexible rooms and a full bathroom, creating opportunities for guest space, a home office, a gym, a playroom, or whatever needs arise over time. Upstairs, new flooring gives the second level a fresh feel. The primary suite includes a newly renovated bath with a double glass shower featuring dual showerheads and a pebble mosaic floor, as well as a vessel tub. A sitting room and two walk-in closets complete the suite. The remaining bedrooms are served by an updated bathroom in the hall. Recent improvements include a newer roof, a whole-house water filtration system, an upgraded alarm system, and a lawn sprinkler system. Beyond the property itself, Pike Run residents enjoy access to a clubhouse and pool, all within the Montgomery school district and conveniently located near shopping, dining, and everyday services.
| 5 days ago | Listing first seen on site | |
| 5 days ago | Listing updated with changes from the MLS® |

The real estate listing information is provided by Bright MLS is for the consumer's personal, non-commercial use and may not be used for any purpose other than to identify prospective properties consumer may be interested in purchasing. Any information relating to real estate for sale or lease referenced on this web site comes from the Internet Data Exchange (IDX) program of the Bright MLS. This web site references real estate listing(s) held by a brokerage firm other than the broker and/or agent who owns this web site. The accuracy of all information is deemed reliable but not guaranteed and should be personally verified through personal inspection by and/or with the appropriate professionals. Properties in listings may have been sold or may no longer be available. The data contained herein is copyrighted by Bright MLS and is protected by all applicable copyright laws. Any unauthorized collection or dissemination of this information is in violation of copyright laws and is strictly prohibited. Copyright © 2020 Bright MLS. All rights reserved.