ListOneNJ

Save
Ask
Tour
Hide
Share
$1,299,000
6 Days On Site

10 LAUREL AVENUE
KINGSTON, NJ 08528

For Sale|Single Family Residence|Active
4
Beds
5
Total Baths
4
Full Baths
1
Partial Bath
3,441
SqFt
$378
/SqFt
1845
Built
Subdivision:
KINGSTON
County:
SOMERSET
Listing courtesy of RE/MAX Instyle Realty Corp
Call Now: 973-727-2037
Is this the listing for you? We can help make it yours.
973-727-2037
10 LAUREL AVENUE10 LAUREL AVENUE10 LAUREL AVENUE10 LAUREL AVENUE
Save
Ask
Tour
Hide
Share

Mortgage Calculator

Monthly Payment (Est.)

$5,927
Calculator powered by Showcase IDX, a Constellation1 Company. Copyright ©2026 Information is deemed reliable but not guaranteed.

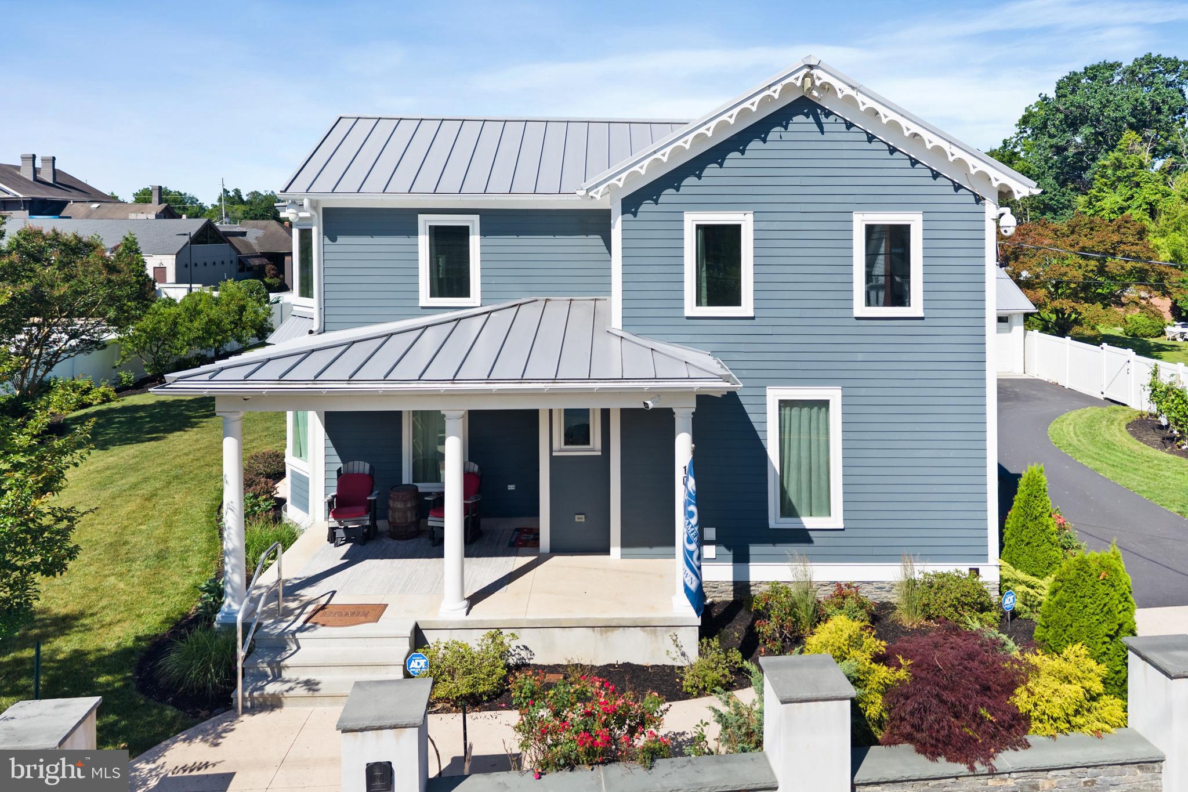
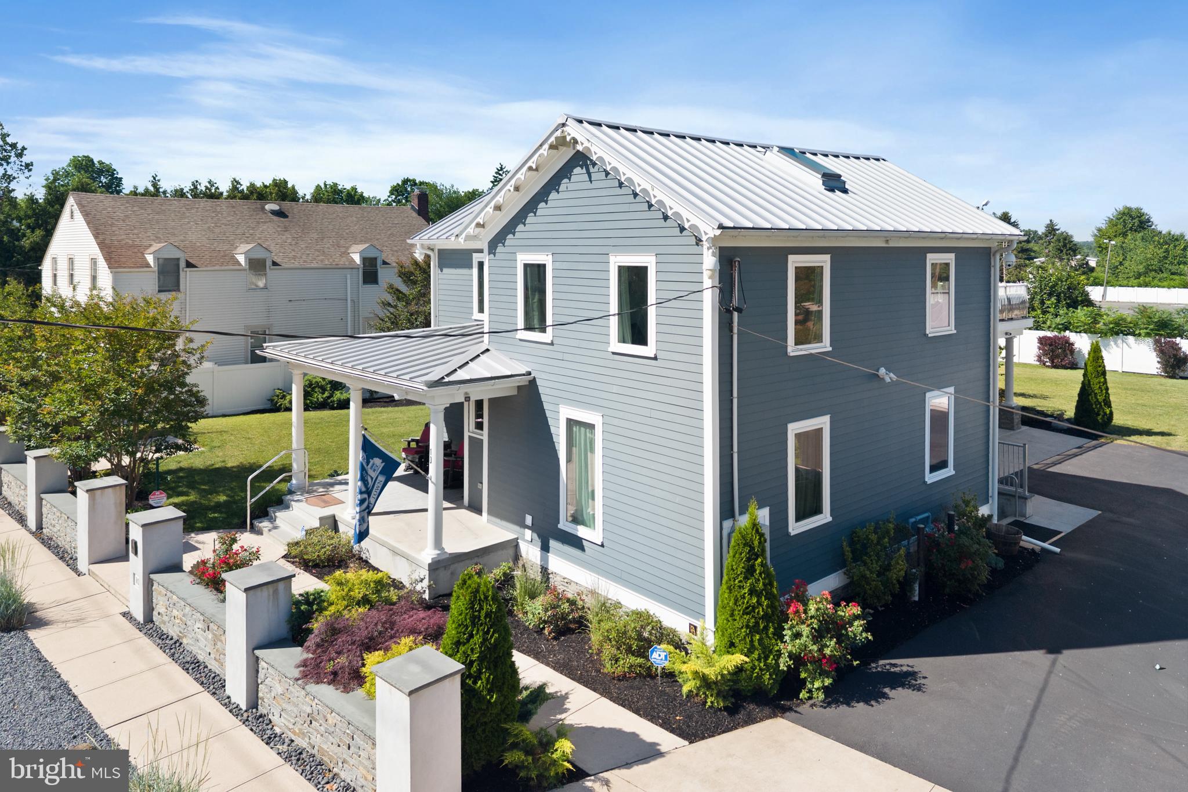
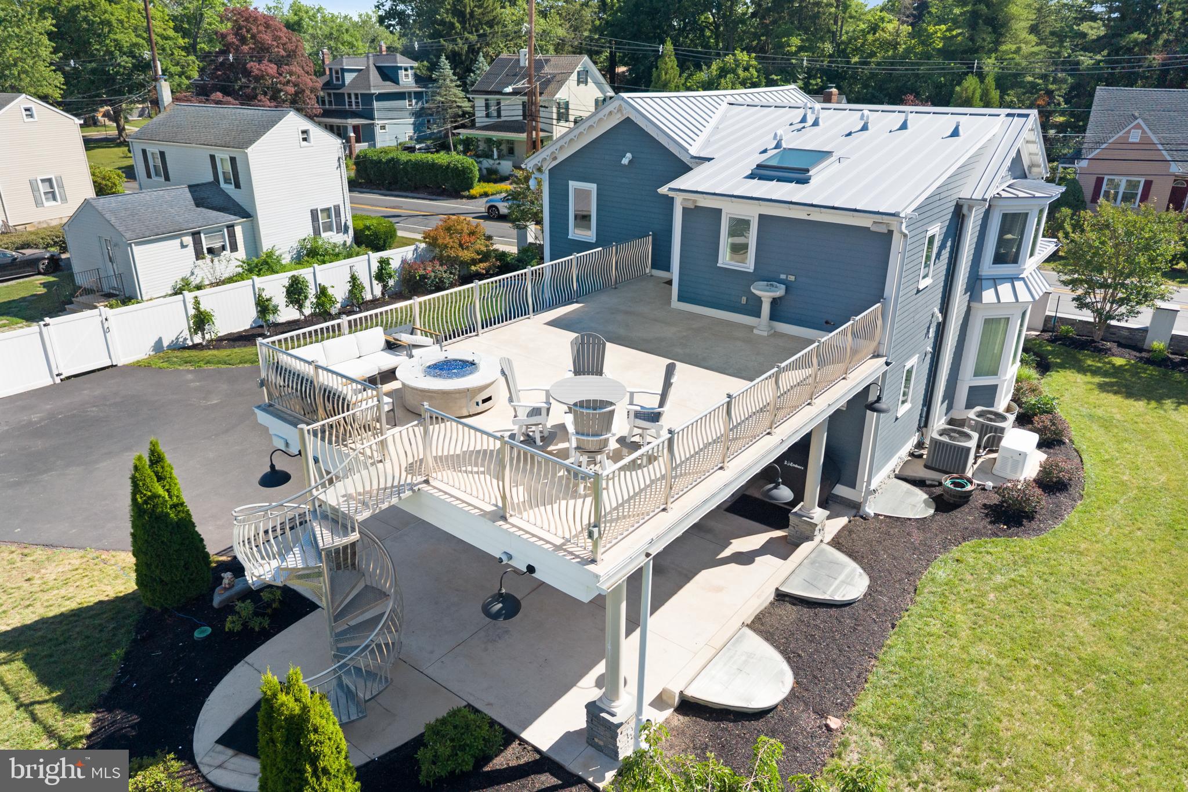
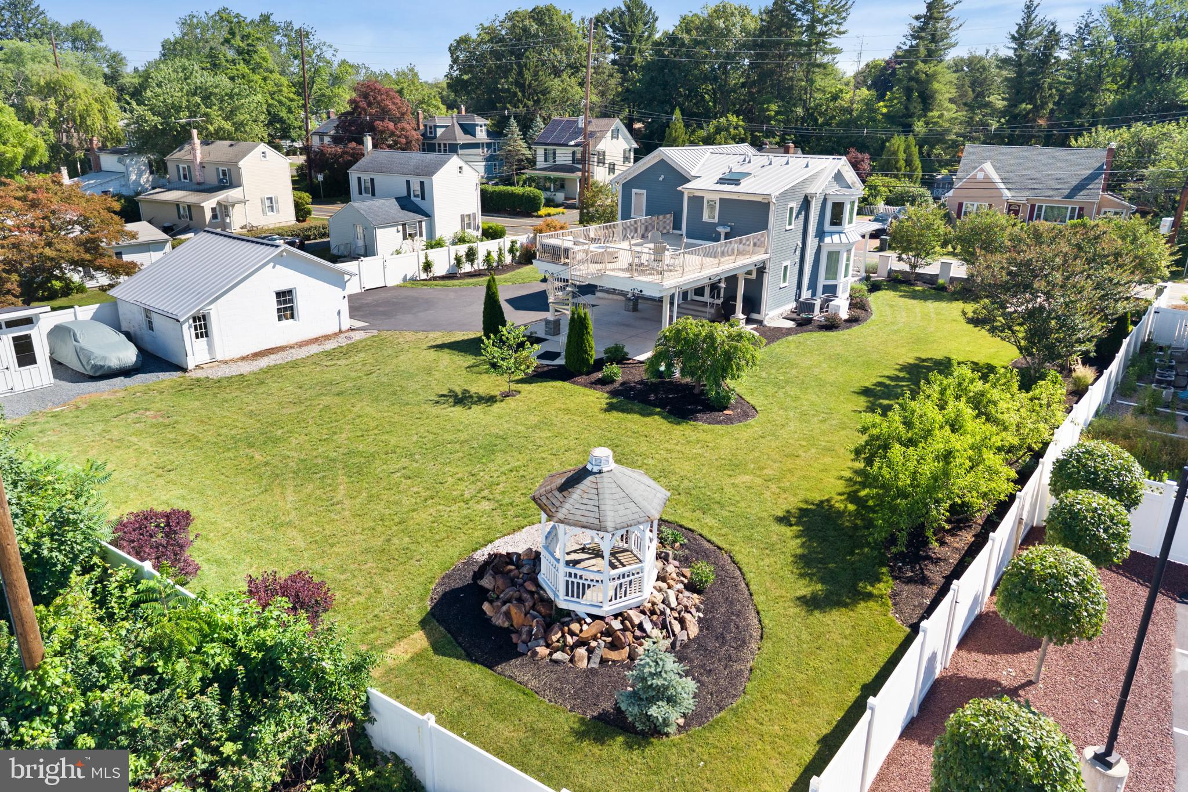
A rare opportunity to own one of Kingston's most historically significant residences, thoughtfully restored to blend timeless character with exceptional modern living. Dating to the mid 1800s and located within Kingston's Historic District, this remarkable home has undergone an extensive renovation that preserves its architectural integrity while offering the comfort, technology, and craftsmanship expected in today's finest homes. Rich in history, the restoration uncovered hundreds of artifacts spanning centuries, including Revolutionary War relics, colonial era coins, Civil War memorabilia, and other remarkable discoveries, all showcased in a custom museum quality display. Beneath the home, the original brick water cistern was carefully preserved as the centerpiece of the spectacular lower level, creating an architectural feature unlike any other. The home seamlessly combines historic charm with modern luxury, featuring an open concept design, chef's kitchen, luxurious primary suite, expansive entertaining spaces, smart home technology, whole house generator, detached garage, carport, and beautifully landscaped grounds with mature gardens and fruit bearing plantings. More than a home, this is a once in a lifetime opportunity to become the next steward of a remarkable piece of New Jersey history, where every room tells a story and every detail reflects an extraordinary commitment to preservation, craftsmanship, and modern living.

Save
Ask
Tour
Hide
Share
Listing Snapshot
Price 
$1,299,000
Days On Site 
6 Days
Bedrooms 
4
Inside Area (SqFt) 
3,441 sqft
Total Baths 
5
Full Baths 
4
Partial Baths 
1
Lot Size 
0.4 Acres
Year Built 
1845
MLS® Number 
NJSO2005830
Status 
Active
Property Tax 
N/A
HOA/Condo/Coop Fees 
N/A
Sq Ft Source 
Estimated
Friends & Family
Recent Activity
6 days agoListing first seen on site
6 days agoListing updated with changes from the MLS®
General Features
Acres 
0.4
Carport 
2
Foundation 
OtherSlabConcrete Perimeter
Garage 
Yes
Garage Spaces 
12
Levels 
Three Or More
Parking 
OversizedPrivateGarageAttached CarportOtherCommunity StructureAttachedDetached
Parking Spaces 
14
Property Sub Type 
Single Family Residence
Security 
Smoke Detector(s)24 Hour SecurityCarbon Monoxide Detector(s)Security SystemSecurity Lights
Sewer 
Public Sewer
Special Circumstances 
Standard
SqFt Above 
3441
SqFt Total 
3441
Style 
Colonial
Utilities 
Natural Gas Available
Water Source 
Public
Zoning 
R10H
Interior Features
Appliances 
Gas RangeGas OvenWasherGas Water HeaterDishwasherDryerExhaust FanMicrowaveRefrigeratorRange HoodStainless Steel Appliance(s)
Basement 
Cooling 
Central AirCeiling Fan(s)Gas
Fireplace 
Yes
Fireplace Features 
Electric
Fireplaces 
3
Flooring 
Wood
Furnished 
Unfurnished
Heating 
Exhaust FanNatural GasForced AirZoned
Interior 
Eat-in KitchenCeiling Fan(s)Walk-In Closet(s)OtherRecessed LightingSound SystemVaulted Ceiling(s)BarBeamed CeilingsOpen Floorplan
Laundry Features 
Upper Level
Window Features 
Skylight(s)Insulated WindowsScreensTriple Pane Windows
Bathroom 2 
Bathroom 3 
Level - Main
Bedroom 2 
Bedroom 3 
Dining Room 
Level - Main
Exercise Room 
Family Room 
Level - Main
Foyer 
Level - Main
Full Bath 
Half Bath 
Kitchen 
Level - MainFeatures - Breakfast Bar
Media Room 
Other 
Primary Bathroom 
Features - Walk-In Closet(s)
Primary Bedroom 
Recreation Room 
Utility Room 
Save
Ask
Tour
Hide
Share
Exterior Features
Construction Details 
Frame
Exterior 
LightingRain Gutters
Fencing 
VinylPrivacy
Lot Features 
LevelOtherCleared
Other Structures 
OutbuildingGazebo
Patio And Porch 
Deck
Pool Features 
None
Roof 
Metal
View 
Garden
Waterview 
Garden
Windows/Doors 
Skylight(s)Insulated WindowsScreensTriple Pane Windows
Community Features
Community Features 
Sidewalks
MLS Area 
Franklin Twp (21808)
School District 
FRANKLIN TOWNSHIP PUBLIC SCHOOLS
Schools
School District
FRANKLIN TOWNSHIP PUBLIC SCHOOLS
Elementary School
CONERLY ROAD SCHOOL
Middle School
SAMPSON G SMITH SCHOOL
High School
FRANKLIN H.S.
Listing courtesy of RE/MAX Instyle Realty Corp


The real estate listing information is provided by Bright MLS is for the consumer's personal, non-commercial use and may not be used for any purpose other than to identify prospective properties consumer may be interested in purchasing. Any information relating to real estate for sale or lease referenced on this web site comes from the Internet Data Exchange (IDX) program of the Bright MLS. This web site references real estate listing(s) held by a brokerage firm other than the broker and/or agent who owns this web site. The accuracy of all information is deemed reliable but not guaranteed and should be personally verified through personal inspection by and/or with the appropriate professionals. Properties in listings may have been sold or may no longer be available. The data contained herein is copyrighted by Bright MLS and is protected by all applicable copyright laws. Any unauthorized collection or dissemination of this information is in violation of copyright laws and is strictly prohibited. Copyright © 2020 Bright MLS. All rights reserved.

Neighborhood & Commute
Source: Walkscore
Save
Ask
Tour
Hide
Share

Lock In Your Savings

Enter your details below to send this report to your email and connect with a 1% Agent.