
1691 MILL CREEK ROADMANAHAWKIN, NJ 08050
Mortgage Calculator
Monthly Payment (Est.)
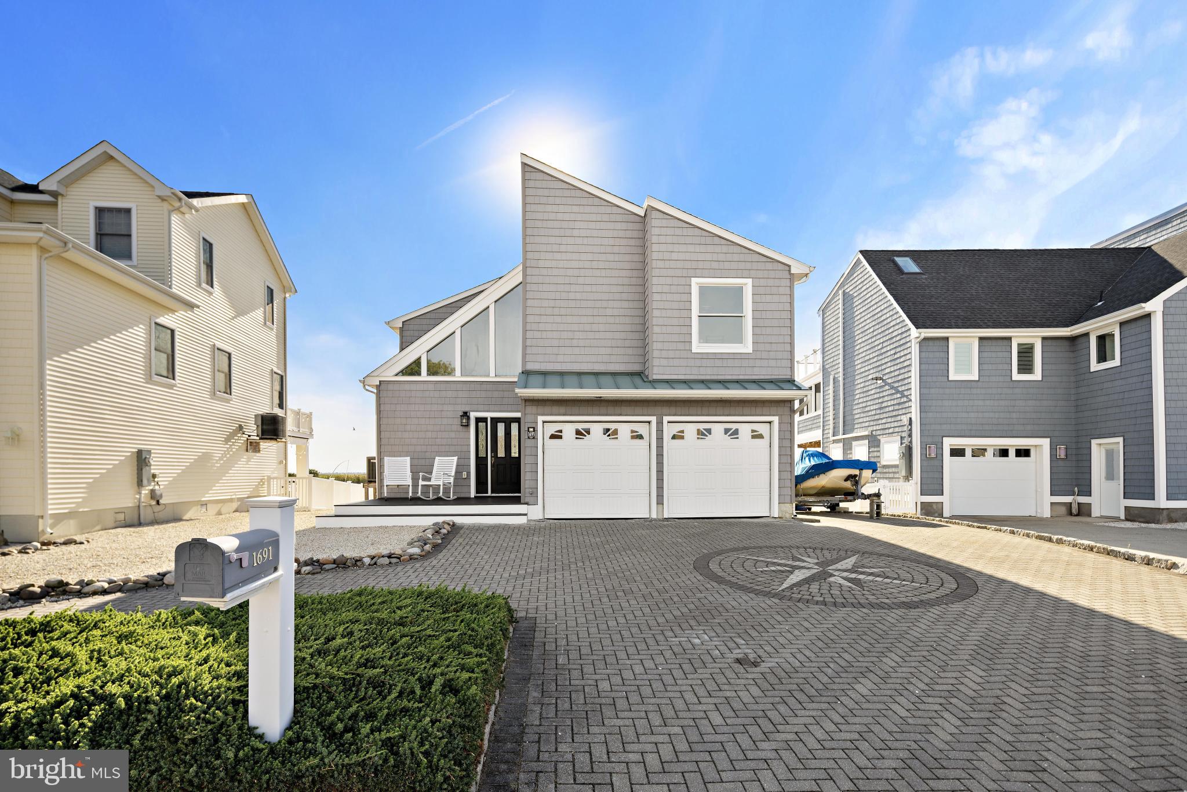
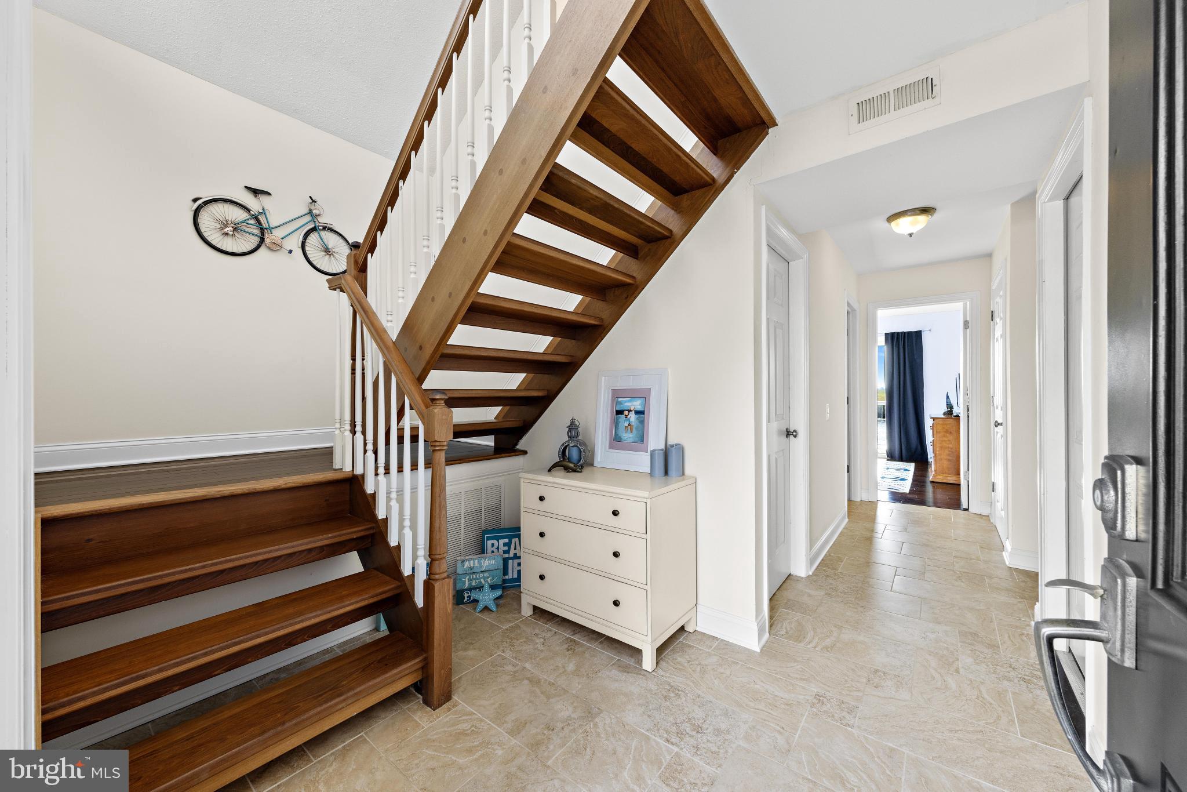
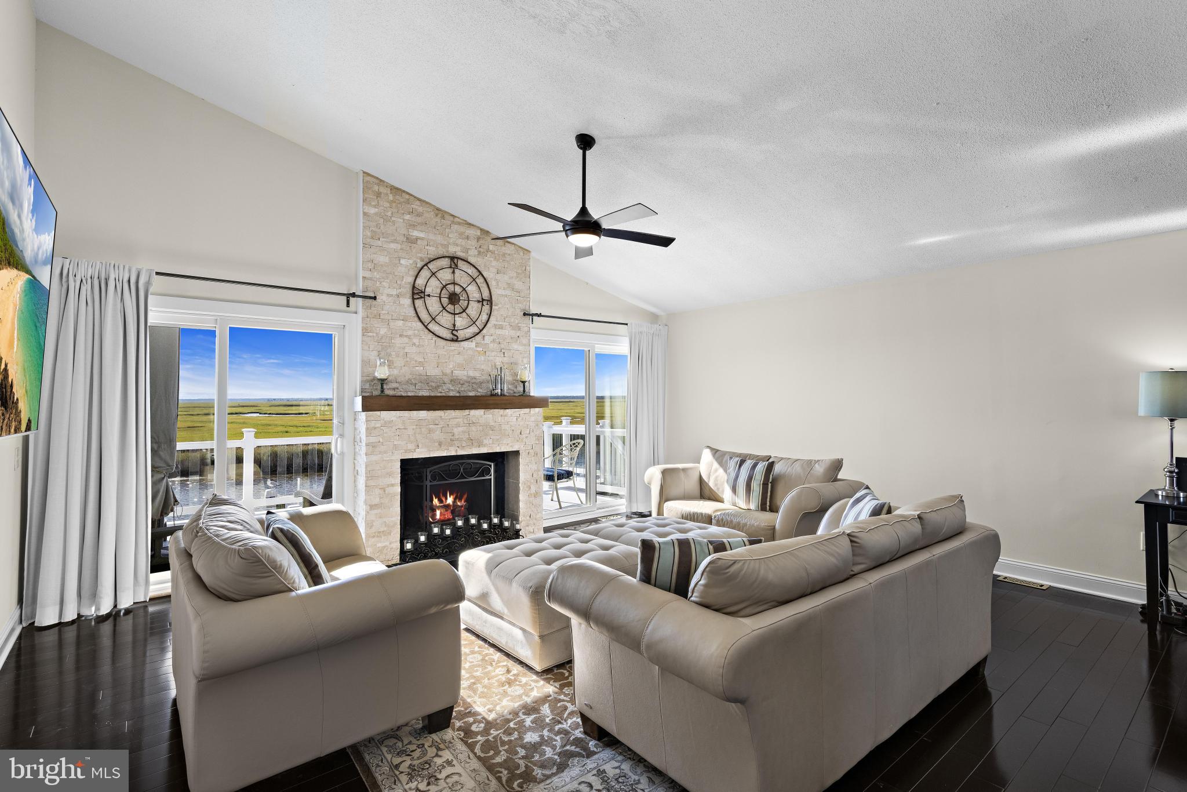
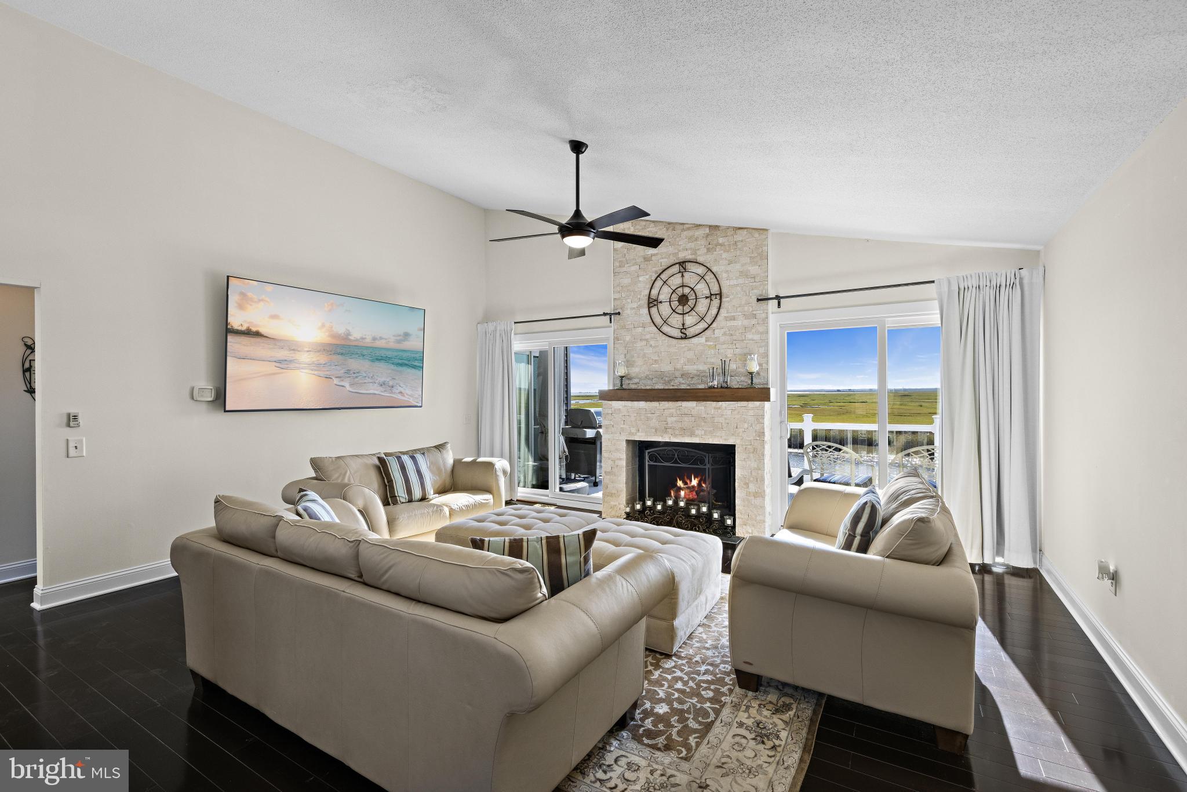
Enter an interest rate to see your estimated monthly payment.This is a Coming Soon Listing and Showings will begin 9/25/26 * Stafford Twp. - The Perfect Blend of Waterfront Living, Peaceful Wildlife Views and the Atlantic City Skyline All Showcased from this Beautifully Updated Waterfront Home in Highly Sought after East Point * Welcomed by an Oversized Custom Paver Patio Allowing for Tons of Off Street Parking for Residents and their Guests, this Move in Ready Waterfront Home features 3 Oversized Bedrooms * 2 Updated Bathrooms * Sun Filled Combined Open Living Area with Soaring Ceiling and Spectacular Ever Changing Views from All Angles * Let Your Inner Chef Shine in the Updated Kitchen featuring Granite Countertops and a Breakfast Bar for Casual Dining and Entertaining * Kitchen Seamlessly Opens to a Spacious Dining Area for Easy Hosting * Bright and Airy Living Room features Soaring Ceilings, a Beautiful Floor to Ceiling Stacked Stone Cozy Gas Fireplace to take the Chill Out of the Evening Air and Dual Sliders Showcasing Incredible Views All Around * Wake Up to a View from Your Second Story Primary Suite overlooking the Creek and Wetlands with Direct Access to the Back Deck * Entry Level features 2 Guest Bedrooms, a Walk in Laundry Room and a Full Bath within Steps of the Sleeping Areas * Guests will Love their Stay in the First Floor Rear Bedroom with a Set of Sliders Leading to the Rear Deck Showcasing Gorgeous Water Views * Sought after Tankless Hot Water Heater * 2 Car Garage offers Direct in Home Access for Added Convenience * Living on the Water is All About the Outdoor Lifestyle & this Home Truly Delivers with Multiple Levels of Rear Decking Offering Plenty of Room to Relax, Dine & Entertain While Taking in the Breathtaking Surroundings * Second Story Deck is Finished with Sleek Glass Railings Allowing You to Fully Enjoy the Incredible Views Without Obstruction * Outdoor Shower to Rinse off after a Day of Fun in the Sun * Every Boater will Appreciate the 70ft. of Vinyl Bulkhead Fully Equipped with a 7,000lbs Boat Lift for Convenience and an Additional Floating Dock with Jet Ski Port for Your Water Toys * Best of All, This Prime Waterfront Location is Just a Short Boat Ride to the Open Bay with NO Bridge Obstructions - No Need to Spend Valuable Time Navigating Through Long Lagoons * South/West-Facing Rear Exposure which Allows for Sun-Filled Decks All Afternoon and Incredible Sunsets at Dusk * Whether You're Looking for a Year Round Residence, Weekend Getaway or the Ultimate Waterfront Retreat, this Fully Furnished Turn Key Home Offers the Best of Coastal Living * Call Today for Your Personal Tour!
| 3 hours ago | Listing updated with changes from the MLS® | |
| 4 hours ago | Listing first seen on site |

The real estate listing information is provided by Bright MLS is for the consumer's personal, non-commercial use and may not be used for any purpose other than to identify prospective properties consumer may be interested in purchasing. Any information relating to real estate for sale or lease referenced on this web site comes from the Internet Data Exchange (IDX) program of the Bright MLS. This web site references real estate listing(s) held by a brokerage firm other than the broker and/or agent who owns this web site. The accuracy of all information is deemed reliable but not guaranteed and should be personally verified through personal inspection by and/or with the appropriate professionals. Properties in listings may have been sold or may no longer be available. The data contained herein is copyrighted by Bright MLS and is protected by all applicable copyright laws. Any unauthorized collection or dissemination of this information is in violation of copyright laws and is strictly prohibited. Copyright © 2020 Bright MLS. All rights reserved.