
121 E SAILBOAT LANELONG BEACH TWP, NJ 08008
Mortgage Calculator
Monthly Payment (Est.)
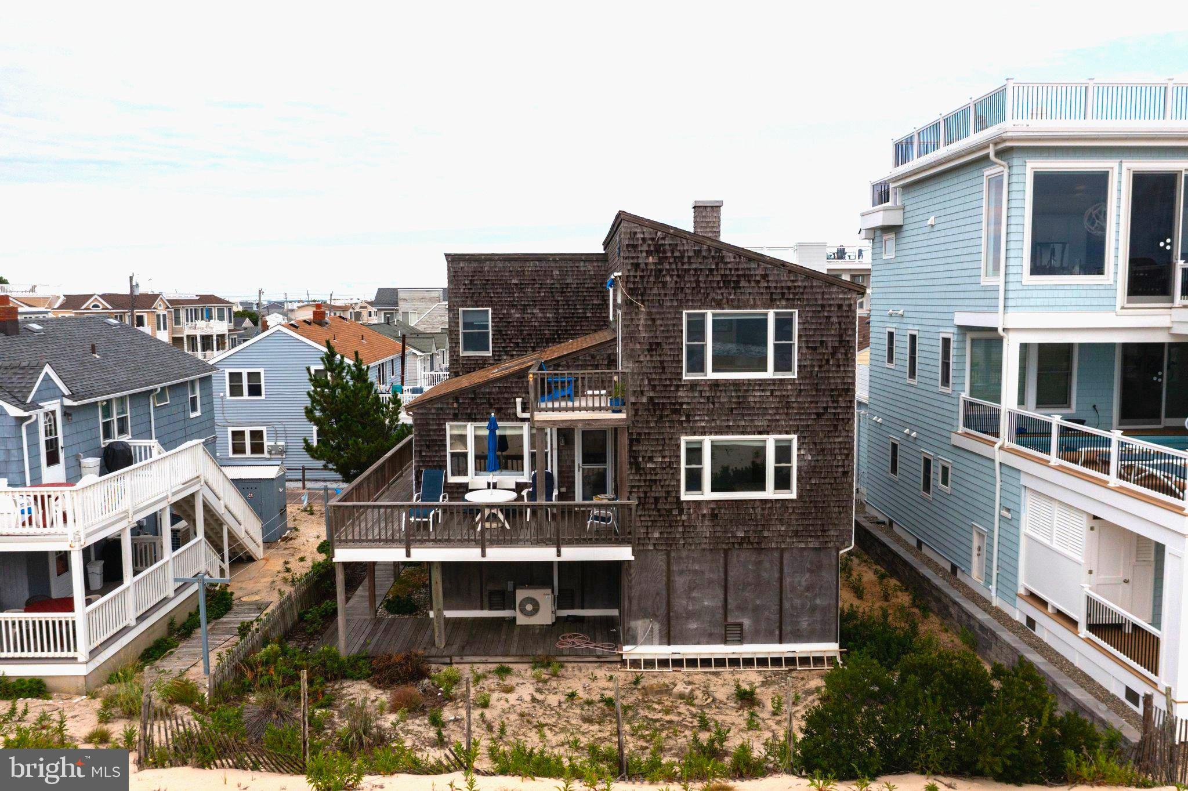
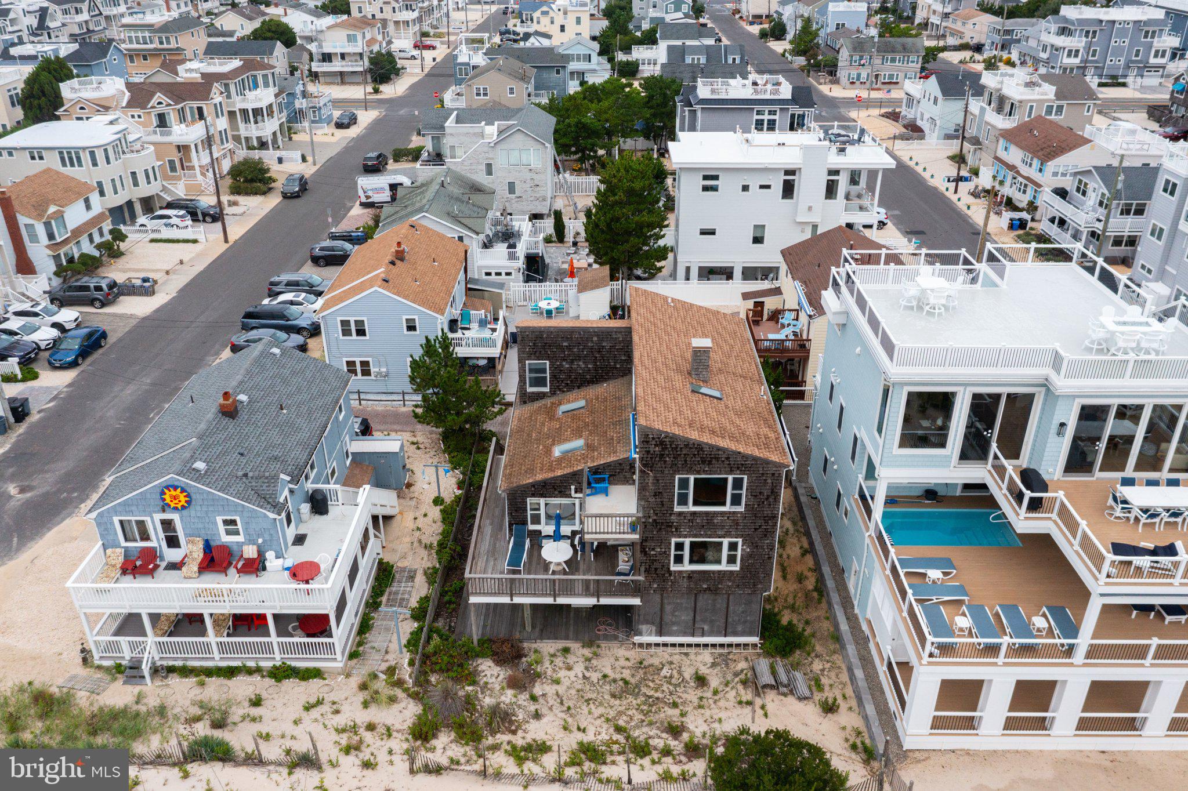
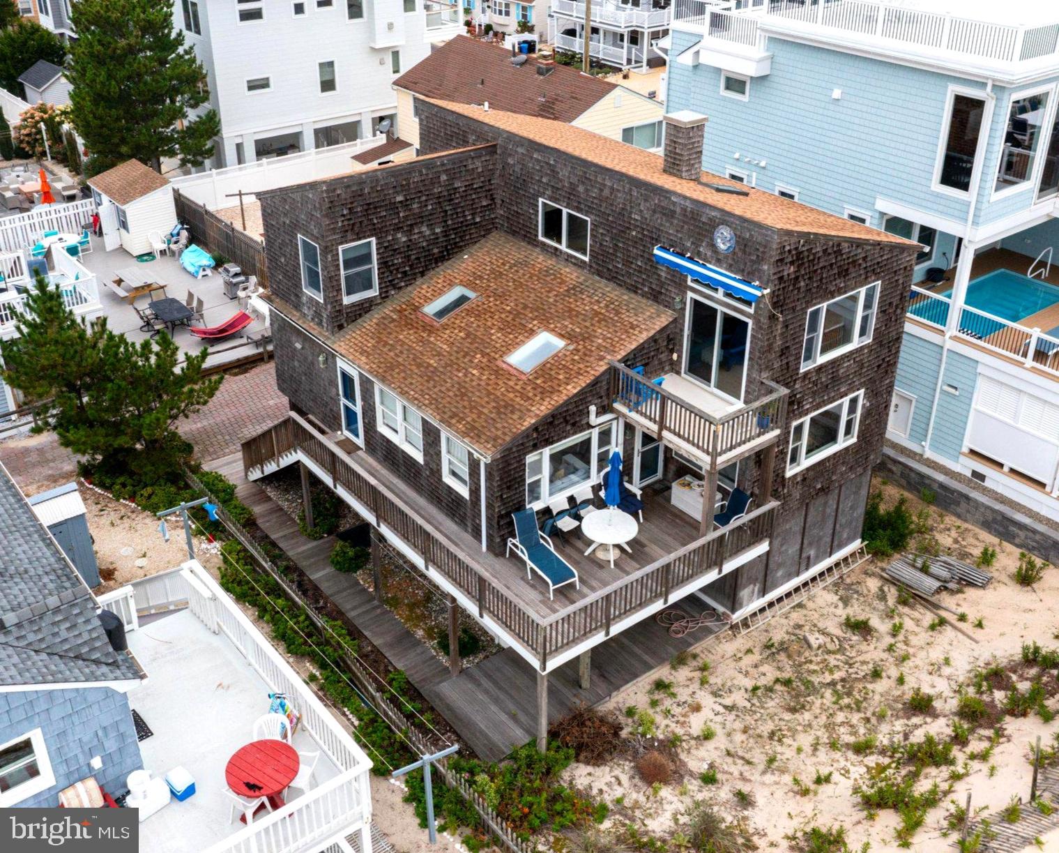
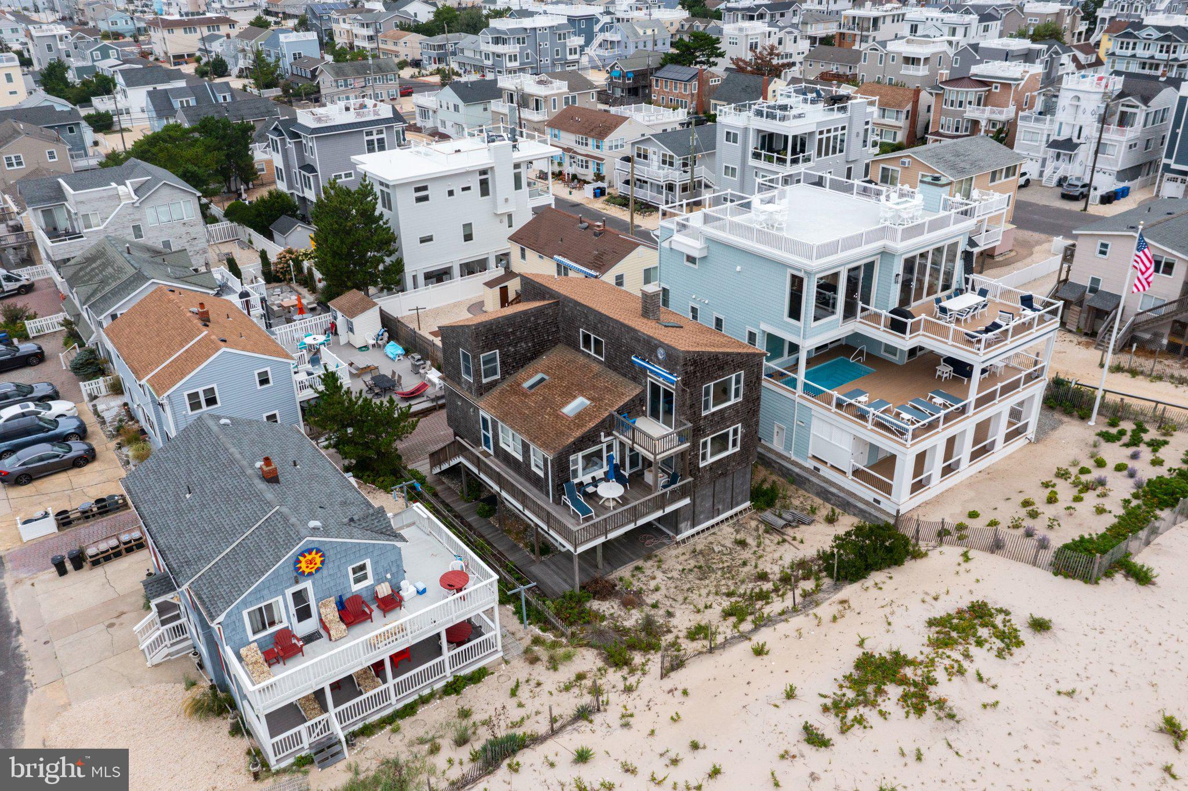
Enter an interest rate to see your estimated monthly payment.Oceanfront on Long Beach Island! Set on an impressive 50' x 154' oceanfront lot, this classic cedar-shake beach house enjoys breathtaking views of the Atlantic and the Jersey coastline. Adding to the uniqueness of the property, this middle oceanfront lot also benefits from a dedicated 50' x 10' access lane. Built in 1979 with a second-floor addition completed in later years, the raised coastal home offers the character of a classic LBI beach house along with a layout designed to take advantage of its incredible setting. The large garage and basement level provide abundant storage and a variety of possibilities, with convenient interior access to the home. The main living level opens to a spacious, open-concept gathering area featuring a large eat-in kitchen and vaulted-ceiling family room with skylights, expansive windows, surrounding deck space, and beautiful dune and ocean views. It's a comfortable, inviting space where the Atlantic is always part of the backdrop. The owner's suite is also located on this level and features a private full bath and large windows overlooking the dunes and ocean. A second bedroom, full hall bath, and large laundry closet complete the first floor. On the way upstairs, a cozy window seat surrounded by built-in library shelving creates a charming spot to read, relax, or simply enjoy a quiet moment. The second floor features two generously sized bedrooms, including one with ocean views, with a full hall bath conveniently located between them. Perhaps the most special room in the home is the second-floor rear den. With high ceilings, a fireplace, and its own private oceanfront terrace, this is the perfect place to unwind while taking in the sights and sounds of the Atlantic. The versatile space could also easily serve as a spacious fifth bedroom. There are properties that are all about the house, and others where the location is what makes them truly special. 121 E Sailboat Lane offers both an authentic LBI beach house and an exceptional piece of oceanfront real estate. Enjoy it as it is, update it over time, or explore the possibilities for a future oceanfront residence. Either way, this is a special opportunity to own a classic beach house in an extraordinary setting and create the next generation of LBI memories.
| yesterday | Listing updated with changes from the MLS® | |
| 3 days ago | Listing first seen on site |

The real estate listing information is provided by Bright MLS is for the consumer's personal, non-commercial use and may not be used for any purpose other than to identify prospective properties consumer may be interested in purchasing. Any information relating to real estate for sale or lease referenced on this web site comes from the Internet Data Exchange (IDX) program of the Bright MLS. This web site references real estate listing(s) held by a brokerage firm other than the broker and/or agent who owns this web site. The accuracy of all information is deemed reliable but not guaranteed and should be personally verified through personal inspection by and/or with the appropriate professionals. Properties in listings may have been sold or may no longer be available. The data contained herein is copyrighted by Bright MLS and is protected by all applicable copyright laws. Any unauthorized collection or dissemination of this information is in violation of copyright laws and is strictly prohibited. Copyright © 2020 Bright MLS. All rights reserved.