
47 NEWELL AVENUEWEST CREEK, NJ 08092
Mortgage Calculator
Monthly Payment (Est.)
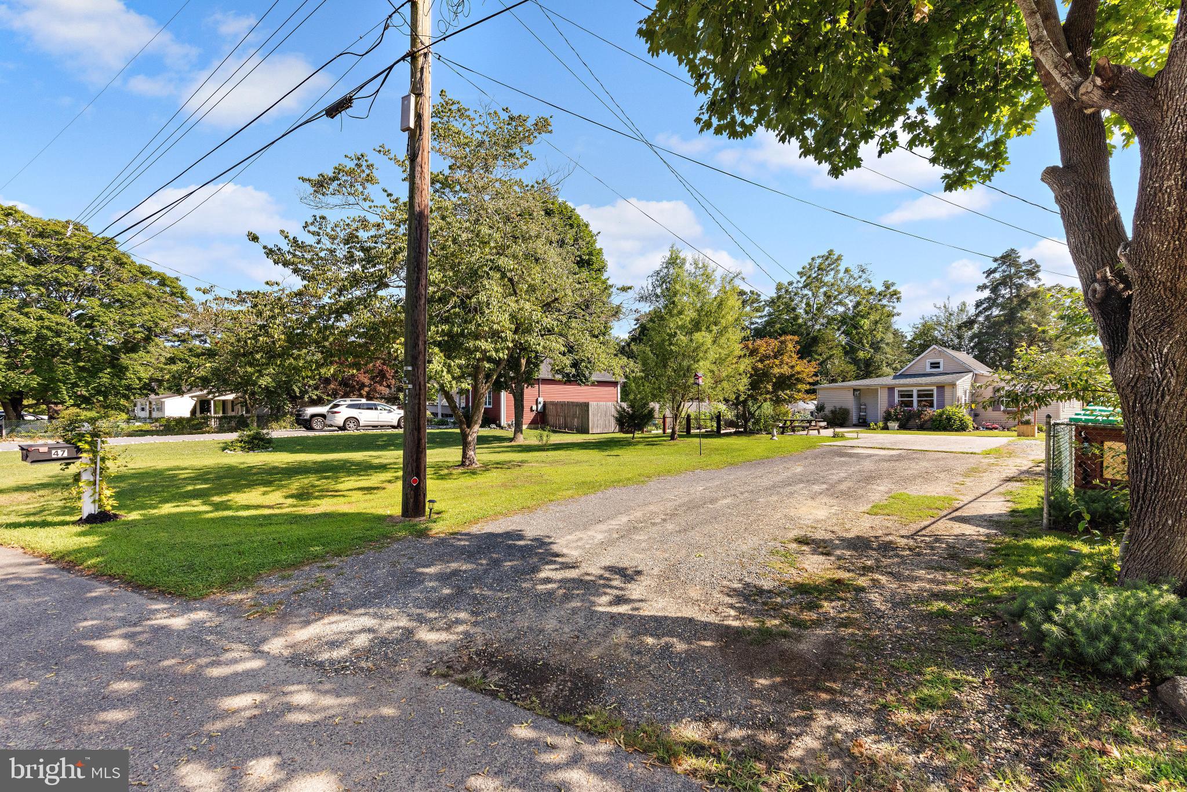
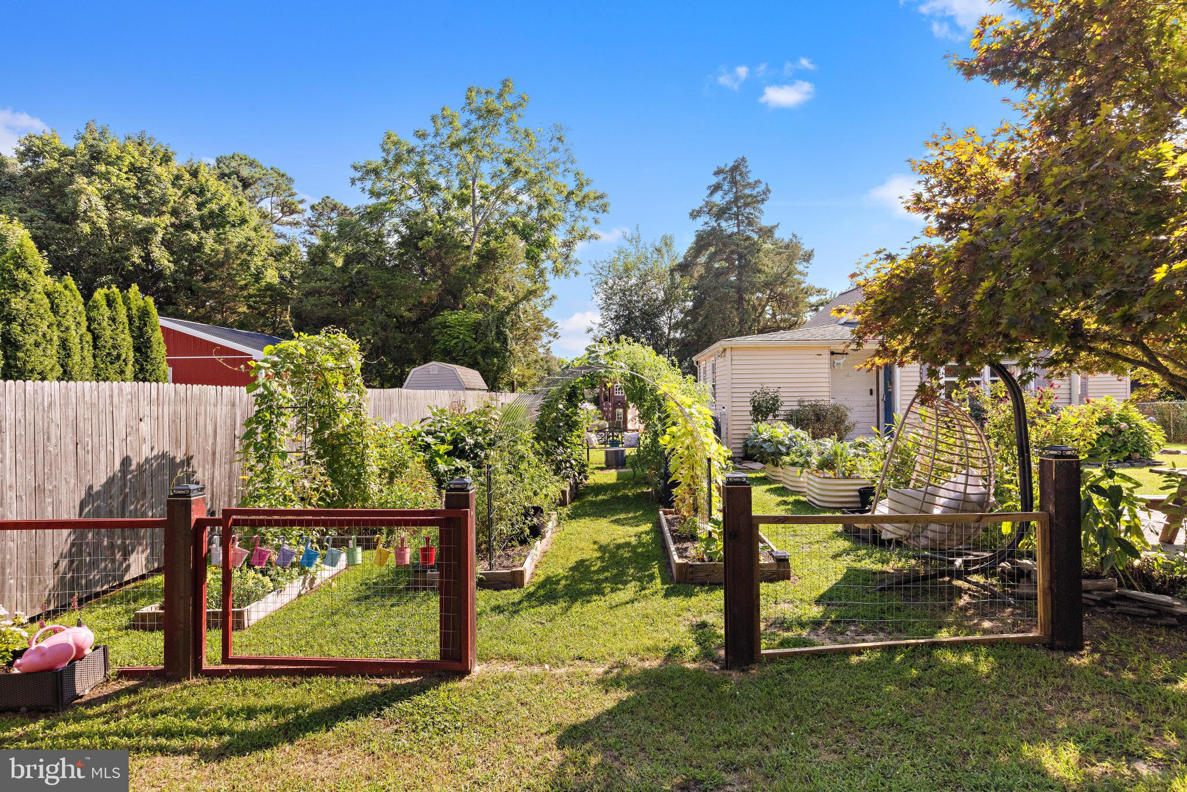
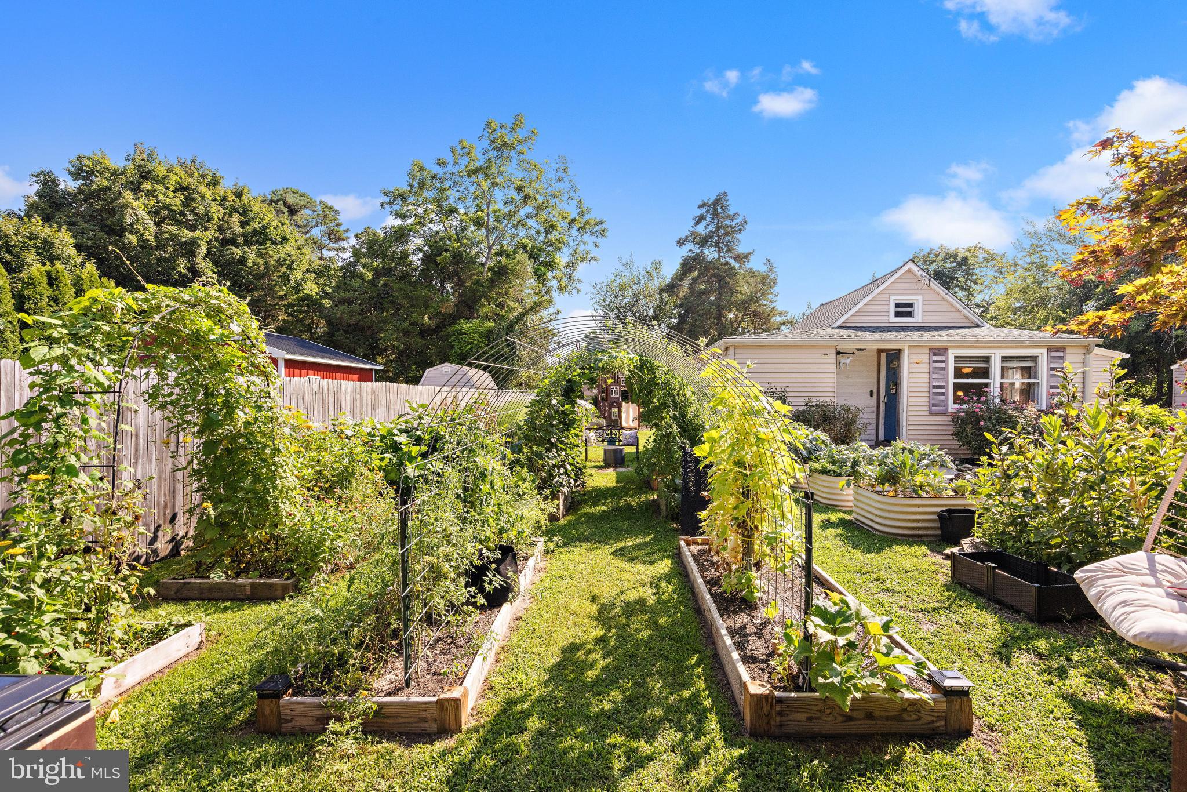
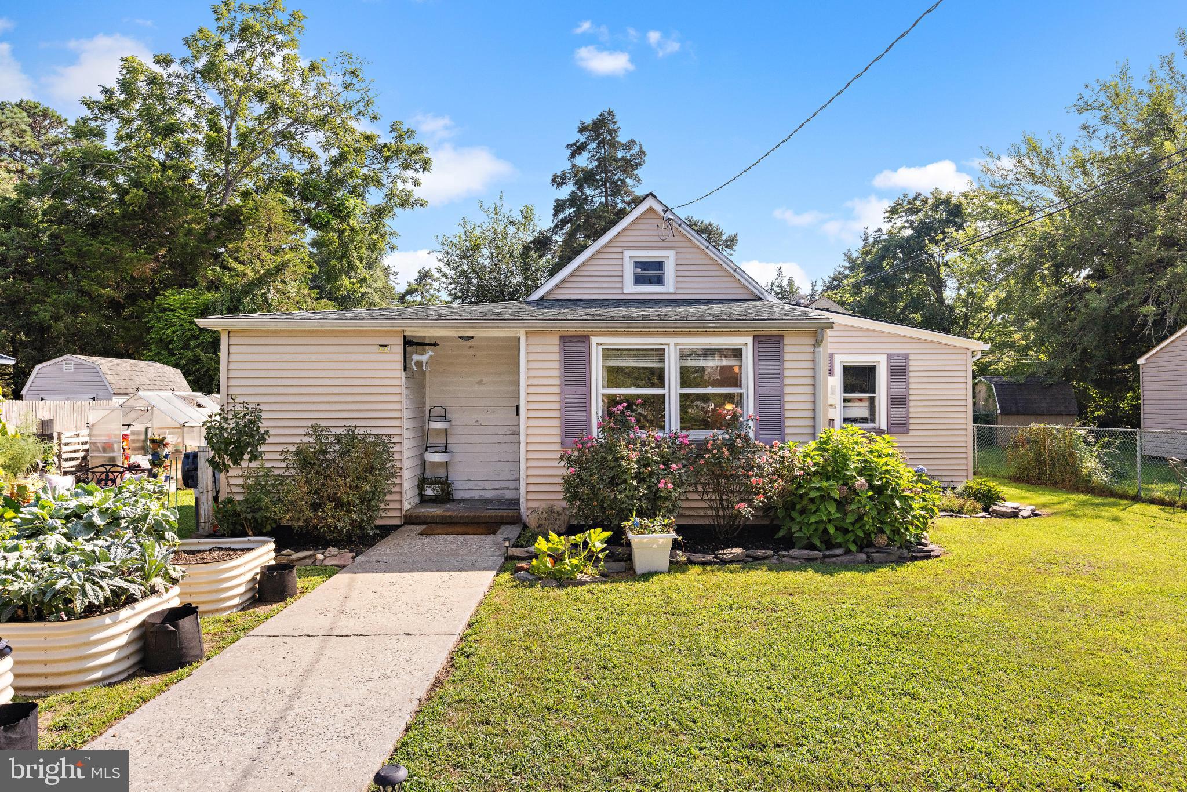
$1,505Welcome to 47 Newell Ave in West Creek—a charming home that is priced to sell and offers an affordable opportunity near the shore with plenty of land, privacy, and potential. Nestled far back from the road on a spacious lot along the border of Stafford and West Creek, this 2-bedroom, 1-bath home is ready for its next owner to make it their own. The true highlight of the property is the beautiful yard and gardens, including a huge front yard that creates a peaceful, private setting and offers plenty of room to enjoy the outdoors. With a little vision and updating, this home could become a wonderful primary residence, starter home, investment property, or beach-area getaway. Conveniently located less than 10 minutes from Long Beach Island, you’ll be close to beautiful beaches, boating, shopping, restaurants, Stafford schools, and everything the Jersey Shore has to offer—all while enjoying a quieter setting away from the crowds. If you’ve been waiting for an affordable home near LBI with land, privacy, and tons of potential, 47 Newell Ave is definitely worth a look.
| 19 hours ago | Listing updated with changes from the MLS® | |
| yesterday | Status changed to Active | |
| 2 days ago | Listing first seen on site |

The real estate listing information is provided by Bright MLS is for the consumer's personal, non-commercial use and may not be used for any purpose other than to identify prospective properties consumer may be interested in purchasing. Any information relating to real estate for sale or lease referenced on this web site comes from the Internet Data Exchange (IDX) program of the Bright MLS. This web site references real estate listing(s) held by a brokerage firm other than the broker and/or agent who owns this web site. The accuracy of all information is deemed reliable but not guaranteed and should be personally verified through personal inspection by and/or with the appropriate professionals. Properties in listings may have been sold or may no longer be available. The data contained herein is copyrighted by Bright MLS and is protected by all applicable copyright laws. Any unauthorized collection or dissemination of this information is in violation of copyright laws and is strictly prohibited. Copyright © 2020 Bright MLS. All rights reserved.