
1005 EASTWIND AVENUETOMS RIVER, NJ 08753
Mortgage Calculator
Monthly Payment (Est.)
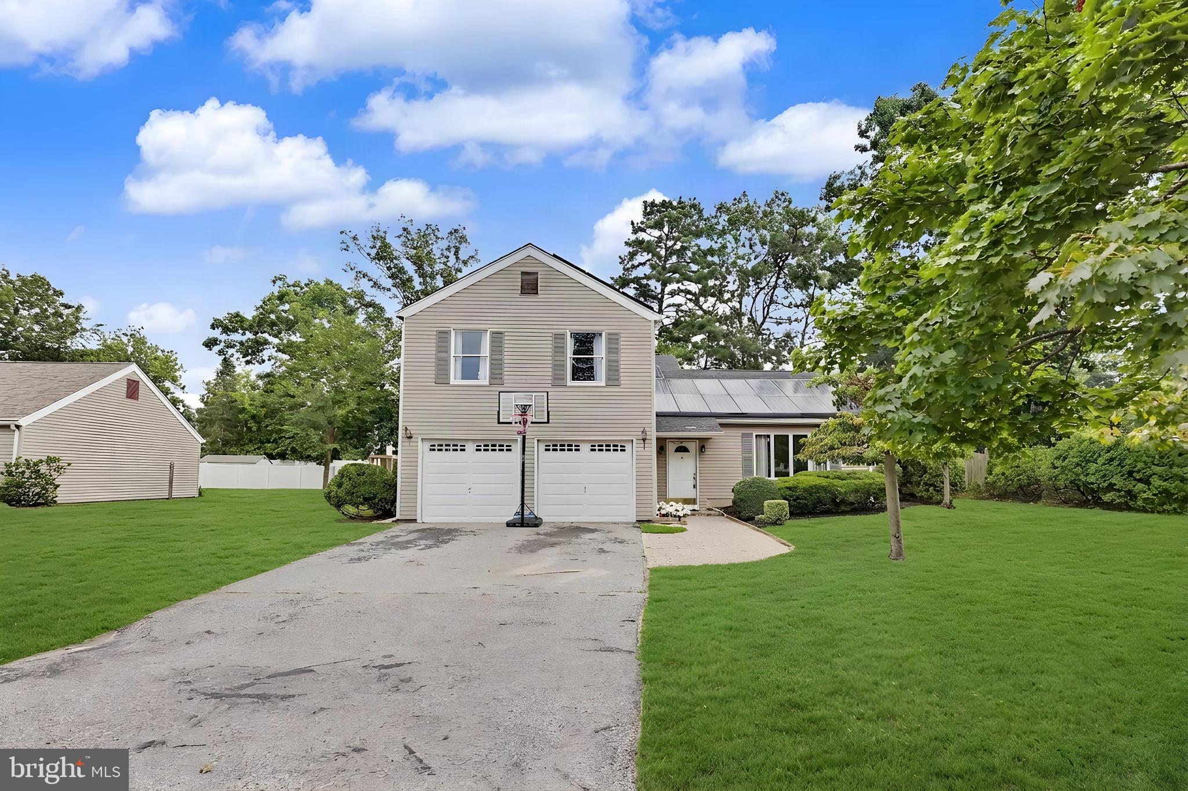
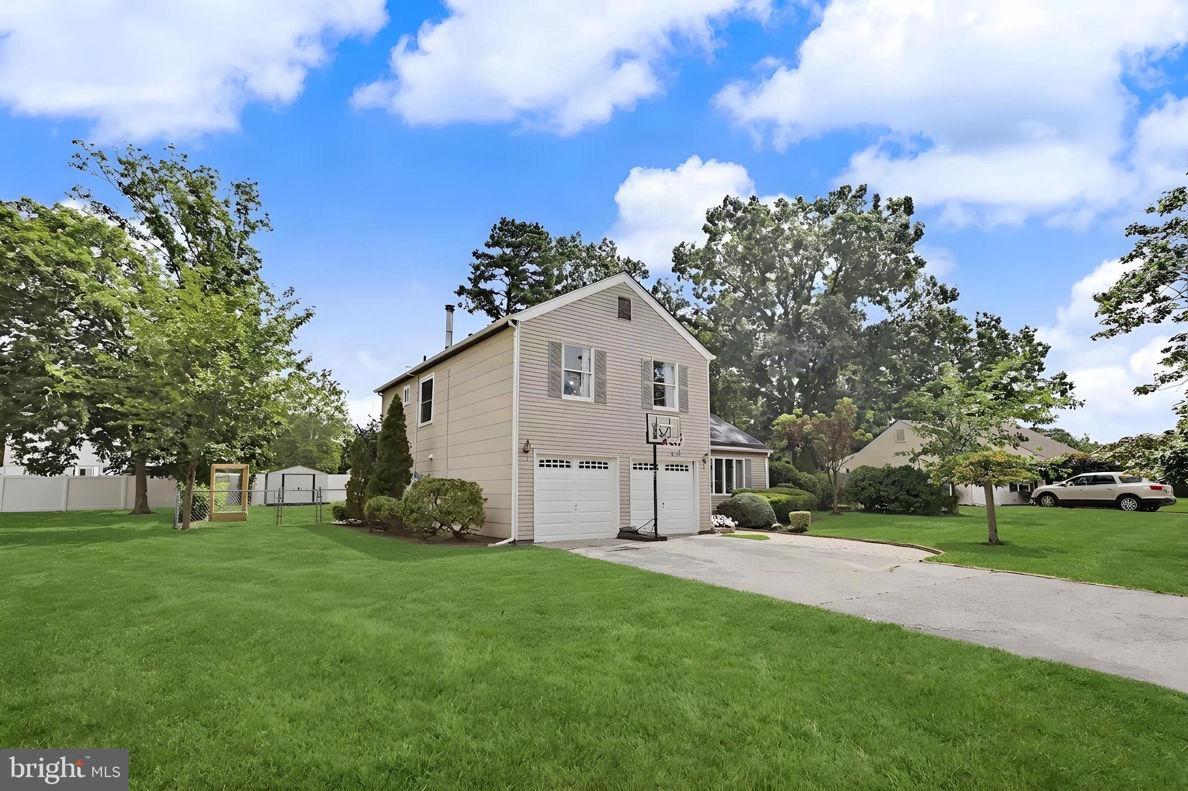
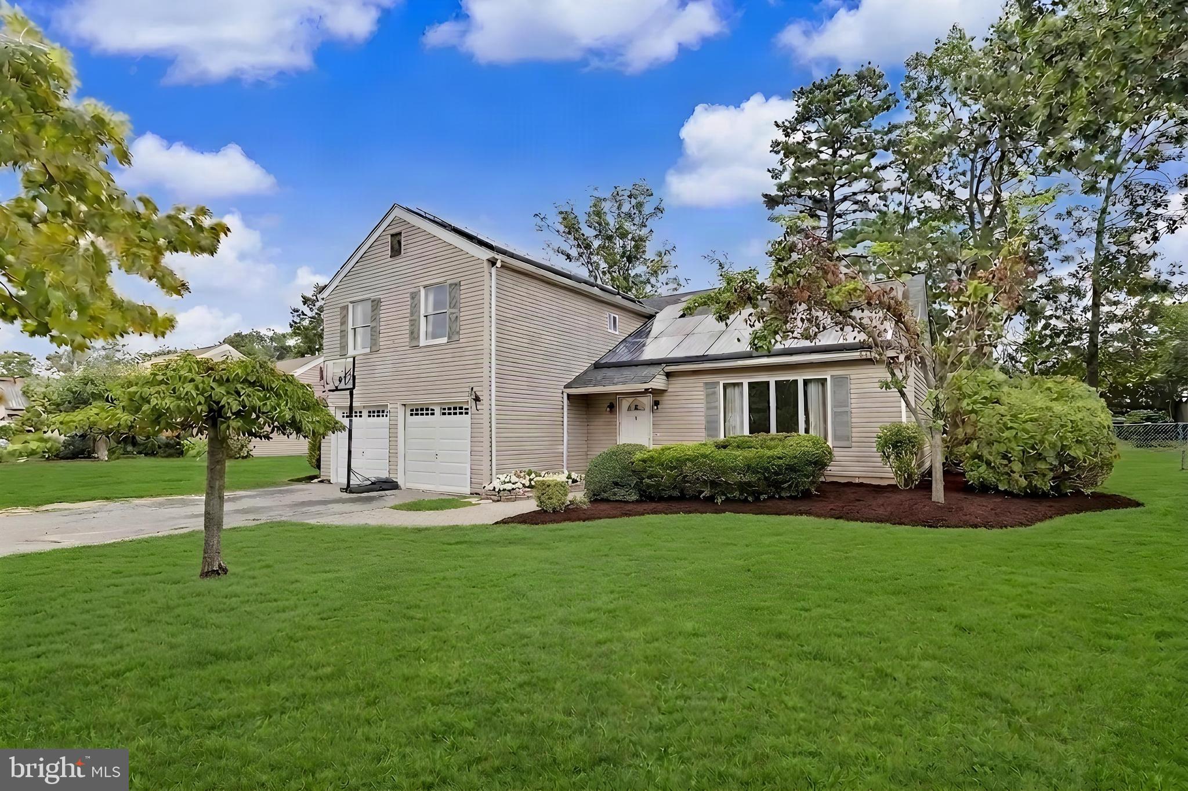
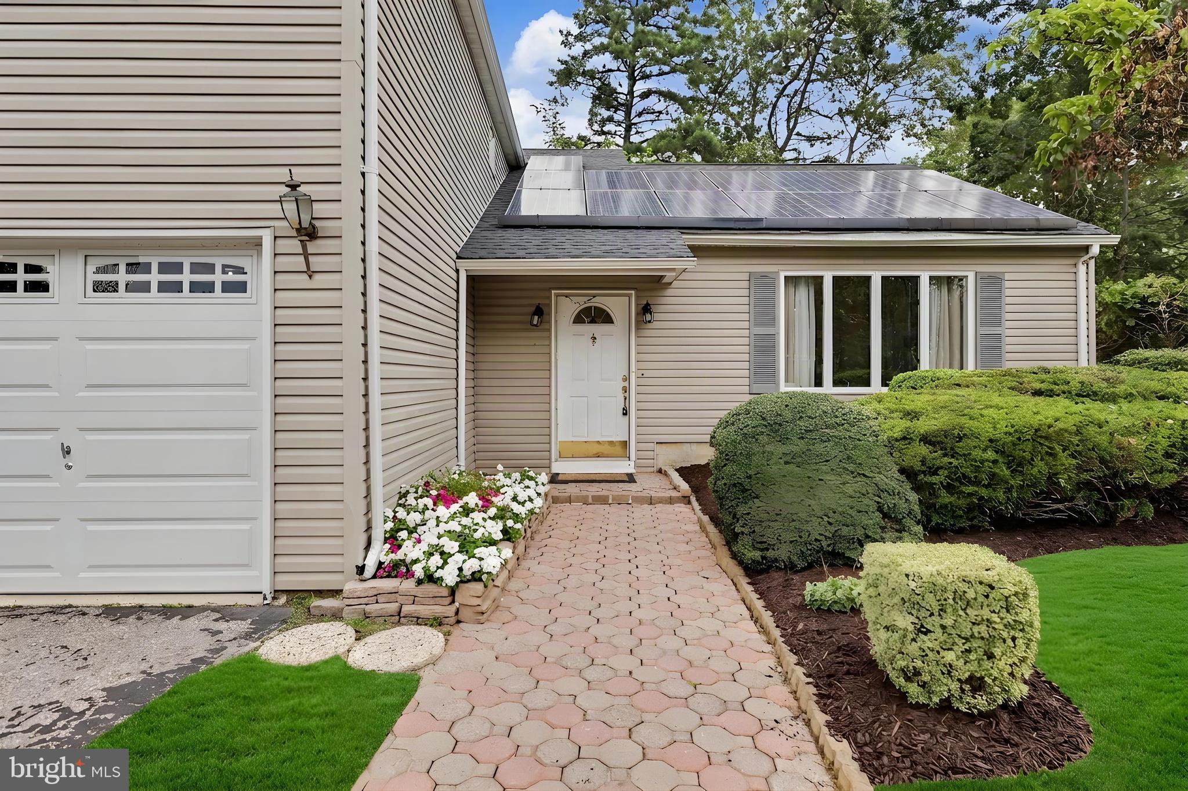
$2,966A spacious and inviting home nestled in a quiet East Dover neighborhood of Toms River. This well-maintained residence offers a comfortable layout with a bright living room featuring tall ceilings, new chandeliers, and a versatile den that provides additional space for a home office, relaxation, or entertaining. The home also offers a spacious two-car garage for convenient parking and storage. Recent upgrades include a new electrical panel, new roof, and new water heater, all installed within the past 3–4 years, providing added peace of mind. Step outside to enjoy the yard, complete with a swing set and raised garden bed perfect for outdoor enjoyment and gardening. Located in a desirable neighborhood with convenient access to schools, shopping, dining, parks, and major roadways, this home offers a wonderful combination of comfort, space, and convenience. Don't miss the opportunity to make this Toms River home your own!
| 3 hours ago | Listing updated with changes from the MLS® | |
| 4 hours ago | Listing first seen on site |

The real estate listing information is provided by Bright MLS is for the consumer's personal, non-commercial use and may not be used for any purpose other than to identify prospective properties consumer may be interested in purchasing. Any information relating to real estate for sale or lease referenced on this web site comes from the Internet Data Exchange (IDX) program of the Bright MLS. This web site references real estate listing(s) held by a brokerage firm other than the broker and/or agent who owns this web site. The accuracy of all information is deemed reliable but not guaranteed and should be personally verified through personal inspection by and/or with the appropriate professionals. Properties in listings may have been sold or may no longer be available. The data contained herein is copyrighted by Bright MLS and is protected by all applicable copyright laws. Any unauthorized collection or dissemination of this information is in violation of copyright laws and is strictly prohibited. Copyright © 2020 Bright MLS. All rights reserved.
Did you know? You can invite friends and family to your search. They can join your search, rate and discuss listings with you.