
Save
Ask
Tour
Hide
$365,000
14 Days On Site
5 ABBEY COURTFORKED RIVER, NJ 08731
For Sale|Single Family Residence|Active
2
Beds
1
Total Bath
1
Full Bath
966
SqFt
$378
/SqFt
1985
Built
Subdivision:
PHEASANT RUN - FORKED RIVER
County:
OCEAN
Listing courtesy of Better Homes and Gardens Real Estate Murphy & Co.
Call Now: 973-727-2037
Is this the listing for you? We can help make it yours.
973-727-2037Upcoming Open Houses
Sun, May 31, 12:00 PM - 2:00 PM
Save
Ask
Tour
Hide
Mortgage Calculator
Monthly Payment (Est.)
$1,665Calculator powered by Showcase IDX, a Constellation1 Company. Copyright ©2026 Information is deemed reliable but not guaranteed.
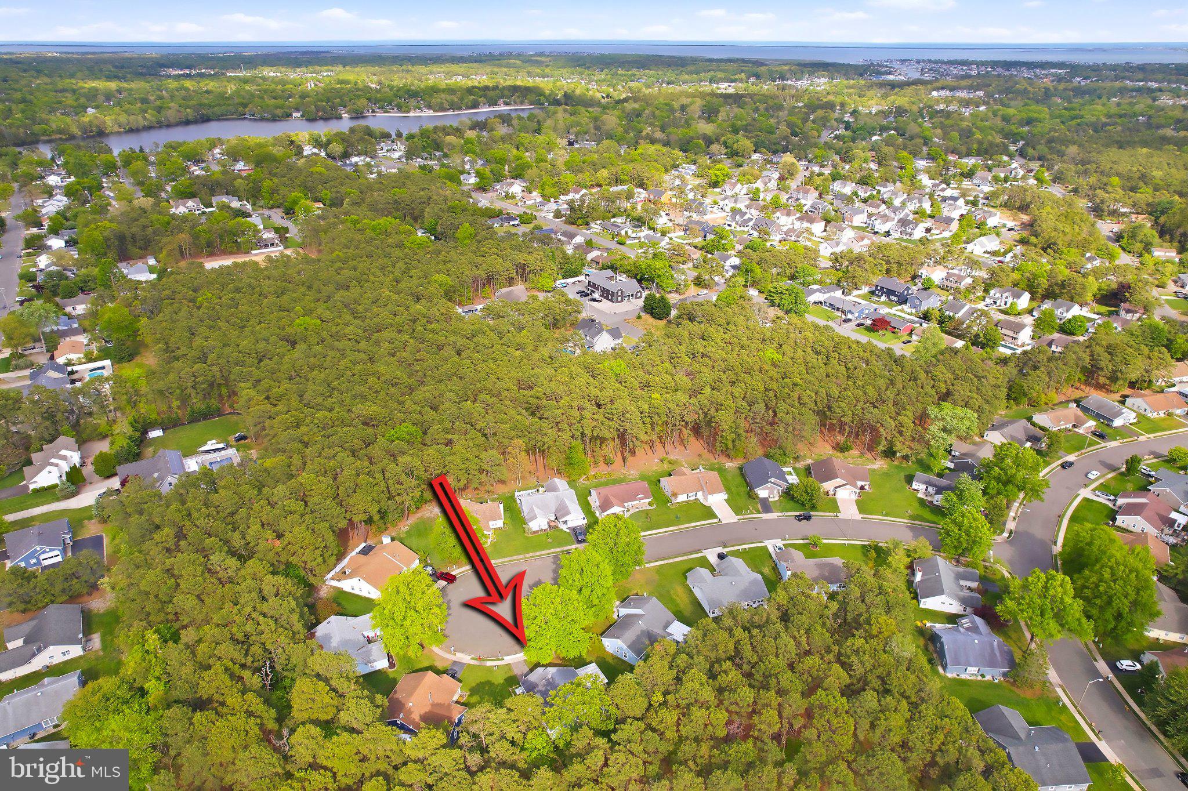
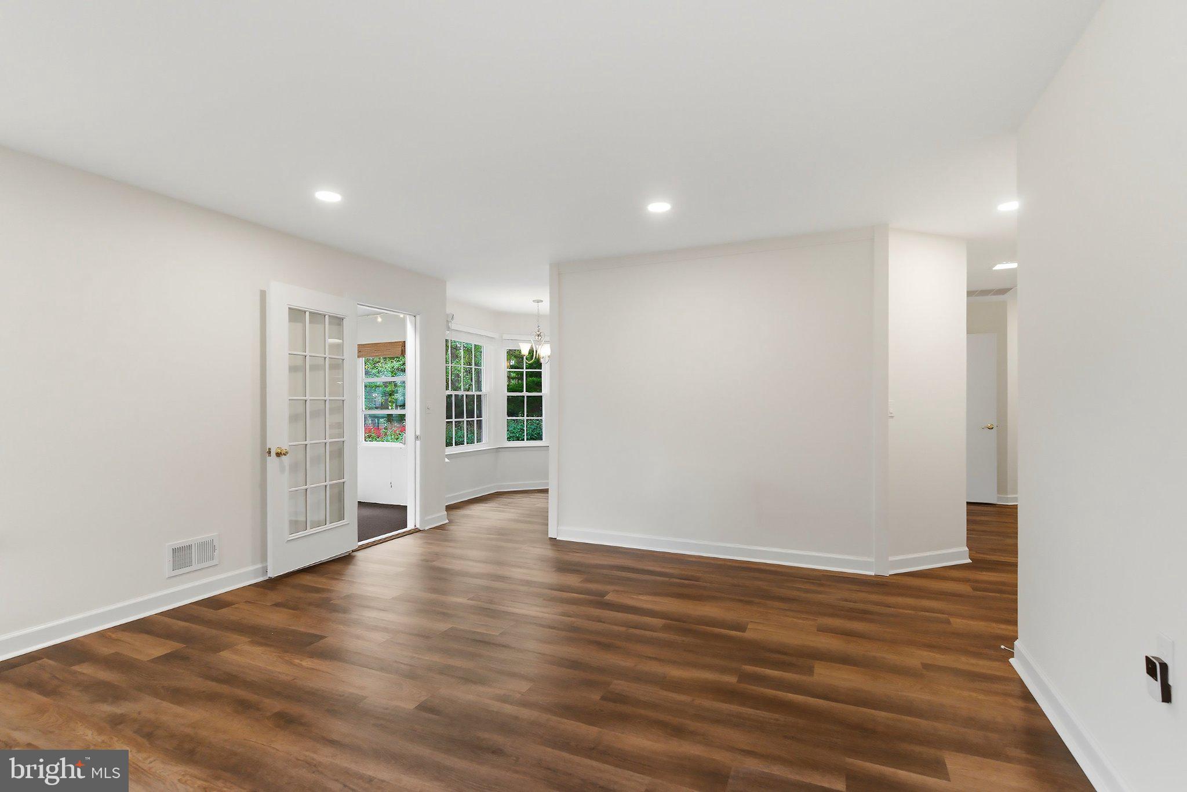
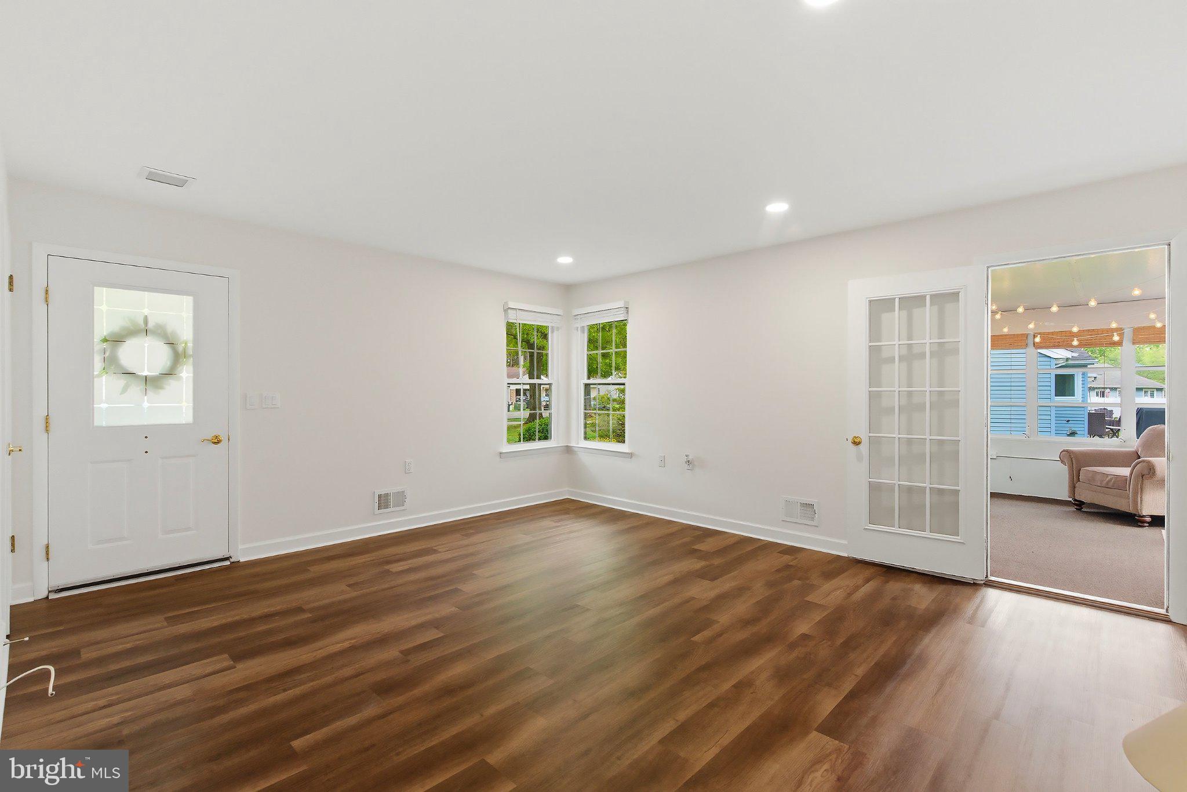
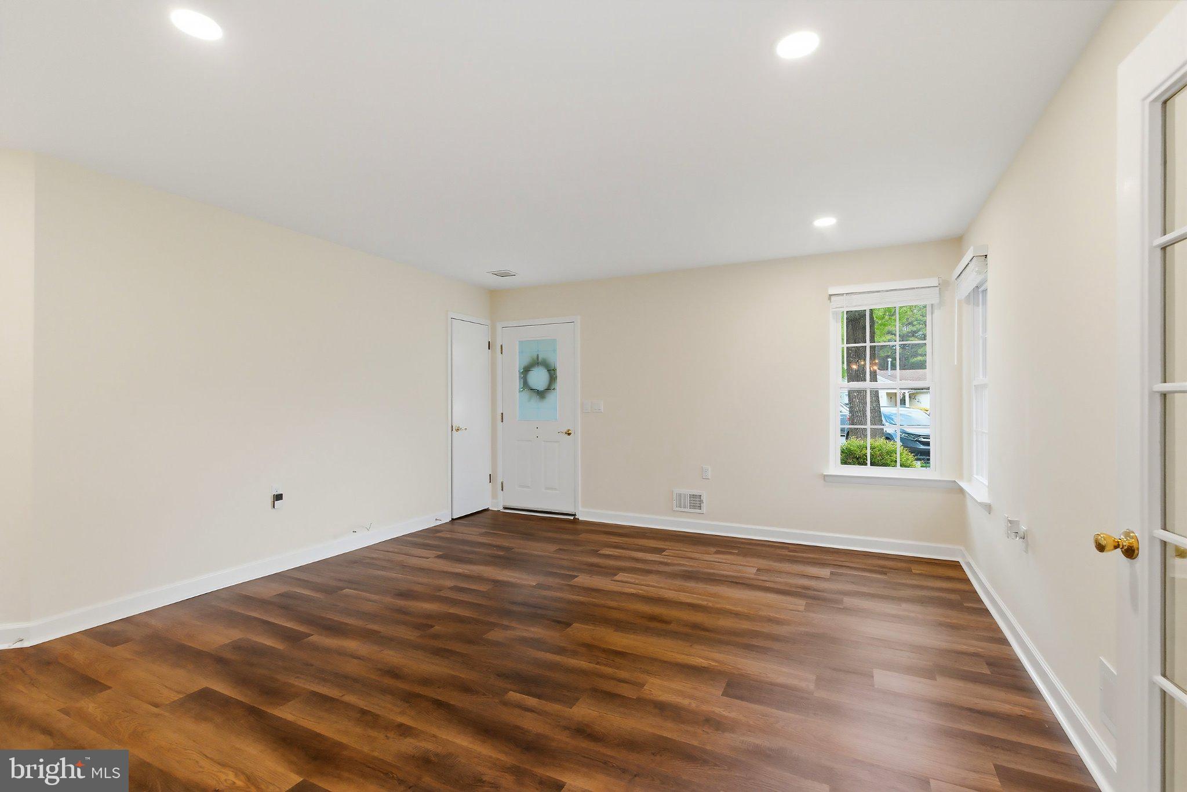
Larger 9167 sf Cul-De-Sac Property with 966 sf Arlington Model that backs to trees! Features 2 Bedrooms, 1 Bath, Eat-in Kitchen with ss appliances, solid surface counters and bay window overlooking charming back patio with garden. Living Room offers direct access to sunroom. Attached garage is accessible from hallway. Generac 22 KW whole house generator. Conveniently located close to Route 9, Lacey Rd, and the Garden State Parkway exit 74. Close to Marinas for boat storage and mooring. Enjoy Fishing, crabbing and watersports on Barnegat Bay. A short ride to the beaches of LBI and Seaside Boardwalk, & Atlantic City casinos, restaurants and night life.
Save
Ask
Tour
Hide
Listing Snapshot
Price
$365,000
Days On Site
14 Days
Bedrooms
2
Inside Area (SqFt)
966 sqft
Total Baths
1
Full Baths
1
Partial Baths
N/A
Lot Size
N/A
Year Built
1985
MLS® Number
NJOC2042266
Status
Active
Property Tax
$4,824
HOA/Condo/Coop Fees
$70 monthly
Sq Ft Source
Assessor
Friends & Family
Recent Activity
| 3 days ago | Price changed to $365,000 | |
| 3 days ago | Listing updated with changes from the MLS® | |
| 2 weeks ago | Listing first seen on site |
General Features
Attached Garage
Yes
Cross Street
KENT
Foundation
Slab
Garage
Yes
Garage Spaces
1
Levels
One
Parking
OversizedGarage Door OpenerConcreteGarageDrivewayAttached
Parking Spaces
1
Pets
Number LimitYes
Property Sub Type
Single Family Residence
Security
Security Lights
Sewer
Public Sewer
Special Circumstances
Standard
SqFt Above
966
SqFt Total
966
Style
Ranch/Rambler
Water Source
Public
Zoning
RRCD
Interior Features
Appliances
OvenGas RangeGas OvenGas Water HeaterDishwasherStainless Steel Appliance(s)RefrigeratorWasherWater Heater
Cooling
Central Air
Flooring
Vinyl
Heating
Natural GasForced Air
Interior
Eat-in KitchenRecessed LightingWalk-In Closet(s)
Laundry Features
Main Level
Main Level Bedrooms
2
Window Features
Insulated Windows
Save
Ask
Tour
Hide
Exterior Features
Construction Details
Frame
Exterior
Lighting
Lot Features
Cul-De-SacFront YardBack Yard
Pool Features
Community
Roof
Shingle
View
Trees/Woods
Waterview
Trees/Woods
Windows/Doors
Insulated Windows
Community Features
Association Dues
210
Community Features
PoolSidewalksStreet Lights
HOA Fee Frequency
Quarterly
MLS Area
Lacey Twp (21513)
School District
LACEY TOWNSHIP PUBLIC SCHOOLS
Senior Community
Yes
Schools
School District
LACEY TOWNSHIP PUBLIC SCHOOLS
Elementary School
Unknown
Middle School
Unknown
High School
Unknown
Listing courtesy of Better Homes and Gardens Real Estate Murphy & Co.

The real estate listing information is provided by Bright MLS is for the consumer's personal, non-commercial use and may not be used for any purpose other than to identify prospective properties consumer may be interested in purchasing. Any information relating to real estate for sale or lease referenced on this web site comes from the Internet Data Exchange (IDX) program of the Bright MLS. This web site references real estate listing(s) held by a brokerage firm other than the broker and/or agent who owns this web site. The accuracy of all information is deemed reliable but not guaranteed and should be personally verified through personal inspection by and/or with the appropriate professionals. Properties in listings may have been sold or may no longer be available. The data contained herein is copyrighted by Bright MLS and is protected by all applicable copyright laws. Any unauthorized collection or dissemination of this information is in violation of copyright laws and is strictly prohibited. Copyright © 2020 Bright MLS. All rights reserved.
The real estate listing information is provided by Bright MLS is for the consumer's personal, non-commercial use and may not be used for any purpose other than to identify prospective properties consumer may be interested in purchasing. Any information relating to real estate for sale or lease referenced on this web site comes from the Internet Data Exchange (IDX) program of the Bright MLS. This web site references real estate listing(s) held by a brokerage firm other than the broker and/or agent who owns this web site. The accuracy of all information is deemed reliable but not guaranteed and should be personally verified through personal inspection by and/or with the appropriate professionals. Properties in listings may have been sold or may no longer be available. The data contained herein is copyrighted by Bright MLS and is protected by all applicable copyright laws. Any unauthorized collection or dissemination of this information is in violation of copyright laws and is strictly prohibited. Copyright © 2020 Bright MLS. All rights reserved.
Neighborhood & Commute
Source: Walkscore
Save
Ask
Tour
Hide