
504 PIRATE LANEMANAHAWKIN, NJ 08050
Mortgage Calculator
Monthly Payment (Est.)
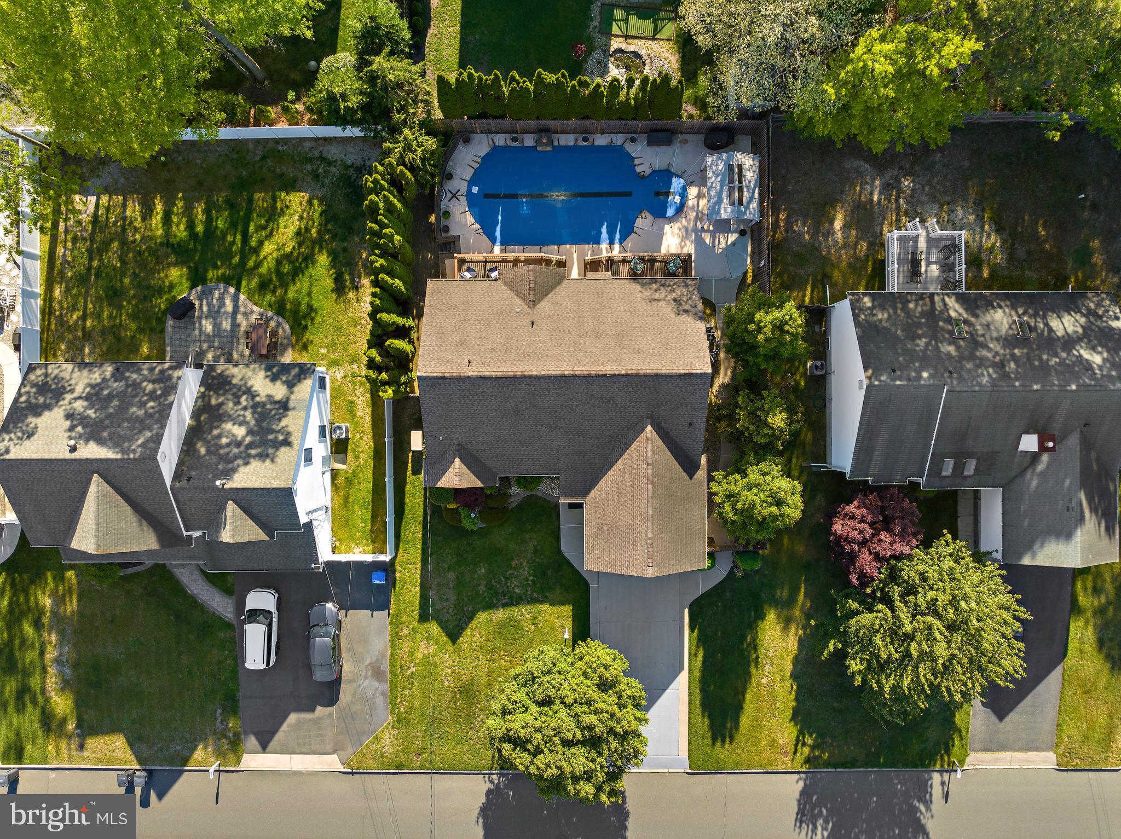
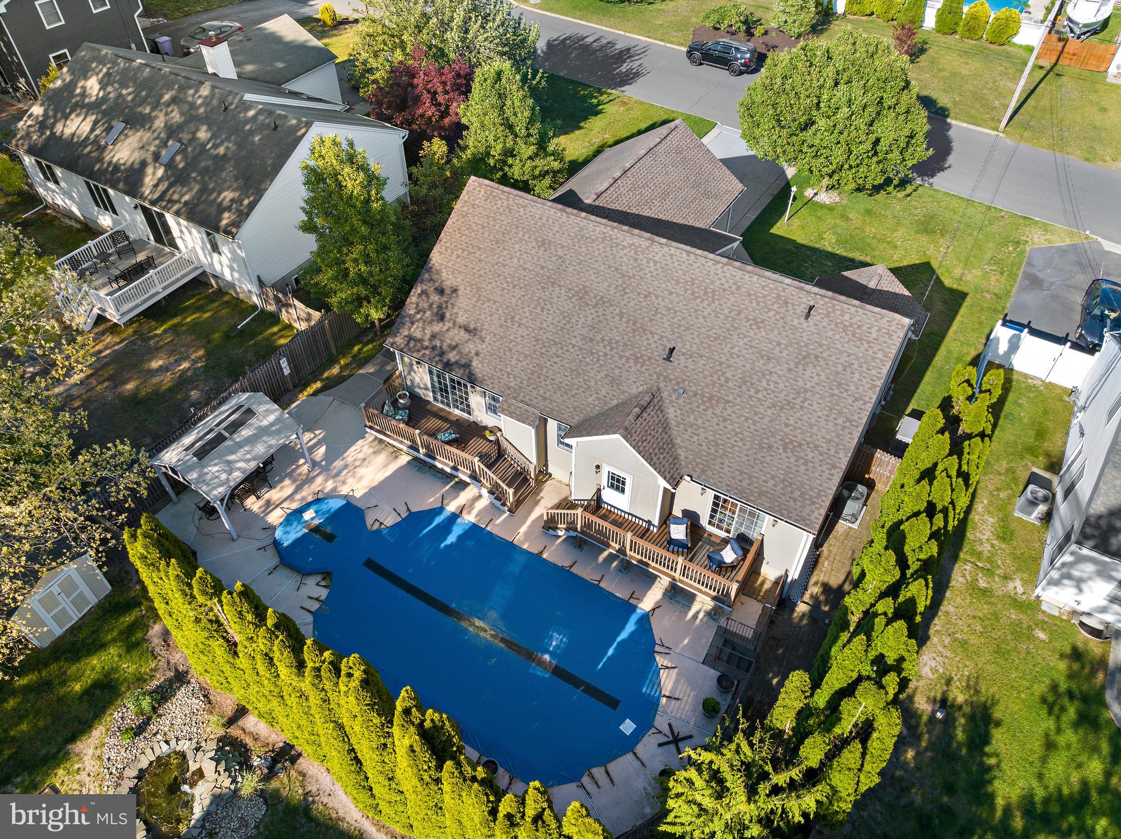
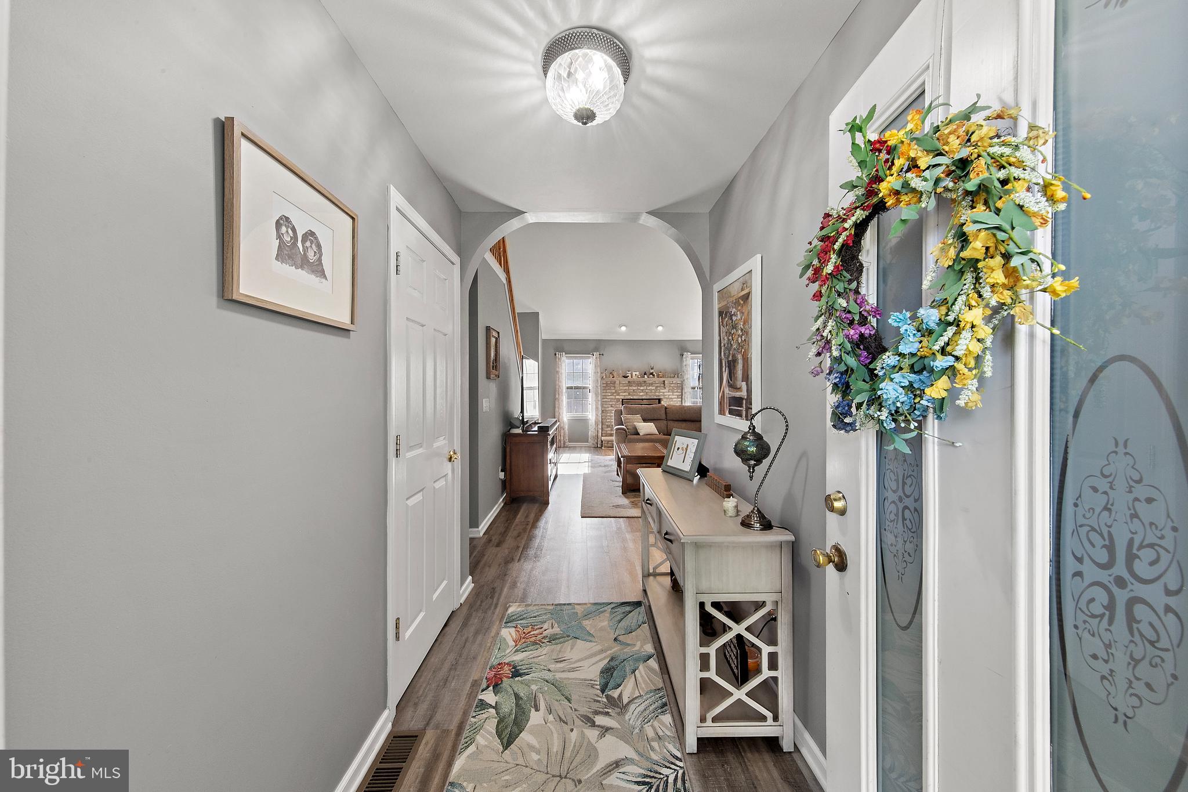
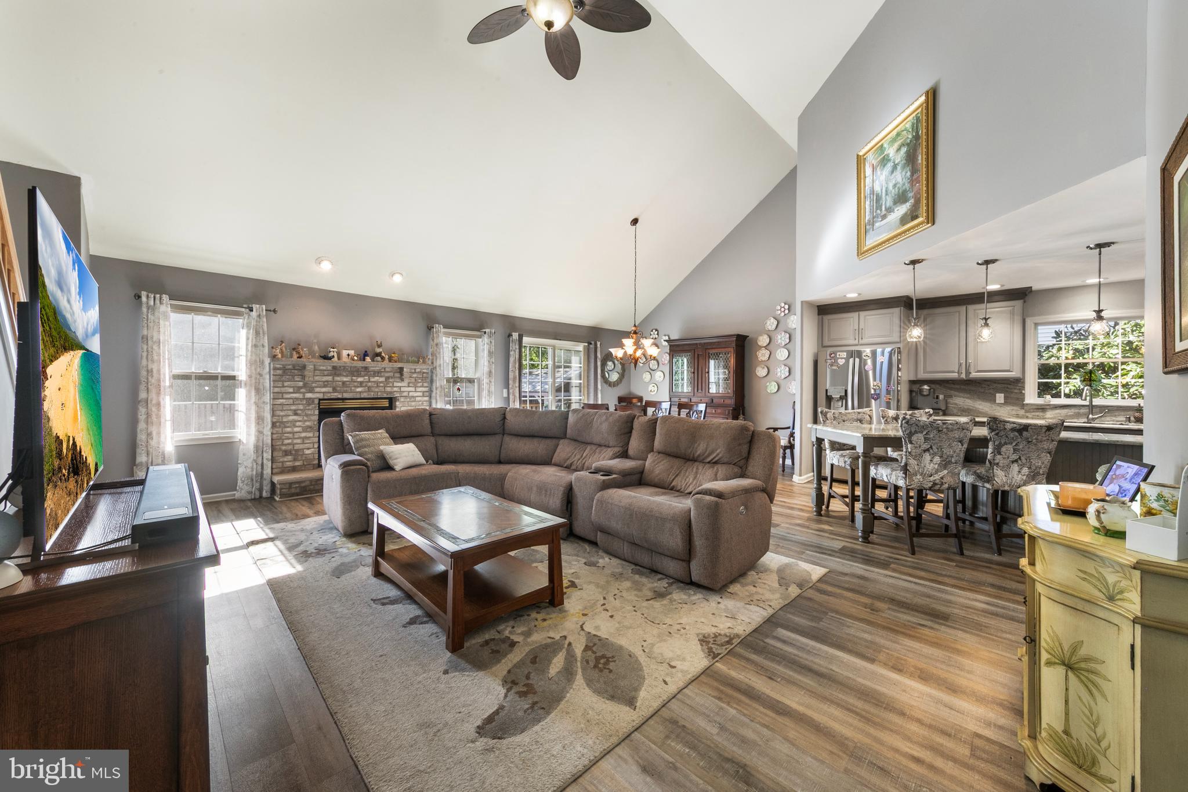
$3,189Just listed in the desirable Ocean Acres Country Club area of Manahawkin! This beautifully maintained 3-bedroom, 3 full bath home with a loft offers the perfect combination of space, updates, and outdoor living. Ideal for multi-generational living, the home features a full finished basement complete with a kitchenette, full bathroom, and fireplace. The beautifully remodeled Jenave kitchen is the centerpiece of the home, while the backyard is ready for summer with an in-ground pool featuring an attached hot tub and a brand new pool cover installed in 2025. Major updates include HVAC, furnace, and tankless hot water heater in 2022, plus a Generac whole house generator installed in 2024. Located just a short walk to the park and Ocean Acres Country Club, with easy access to the Garden State Parkway and just miles to the beaches of Long Beach Island. Be swimming in your new backyard this summer! Fantastic location just a short walk to the park and Ocean Acres Country Club, close to the Garden State Parkway and only minutes to the beaches, dining, and attractions of Long Beach Island.
| 3 days ago | Status changed to Active Under Contract | |
| 3 days ago | Listing updated with changes from the MLS® | |
| 2 weeks ago | Listing first seen on site |

The real estate listing information is provided by Bright MLS is for the consumer's personal, non-commercial use and may not be used for any purpose other than to identify prospective properties consumer may be interested in purchasing. Any information relating to real estate for sale or lease referenced on this web site comes from the Internet Data Exchange (IDX) program of the Bright MLS. This web site references real estate listing(s) held by a brokerage firm other than the broker and/or agent who owns this web site. The accuracy of all information is deemed reliable but not guaranteed and should be personally verified through personal inspection by and/or with the appropriate professionals. Properties in listings may have been sold or may no longer be available. The data contained herein is copyrighted by Bright MLS and is protected by all applicable copyright laws. Any unauthorized collection or dissemination of this information is in violation of copyright laws and is strictly prohibited. Copyright © 2020 Bright MLS. All rights reserved.
Did you know? You can invite friends and family to your search. They can join your search, rate and discuss listings with you.