ListOneNJ

Save
Ask
Tour
Hide
Share
$679,900
15 Days On Site

5 MONTROSE LA
MANCHESTER, NJ 08759

For Sale|Single Family Residence|Active
3
Beds
3
Total Baths
3
Full Baths
2,767
SqFt
$246
/SqFt
2008
Built
Subdivision:
MANCHESTER - RIVER POINTE
County:
OCEAN
Listing courtesy of RE/MAX at Barnegat Bay - Toms River
Call Now: 973-727-2037
Is this the listing for you? We can help make it yours.
973-727-2037
5 MONTROSE LA5 MONTROSE LA5 MONTROSE LA5 MONTROSE LA
Save
Ask
Tour
Hide
Share

Mortgage Calculator

Monthly Payment (Est.)

$3,102
Calculator powered by Showcase IDX, a Constellation1 Company. Copyright ©2026 Information is deemed reliable but not guaranteed.

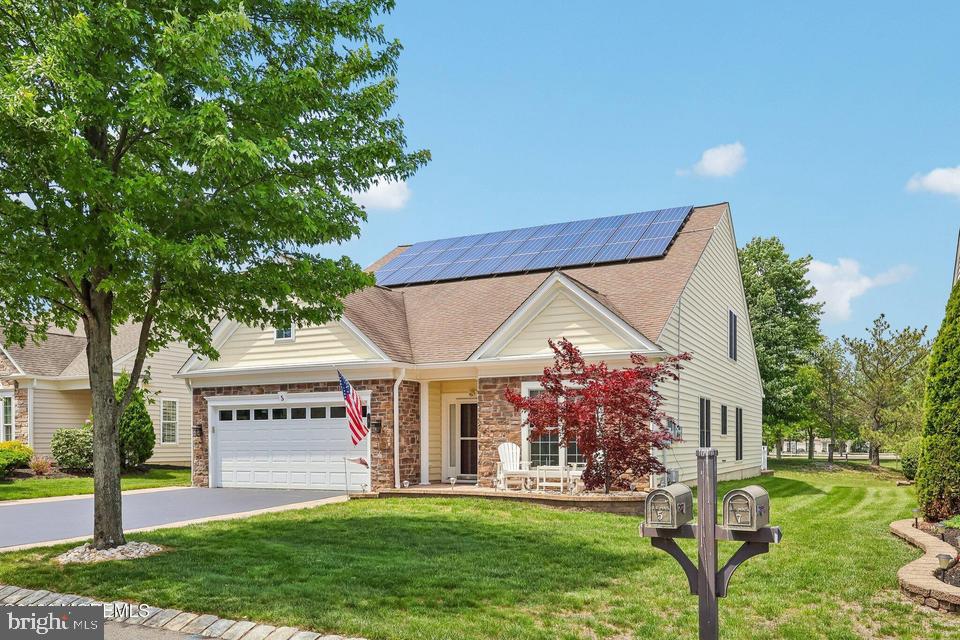
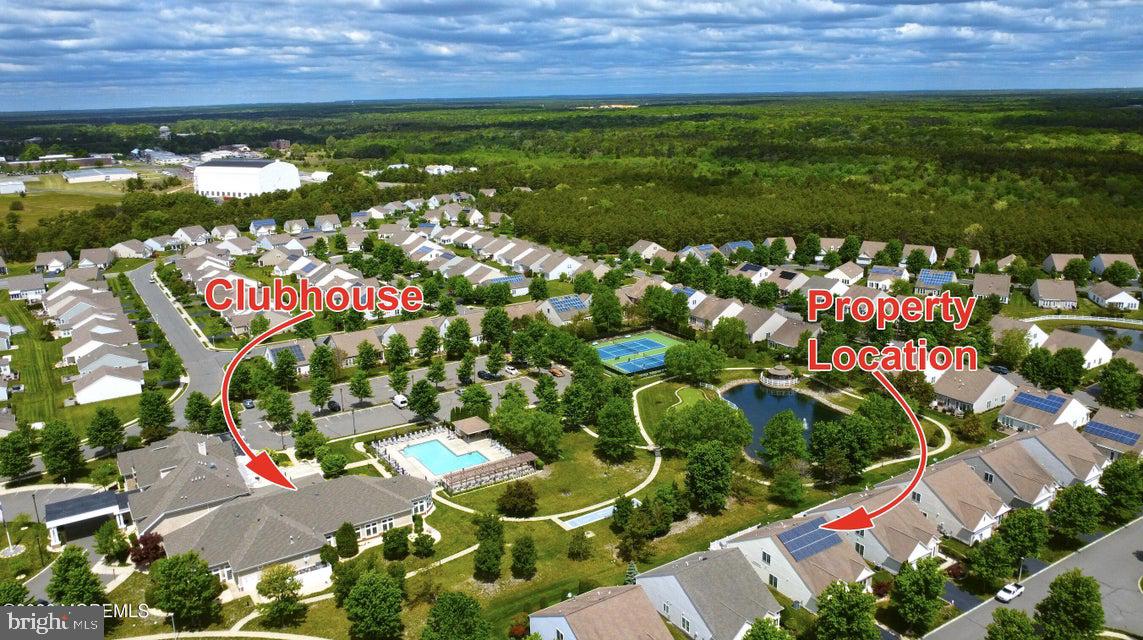
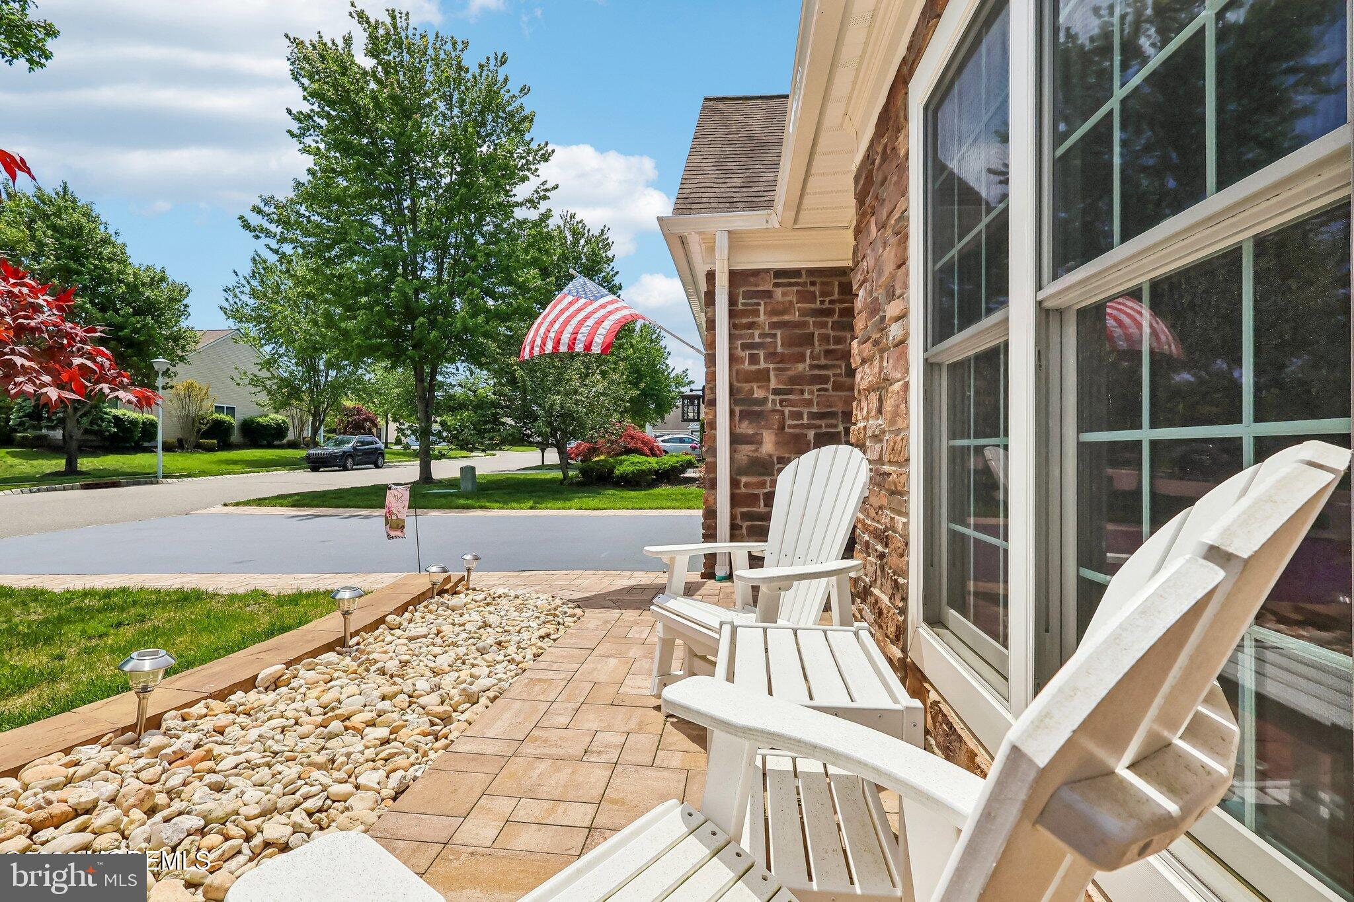
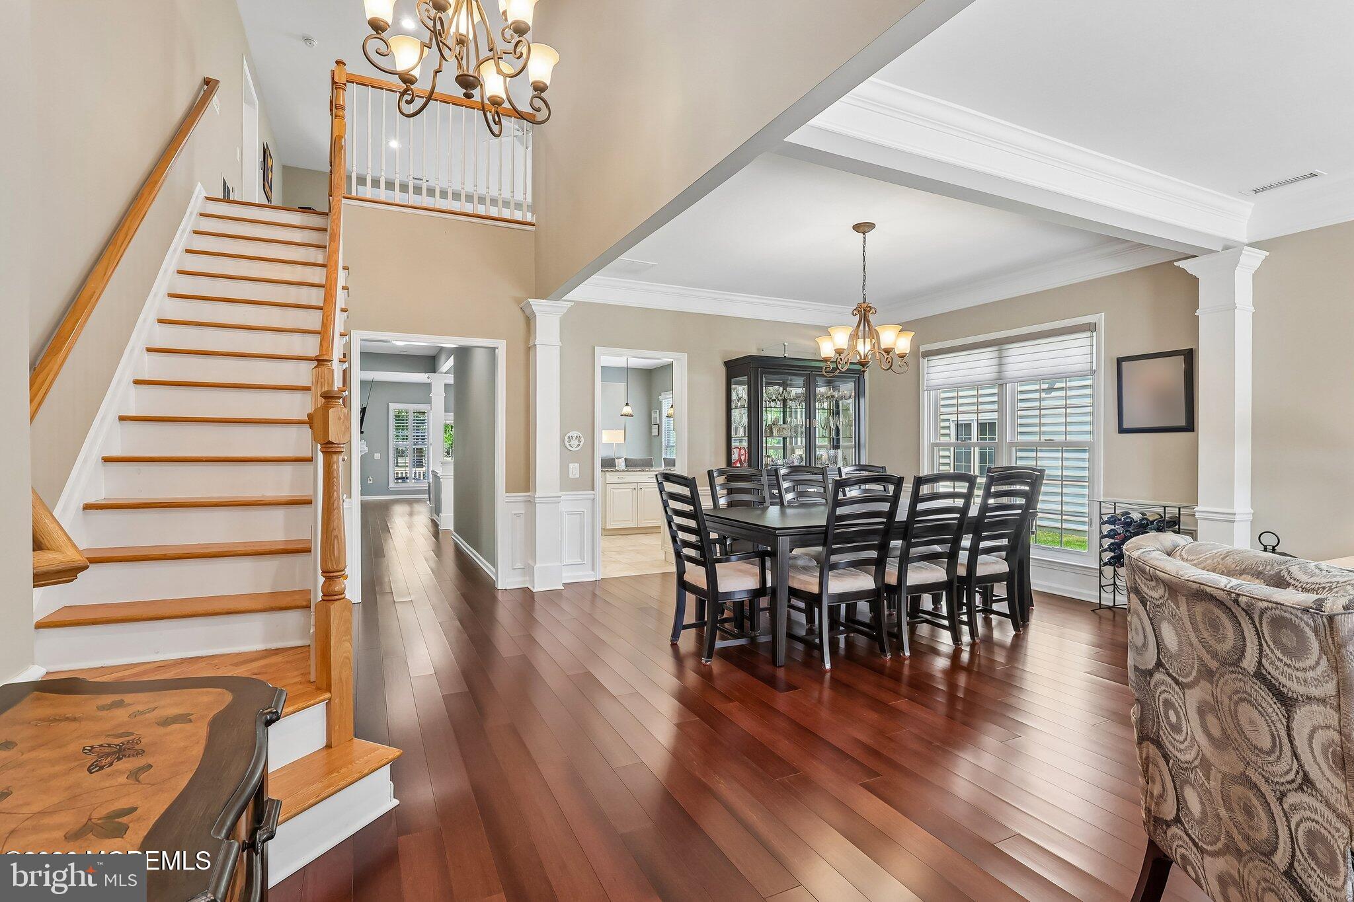
This is a Coming Soon listing Showings to start 5/16/26.Beautiful Reston model with an open first-floor layout, gourmet kitchen with full stainless package, and a spacious primary suite with tray ceiling, double sinks, and granite tops. Upstairs offers one of the largest lofts in the community, plus a large guest bedroom and full bath. Major upgrades include newer Bradford White hot water heater, GE Profile refrigerator and dishwasher, Carrier HVAC, Pella slider, Andersen windows, Hunter Douglas window treatments, LED recessed lighting, Sunsetter awning with LED lights, expanded paver driveway, front and rear paver patios, new exterior lighting, insulated Amarr garage door, and epoxy garage floor. Enjoy resort-style amenities, including a 16,000 sq ft clubhouse, indoor pool, gym, library, tennis, bocce, pickleball, yoga, Zumba and so much more

Save
Ask
Tour
Hide
Share
Listing Snapshot
Price 
$679,900
Days On Site 
15 Days
Bedrooms 
3
Inside Area (SqFt) 
2,767 sqft
Total Baths 
3
Full Baths 
3
Partial Baths 
N/A
Lot Size 
0.15 Acres
Year Built 
2008
MLS® Number 
NJOC2042218
Status 
Active
Property Tax 
$8,495
HOA/Condo/Coop Fees 
$418 monthly
Sq Ft Source 
Assessor
Friends & Family
Recent Activity
2 weeks agoStatus changed to Active
2 weeks agoListing updated with changes from the MLS®
2 weeks agoListing first seen on site
General Features
Acres 
0.15
Attached Garage 
Yes
Foundation 
Slab
Garage 
Yes
Garage Spaces 
2
Levels 
Two
Parking 
Garage Door OpenerAsphaltOff StreetGarageDrivewayAttached
Parking Spaces 
2
Property Sub Type 
Single Family Residence
Security 
Security Gate
Sewer 
Public Sewer
Special Circumstances 
Standard
SqFt Above 
2767
SqFt Total 
2767
Style 
Other
Water Source 
Public
Zoning 
PRA
Interior Features
Appliances 
Gas RangeGas OvenCooktopGas Water HeaterDishwasherMicrowaveRefrigerator
Cooling 
Central AirCeiling Fan(s)Zoned
Fireplace 
Yes
Fireplace Features 
Gas
Fireplaces 
1
Flooring 
CarpetCeramic TileVinyl
Heating 
ZonedForced Air
Interior 
Eat-in KitchenRecessed LightingPantryWalk-In Closet(s)Vaulted Ceiling(s)Cathedral Ceiling(s)High CeilingsTray Ceiling(s)
Main Level Bedrooms 
3
Window Features 
Window CoveringsScreensWindow Treatments
Save
Ask
Tour
Hide
Share
Exterior Features
Construction Details 
StoneVinyl Siding
Exterior 
Awning(s)Lighting
Patio And Porch 
PatioPorch
Pool Features 
Community
Roof 
Shingle
Windows/Doors 
Window CoveringsScreensWindow Treatments
Community Features
Association Amenities 
ClubhouseSecurityTennis Court(s)Fitness CenterSpa/Hot TubJogging PathShuffleboard Court
Association Dues 
418
Community Features 
Pool
HOA Fee Frequency 
Monthly
MLS Area 
Manchester Twp (21519)
Senior Community 
Yes
Listing courtesy of RE/MAX at Barnegat Bay - Toms River


The real estate listing information is provided by Bright MLS is for the consumer's personal, non-commercial use and may not be used for any purpose other than to identify prospective properties consumer may be interested in purchasing. Any information relating to real estate for sale or lease referenced on this web site comes from the Internet Data Exchange (IDX) program of the Bright MLS. This web site references real estate listing(s) held by a brokerage firm other than the broker and/or agent who owns this web site. The accuracy of all information is deemed reliable but not guaranteed and should be personally verified through personal inspection by and/or with the appropriate professionals. Properties in listings may have been sold or may no longer be available. The data contained herein is copyrighted by Bright MLS and is protected by all applicable copyright laws. Any unauthorized collection or dissemination of this information is in violation of copyright laws and is strictly prohibited. Copyright © 2020 Bright MLS. All rights reserved.

Neighborhood & Commute
Source: Walkscore
Save
Ask
Tour
Hide
Share

Lock In Your Savings

Enter your details below to send this report to your email and connect with a 1% Agent.