
66 ESSEX ROAD 66BJAMESBURG, NJ 08831
Mortgage Calculator
Monthly Payment (Est.)
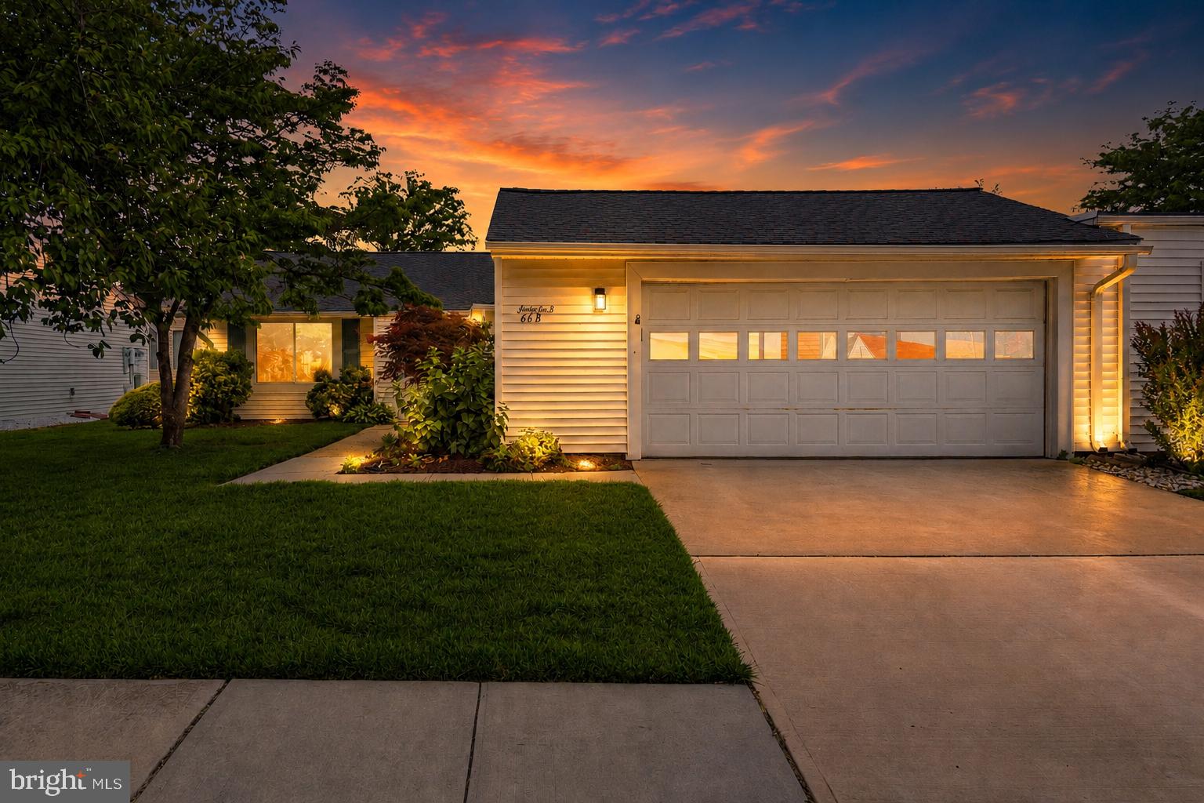
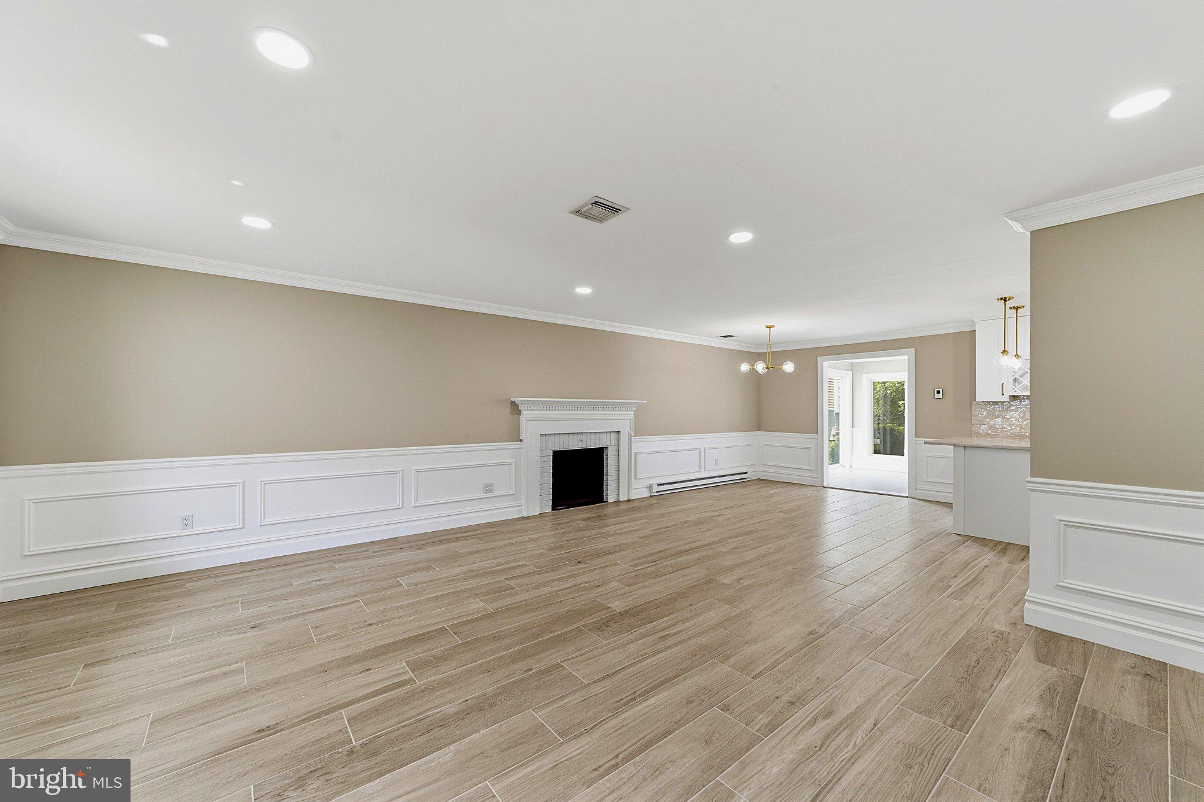
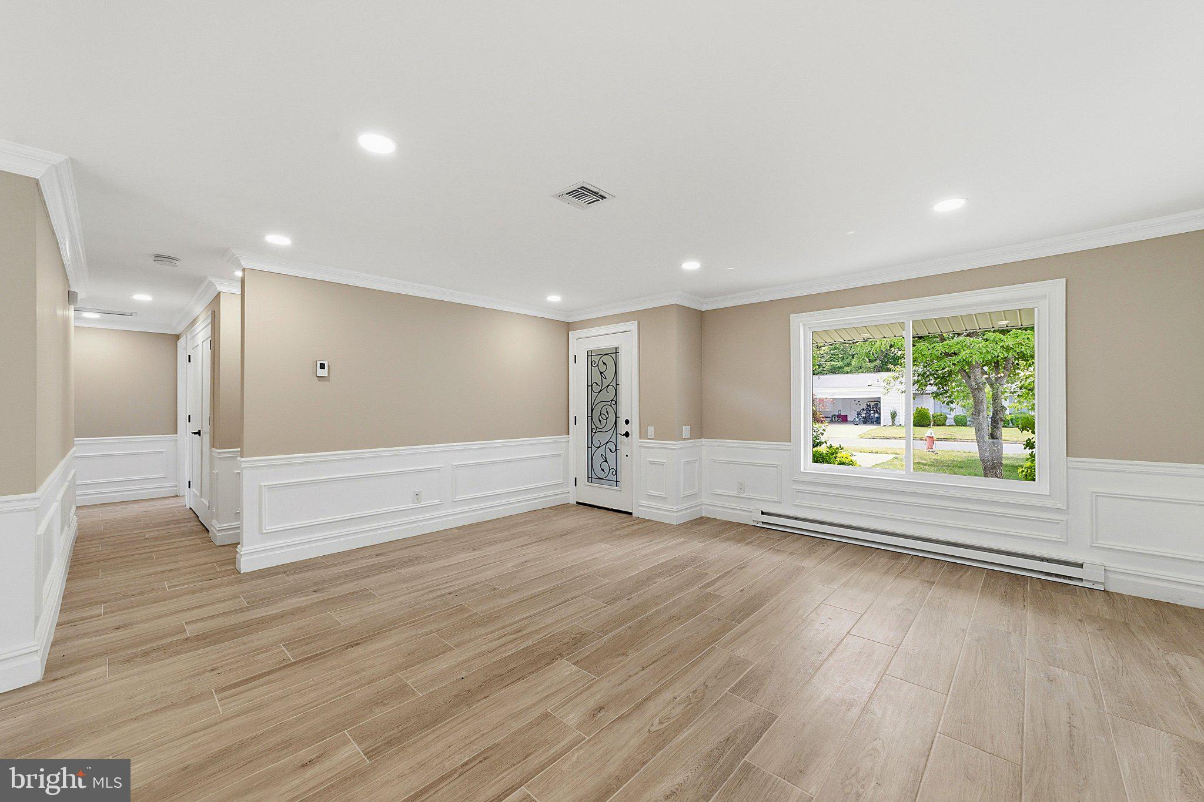
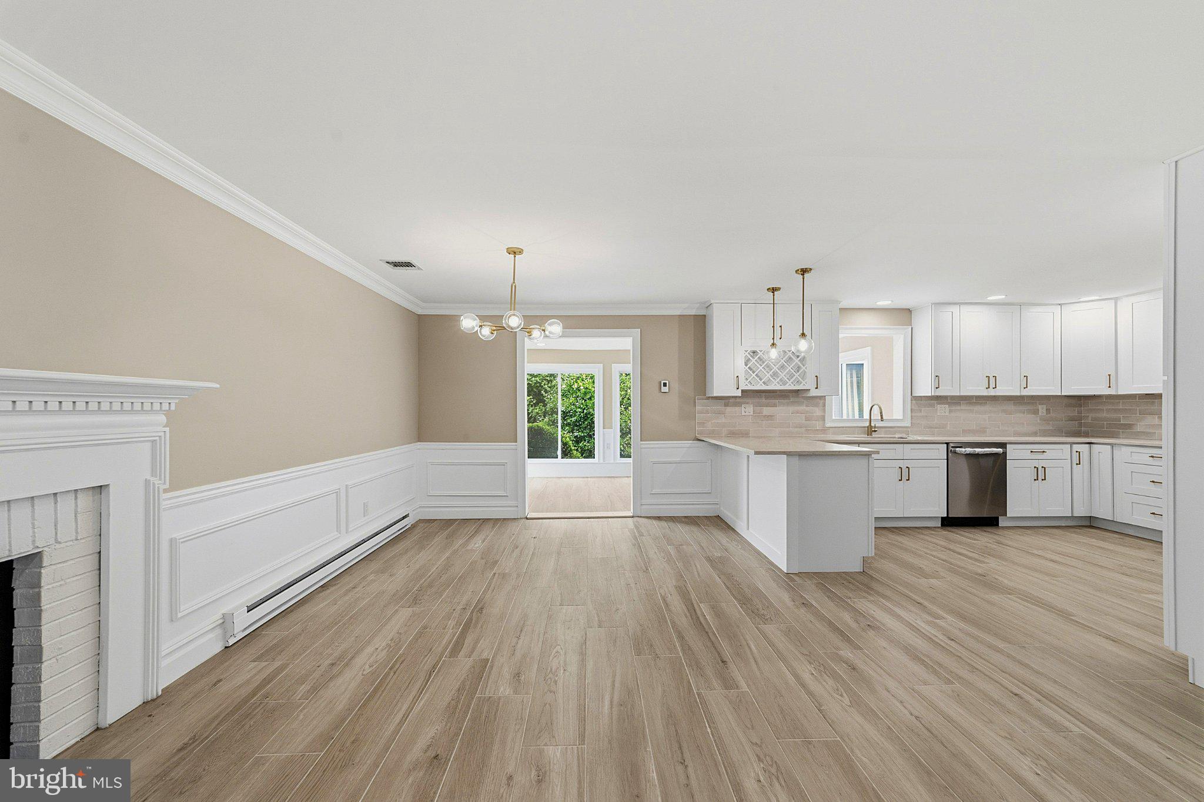
Enter an interest rate to see your estimated monthly payment.Welcome to this beautifully updated residence in the desirable Clearbrook 55+ Community, where inviting spaces and modern elegance come together. A striking front entry leads into a light-filled living room adorned with a cozy fireplace, recessed lighting, sophisticated shadowbox molding, and tasteful finishes. The thoughtfully designed kitchen showcases classic shaker style cabinets, stainless steel appliances, a subway tile backsplash, brushed gold accents, and a built-in wine rack, offering both style and functionality. Just beyond, the stunning Florida room features expansive windows and two sliding glass doors, creating a sunlit retreat ideal for unwinding or entertaining throughout the year. The spacious primary suite offers a comfortable escape, completing this inviting living experience.
| 4 days ago | Listing first seen on site | |
| 4 days ago | Listing updated with changes from the MLS |

The real estate listing information is provided by Bright MLS is for the consumer's personal, non-commercial use and may not be used for any purpose other than to identify prospective properties consumer may be interested in purchasing. Any information relating to real estate for sale or lease referenced on this web site comes from the Internet Data Exchange (IDX) program of the Bright MLS. This web site references real estate listing(s) held by a brokerage firm other than the broker and/or agent who owns this web site. The accuracy of all information is deemed reliable but not guaranteed and should be personally verified through personal inspection by and/or with the appropriate professionals. Properties in listings may have been sold or may no longer be available. The data contained herein is copyrighted by Bright MLS and is protected by all applicable copyright laws. Any unauthorized collection or dissemination of this information is in violation of copyright laws and is strictly prohibited. Copyright © 2020 Bright MLS. All rights reserved.
Did you know? You can invite friends and family to your search. They can join your search, rate and discuss listings with you.