
29 BEACHWOOD DRIVEMONROE TOWNSHIP, NJ 08831
Mortgage Calculator
Monthly Payment (Est.)
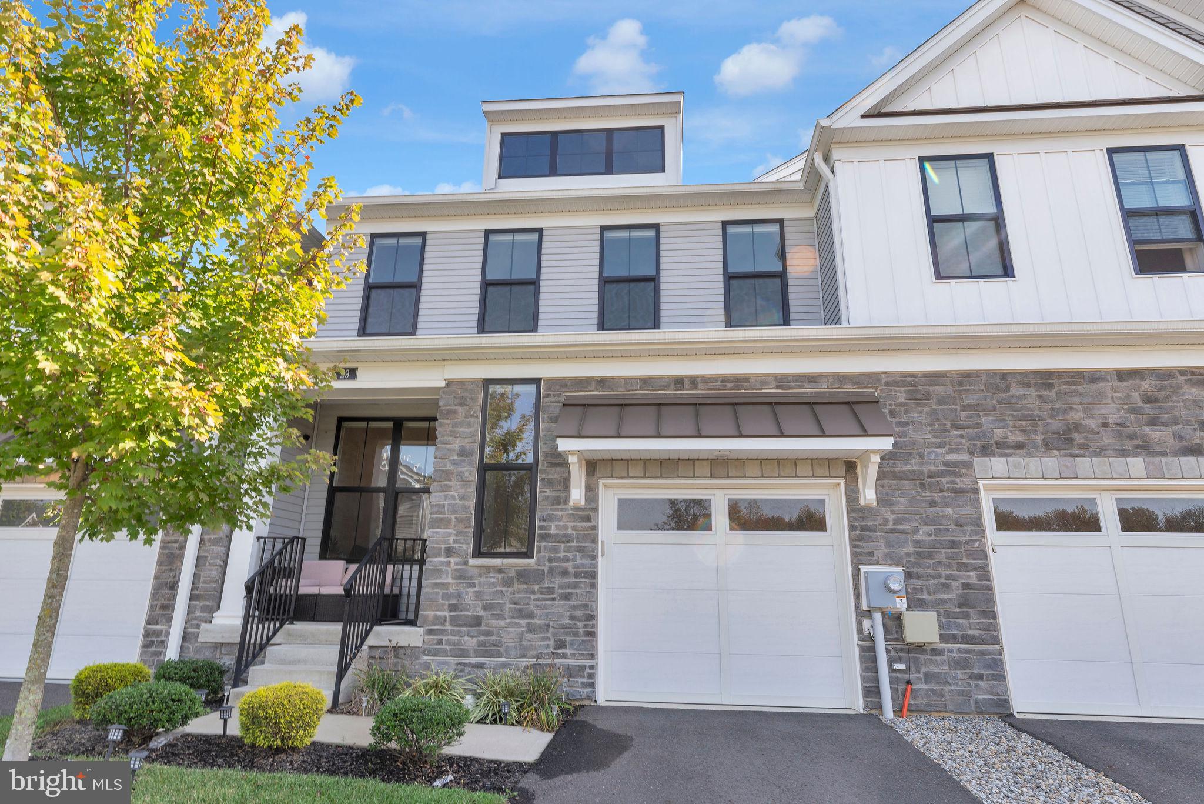
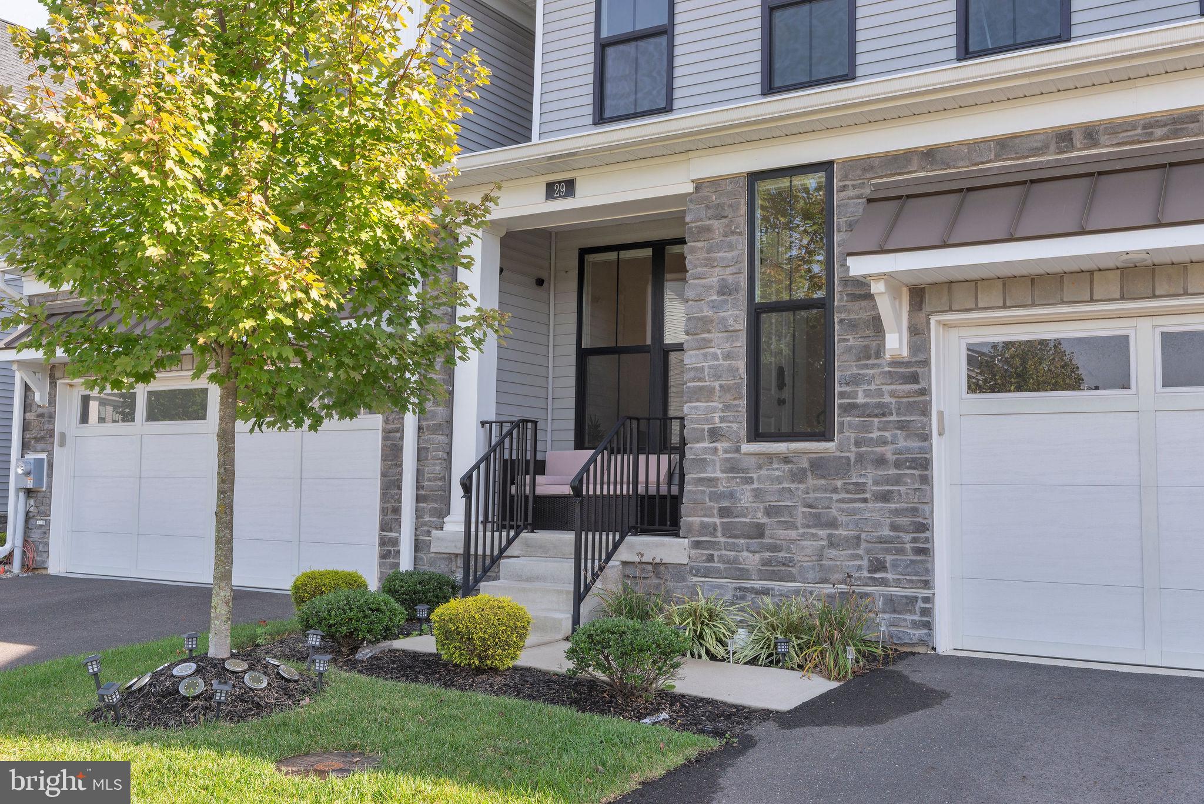
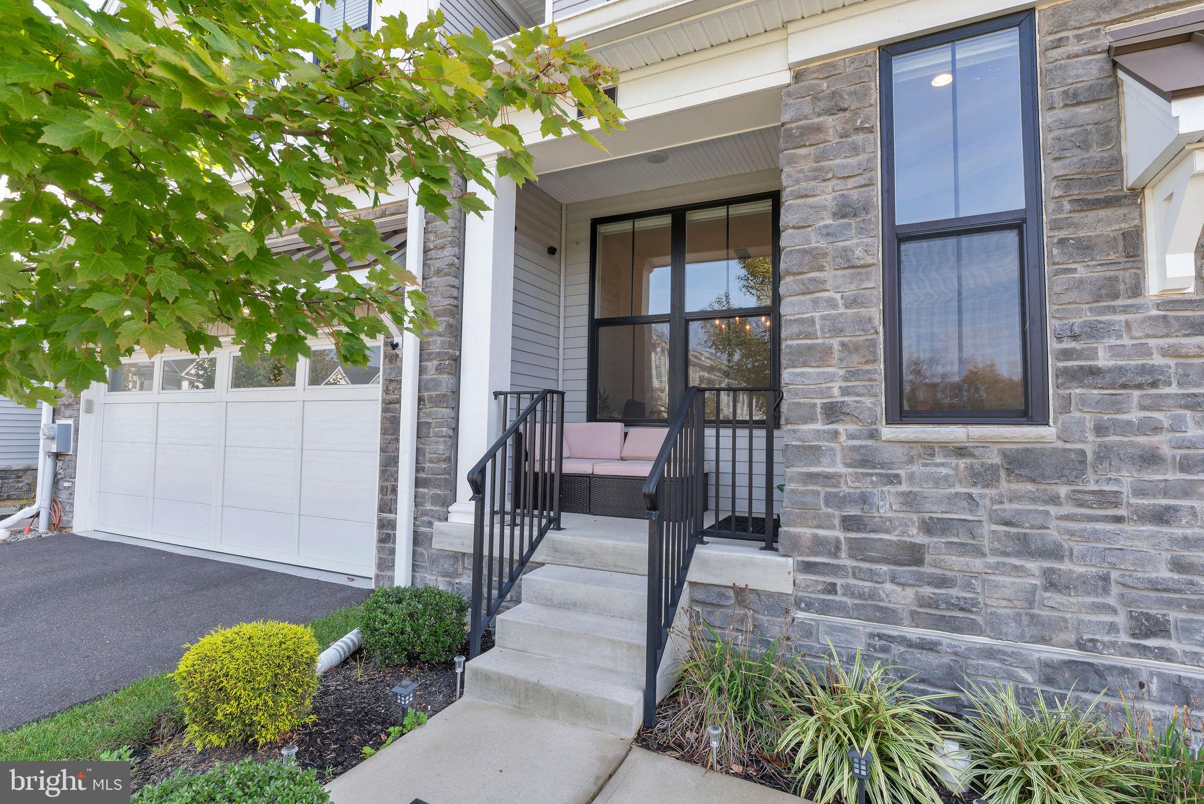
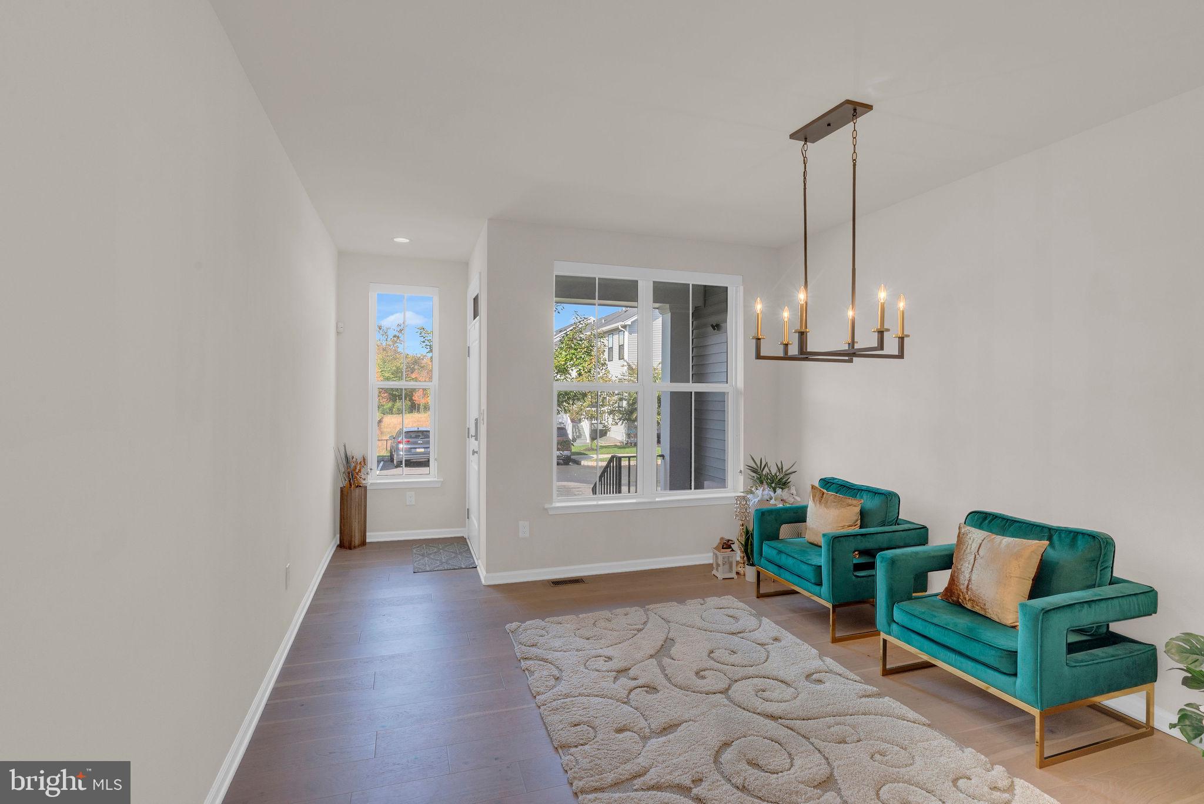
Enter an interest rate to see your estimated monthly payment.Welcome to modern luxury and effortless living at 29 Beachwood Dr! This stunning and meticulously finished home combines contemporary design with functional everyday spaces, ideally located in a top-rated school zone with an easy bus commute to New York City. Step inside to a welcoming living room with an open layout that creates an inviting first impression. The main living areas feature 7-inch-wide oak hardwood flooring, complemented by a striking hardwood staircase with contrasting spindles. The heart of the home is a magnificent gourmet kitchen, featuring an oversized granite island with abundant prep and seating space, upgraded cabinetry with extensive storage, a designer tile backsplash, and elegant pendant lighting paired with recessed lighting. Designed for the home chef, it comes fully equipped with a 5-burner gas cooktop, modern range hood, double wall ovens, a full stainless-steel appliance package, and a stainless-steel refrigerator with built-in ice and water dispenser. The kitchen opens seamlessly into the dining and family rooms, creating a spacious and connected area ideal for everyday living and entertaining. Large windows and transom glass fill the rear living spaces with brilliant natural light, while direct access leads to a large composite-style deck with railings overlooking the grounds. Upstairs, retreat to the extra-large primary suite featuring a spacious primary bathroom with a double-sink vanity, oversized vanity with large wall mirror, and glass-enclosed tiled shower. With 3 full bathrooms plus 1 powder room, this home is ideally configured for comfortable family living and entertaining. Additional highlights include a finished basement offering substantial additional living and recreation space, all complemented by modern neutral finishes throughout. Experience comfort, style, convenience, top schools, and an easy NYC commute in one incredible package!
| 2 weeks ago | Status changed to Active | |
| 2 weeks ago | Listing updated with changes from the MLS | |
| 2 weeks ago | Listing first seen on site |

The real estate listing information is provided by Bright MLS is for the consumer's personal, non-commercial use and may not be used for any purpose other than to identify prospective properties consumer may be interested in purchasing. Any information relating to real estate for sale or lease referenced on this web site comes from the Internet Data Exchange (IDX) program of the Bright MLS. This web site references real estate listing(s) held by a brokerage firm other than the broker and/or agent who owns this web site. The accuracy of all information is deemed reliable but not guaranteed and should be personally verified through personal inspection by and/or with the appropriate professionals. Properties in listings may have been sold or may no longer be available. The data contained herein is copyrighted by Bright MLS and is protected by all applicable copyright laws. Any unauthorized collection or dissemination of this information is in violation of copyright laws and is strictly prohibited. Copyright © 2020 Bright MLS. All rights reserved.
Did you know? You can invite friends and family to your search. They can join your search, rate and discuss listings with you.