ListOneNJ

Save
Ask
Tour
Hide
Share
$649,900
1 Day On Site

104 PINEWOOD ROAD
HOWELL, NJ 07731

For Sale|Residential|Active
4
Beds
2
Total Baths
1
Full Bath
1
Partial Bath
2,012
SqFt
$323
/SqFt
1967
Built
County:
MONMOUTH
Listing courtesy of RE/MAX First Realty
Call Now: 973-727-2037
Is this the listing for you? We can help make it yours.
973-727-2037
Upcoming Open Houses
Sun, Aug 23, 1:00 PM - 3:00 PM
104 PINEWOOD ROAD104 PINEWOOD ROAD104 PINEWOOD ROAD104 PINEWOOD ROAD
Save
Ask
Tour
Hide
Share

Mortgage Calculator

Monthly Payment (Est.)

$2,965
Calculator powered by Showcase IDX, a Constellation1 Company. Copyright ©2026 Information is deemed reliable but not guaranteed.

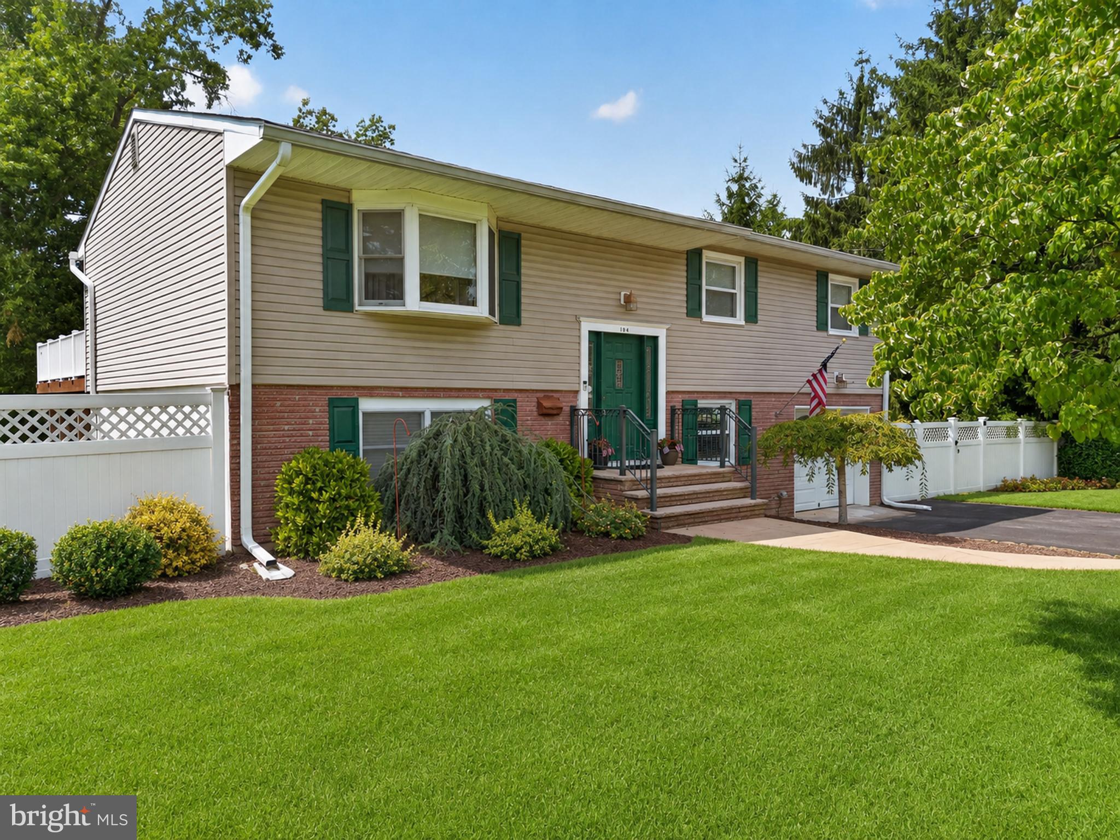
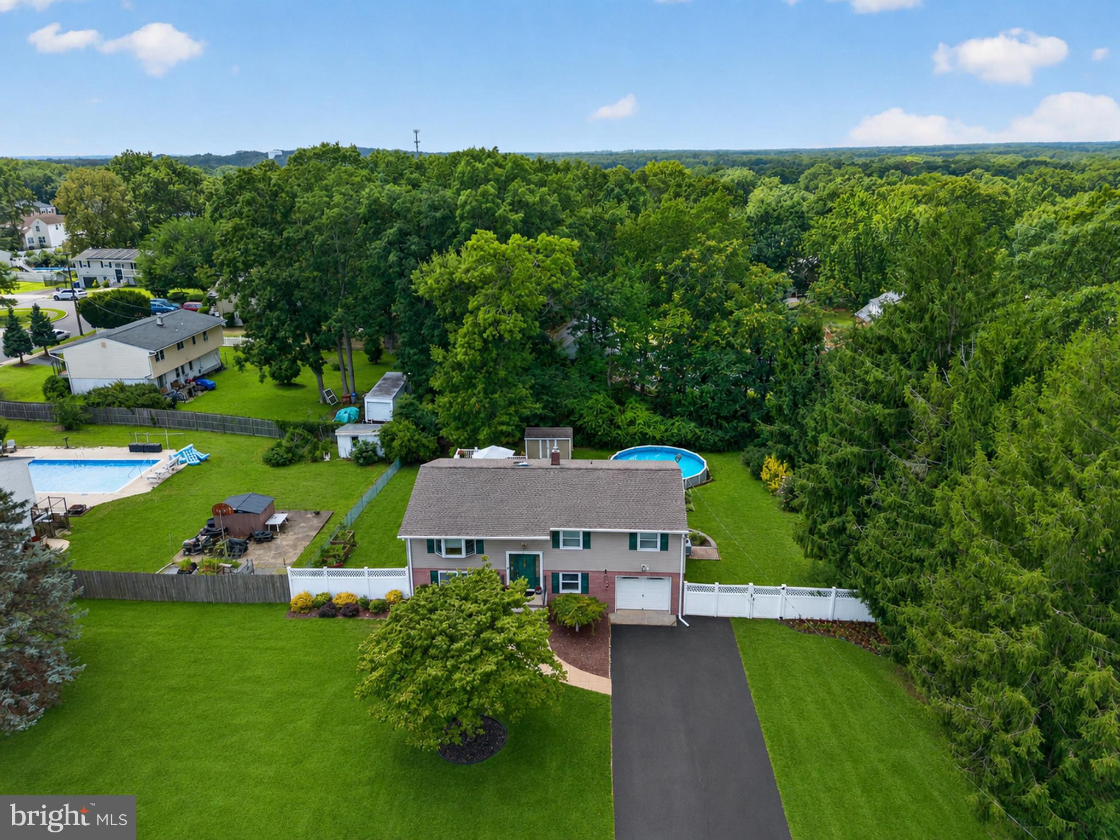
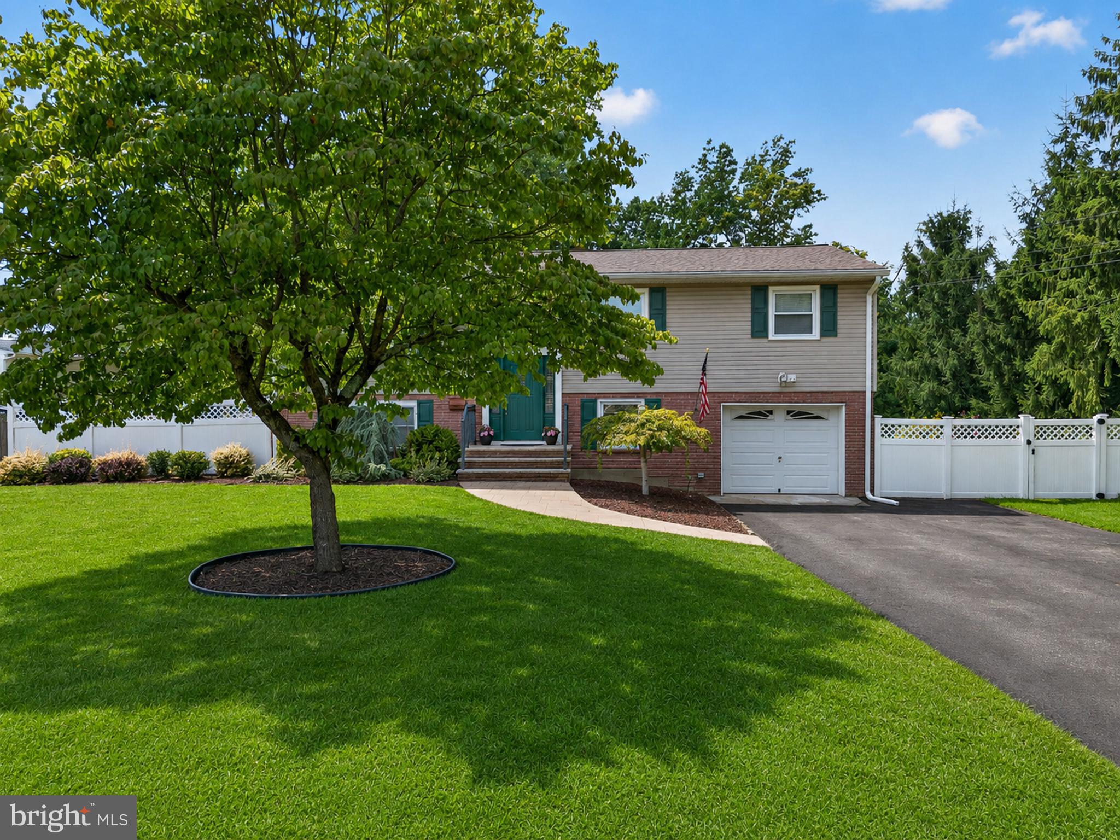
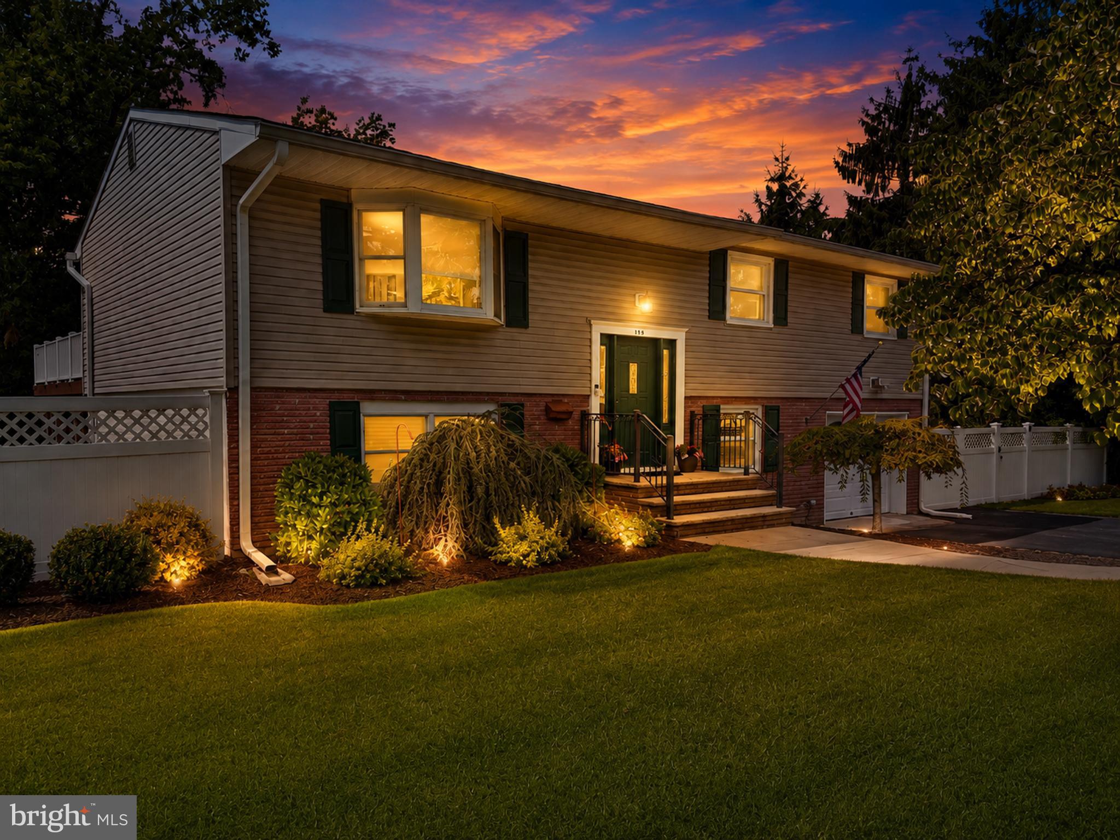
Impeccable home on a beautifully manicured lot. You will be impressed when you drive up to this home! Stamped concrete walk way leads you to the entry, replaced front door, impressive when you enter. Features include a large Living room with Bay window and hardwood floors,Formal Dining room with sliders leading to the deck, prefect for entertaining, Eat in kitchen with SS appliances and skylight, Window over sink to look out at the beautiful yard. Main bath is upgraded with bead board and a tub/shower. First floor is complete with large family room, extra bedroom, powder room, walk out leads to paver patio with sitting wall, gorgeous yard with above ground pool with beautiful deck. Recessed lights, ceiling fans, roof is 5 years, HWH 2019. Close to RT 9 shopping and park and ride.

Save
Ask
Tour
Hide
Share
Listing Snapshot
Price 
$649,900
Days On Site 
1 Day
Bedrooms 
4
Inside Area (SqFt) 
2,012 sqft
Total Baths 
2
Full Baths 
1
Partial Baths 
1
Lot Size 
0.34 Acres
Year Built 
1967
MLS® Number 
NJMM2004938
Status 
Active
Property Tax 
$6,848
HOA/Condo/Coop Fees 
N/A
Sq Ft Source 
Assessor
Friends & Family
Recent Activity
yesterdayListing first seen on site
yesterdayListing updated with changes from the MLS®
General Features
Acres 
0.34
Levels 
Two
Parking 
None
Sewer 
Public Sewer
Special Circumstances 
Standard
SqFt Above 
2012
SqFt Total 
2012
Style 
Bi-level
Utilities 
Natural Gas AvailableElectricity Available
Water Source 
None
Zoning 
R-3A
Interior Features
Appliances 
Gas RangeGas OvenDishwasherDryerMicrowaveRefrigeratorWasher
Cooling 
Central Air
Flooring 
LaminateCarpetWoodOther
Heating 
Natural GasForced Air
Interior 
Eat-in Kitchen
Laundry Features 
Laundry Room
Main Level Bedrooms 
3
Window Features 
Insulated WindowsStorm Window(s)Screens
Bathroom 1 
Level - Main
Bedroom 1 
Bedroom 3 
Level - Main
Dining Room 
Level - Main
Family Room 
Foyer 
Level - Main
Half Bath 
Kitchen 
Level - Main
Laundry 
Living Room 
Level - Main
Save
Ask
Tour
Hide
Share
Exterior Features
Construction Details 
Frame
Pool Features 
Above GroundPrivate
Private Pool 
Yes
Roof 
AsphaltShingle
Windows/Doors 
Insulated WindowsStorm Window(s)Screens
Community Features
MLS Area 
Howell Twp (21321)
School District 
HOWELL TOWNSHIP PUBLIC SCHOOLS
Schools
School District
HOWELL TOWNSHIP PUBLIC SCHOOLS
Elementary School
Unknown
Middle School
Unknown
High School
Unknown
Listing courtesy of RE/MAX First Realty


The real estate listing information is provided by Bright MLS is for the consumer's personal, non-commercial use and may not be used for any purpose other than to identify prospective properties consumer may be interested in purchasing. Any information relating to real estate for sale or lease referenced on this web site comes from the Internet Data Exchange (IDX) program of the Bright MLS. This web site references real estate listing(s) held by a brokerage firm other than the broker and/or agent who owns this web site. The accuracy of all information is deemed reliable but not guaranteed and should be personally verified through personal inspection by and/or with the appropriate professionals. Properties in listings may have been sold or may no longer be available. The data contained herein is copyrighted by Bright MLS and is protected by all applicable copyright laws. Any unauthorized collection or dissemination of this information is in violation of copyright laws and is strictly prohibited. Copyright © 2020 Bright MLS. All rights reserved.

Neighborhood & Commute
Source: Walkscore
Save
Ask
Tour
Hide
Share

Lock In Your Savings

Enter your details below to send this report to your email and connect with a 1% Agent.