
23 FORREST BLEND DRIVETITUSVILLE, NJ 08560
Mortgage Calculator
Monthly Payment (Est.)
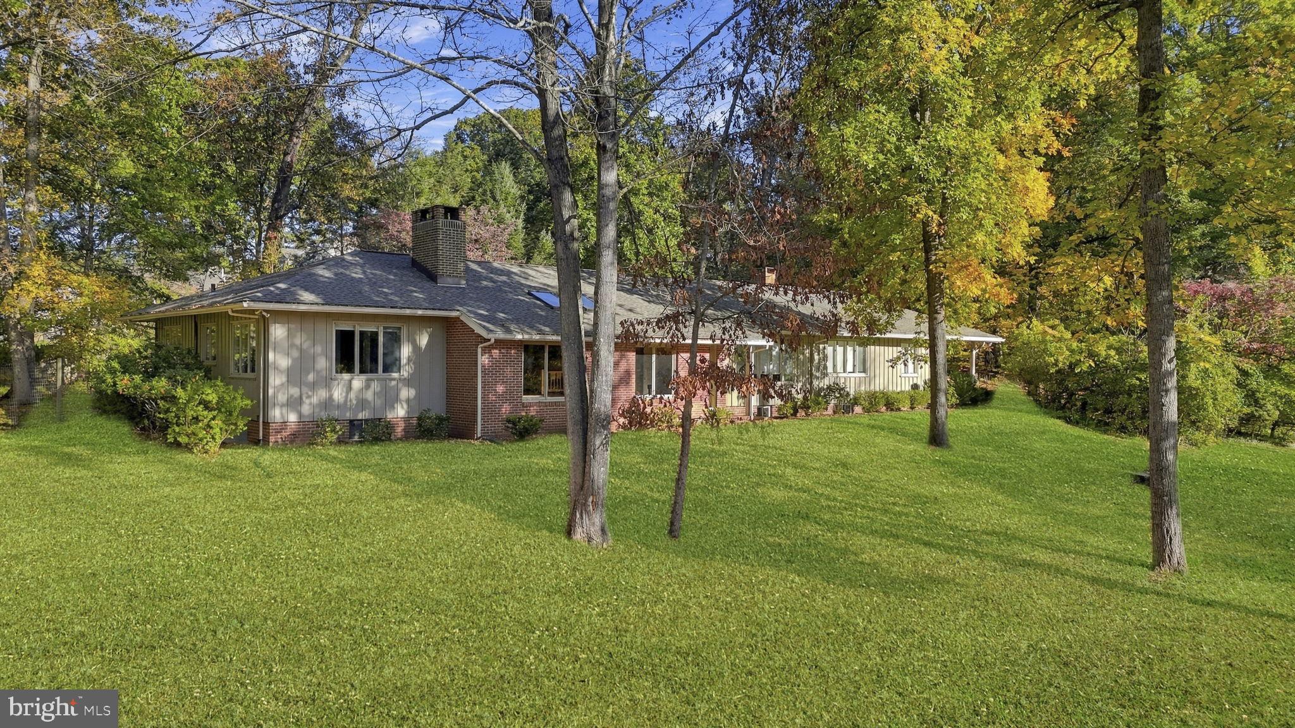
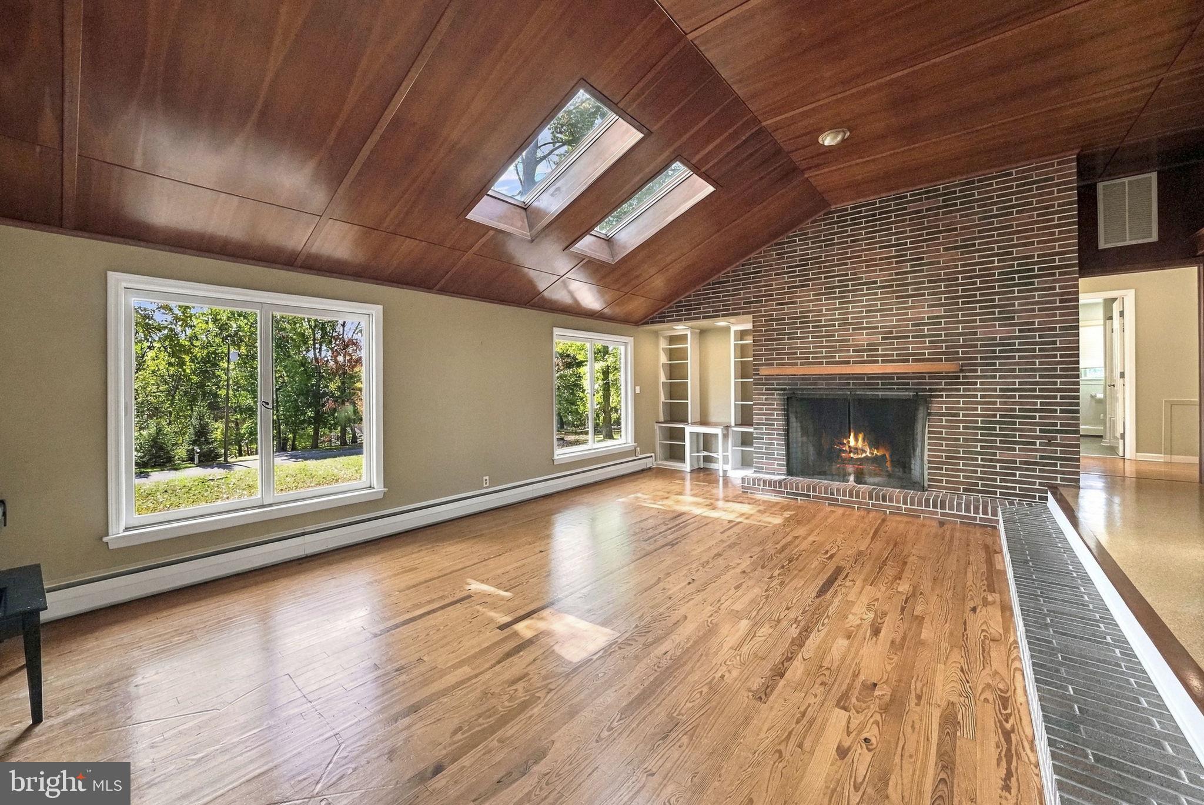
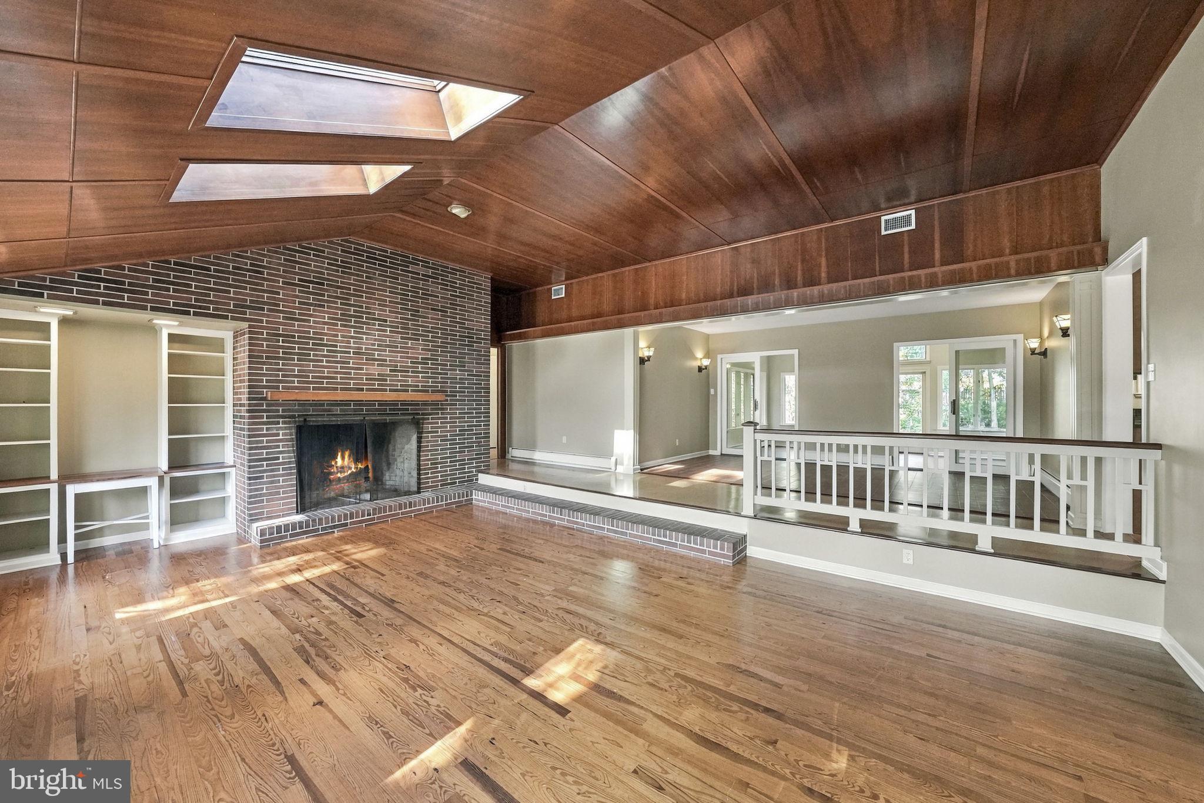
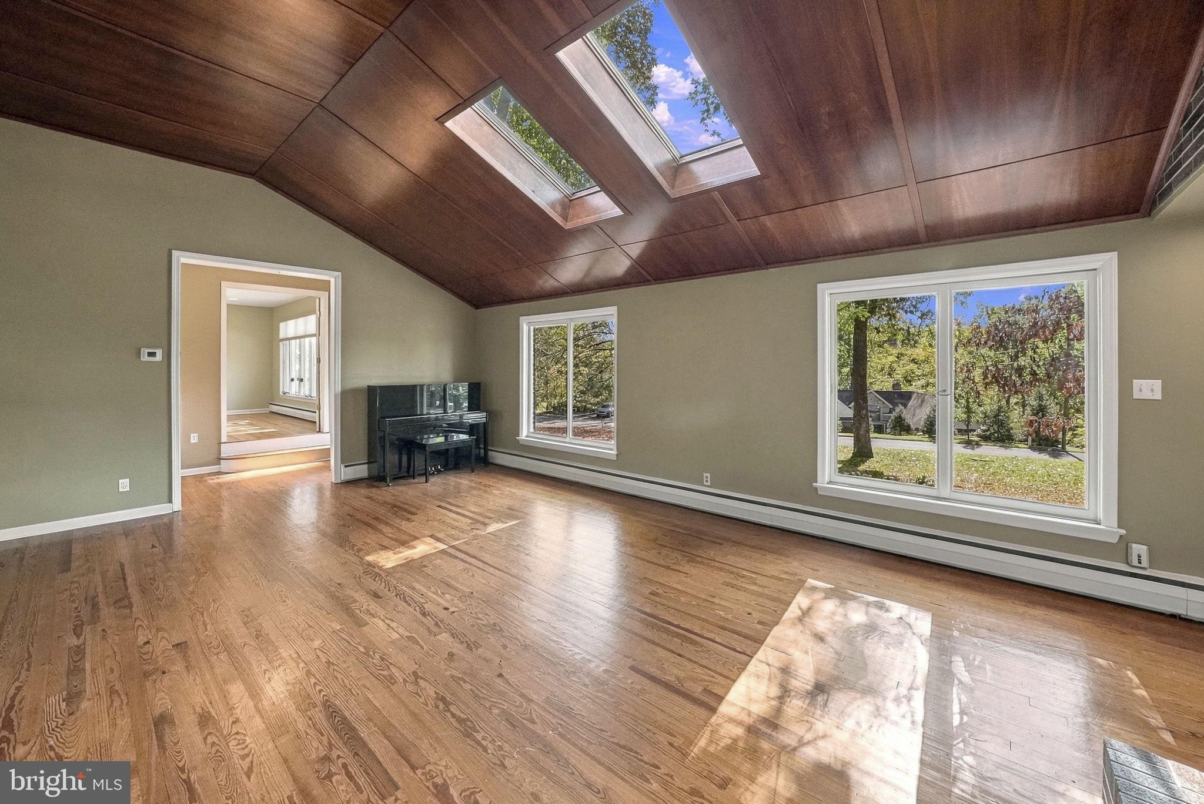
Enter an interest rate to see your estimated monthly payment.Professional photos/video are coming soon. Set on 1.6 wooded acres in Hopewell Township's established River Knoll neighborhood, this distinctive mid-century ranch offers an appealing combination of architectural character, generous living spaces, and natural surroundings. Its long, low roofline, attractive combination of brick and vertical siding, and prominent masonry chimney reflect the understated style of classic mid-century residential design. Inside, the home's thoughtful design takes full advantage of its setting, with abundant natural light, front-to-back views, and large roof overhangs that provide shade from the summer sun while allowing daylight to fill the living spaces. The impressive great room features a soaring ceiling with oversized skylights, beautifully finished hardwood floors, and a substantial raised-hearth fireplace that anchors the space. Hardwood flooring continues throughout the three bedrooms, while a dedicated home office provides a comfortable place to work or study. The updated kitchen and adjoining dining area connect to a spacious sunroom, where nature feels especially close and the patio is just steps away. Three porches offer additional places to sit, relax, and enjoy the property from different perspectives. Outside, raised vegetable garden beds protected by deer fencing provide a ready-made opportunity for gardening. Additional features include two full bathrooms, an unfinished basement offering ample storage and potential for future use, an attached two-car garage, a 30-amp generator transfer switch, and a roof that's just two years old. With approximately 2,411 square feet of living space, this home combines the ease of single-level living with the openness and architectural interest that make mid-century homes so appealing. Conveniently located near Pennington, Lambertville, Washington Crossing, and the Princeton area, this is a home where the design, natural light, and surrounding landscape come together particularly well. This home is also available for lease at $3,895 per month plus utilities.
| 2 hours ago | Listing updated with changes from the MLS | |
| yesterday | Status changed to Coming Soon | |
| yesterday | Listing first seen on site |

The real estate listing information is provided by Bright MLS is for the consumer's personal, non-commercial use and may not be used for any purpose other than to identify prospective properties consumer may be interested in purchasing. Any information relating to real estate for sale or lease referenced on this web site comes from the Internet Data Exchange (IDX) program of the Bright MLS. This web site references real estate listing(s) held by a brokerage firm other than the broker and/or agent who owns this web site. The accuracy of all information is deemed reliable but not guaranteed and should be personally verified through personal inspection by and/or with the appropriate professionals. Properties in listings may have been sold or may no longer be available. The data contained herein is copyrighted by Bright MLS and is protected by all applicable copyright laws. Any unauthorized collection or dissemination of this information is in violation of copyright laws and is strictly prohibited. Copyright © 2020 Bright MLS. All rights reserved.
Did you know? You can invite friends and family to your search. They can join your search, rate and discuss listings with you.