
605 GREENWAYTRENTON, NJ 08618
Mortgage Calculator
Monthly Payment (Est.)
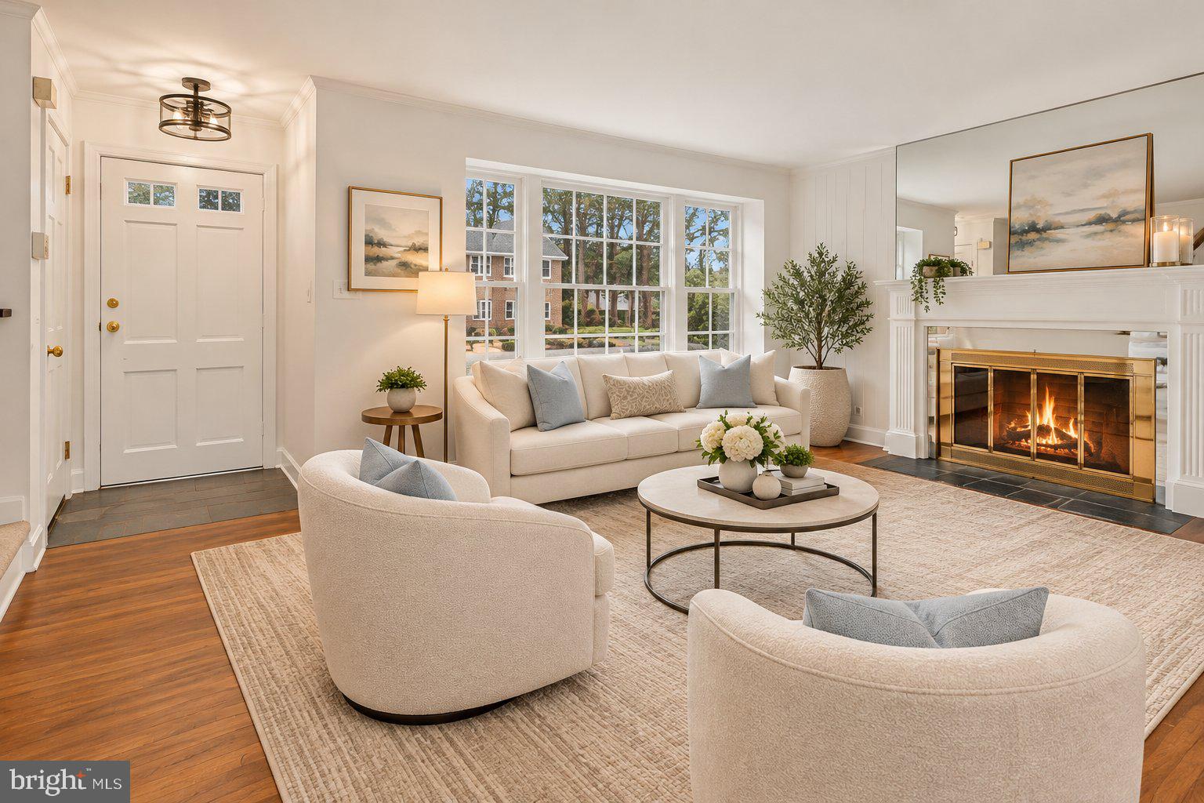
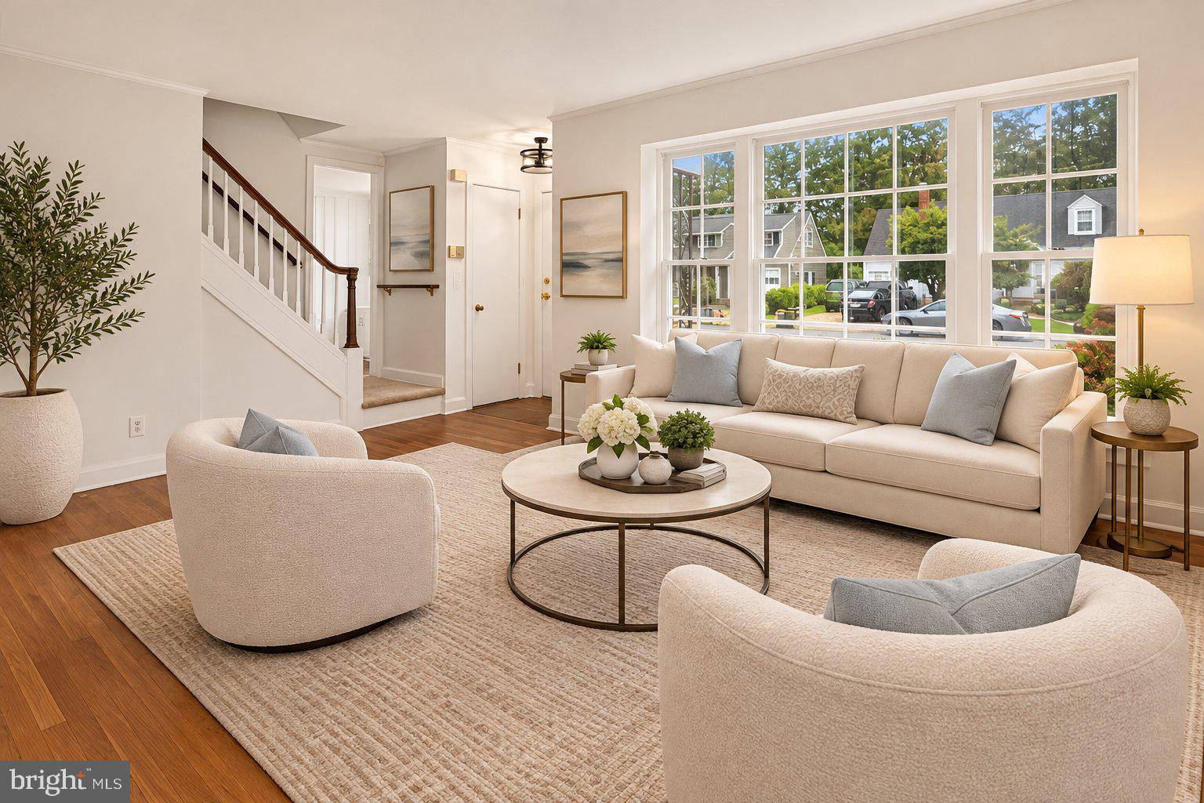
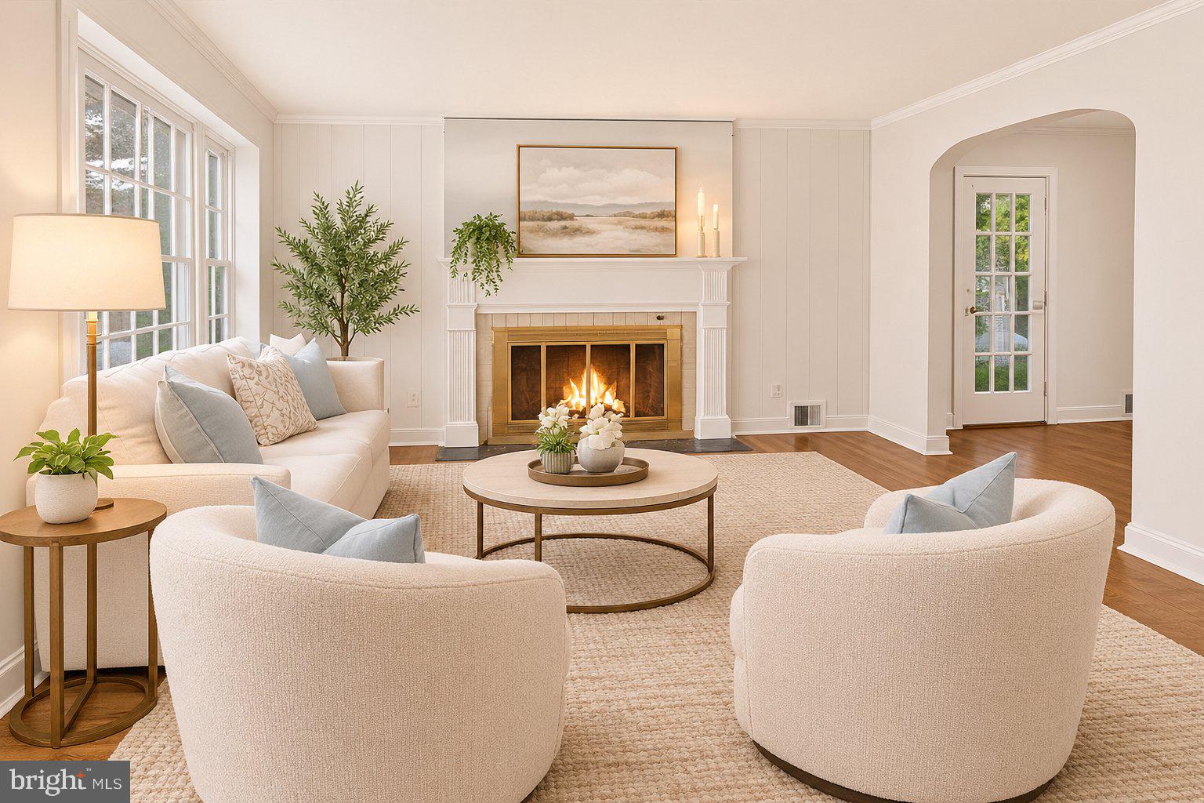
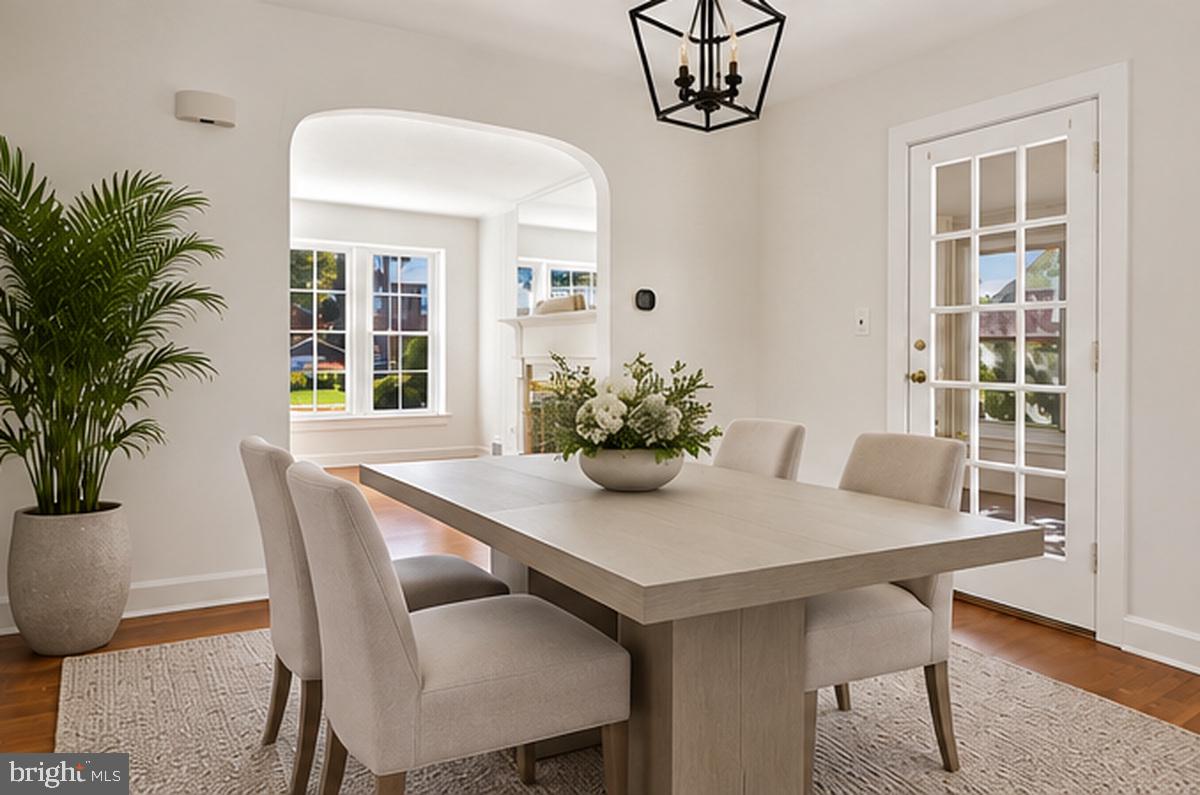
Enter an interest rate to see your estimated monthly payment.Nestled in the desirable Glendale section of Ewing Township, this adorable Colonial is filled with character, charm, and possibilities! A welcoming living room features a wood-burning brick fireplace, with an archway opening to the formal dining room. Just off the dining room, a screened-in porch offers the perfect spot to relax and unwind. The updated eat-in kitchen features upgraded cabinetry and newer stainless steel appliances. Long ago the garage was converted into a comfortable family room with floor-to-ceiling built-ins, giving this home valuable living space to the main level, along with a recent installation of a full bathroom with a new stackable washer and dryer, a side door opens to the backyard. Upstairs are three bedrooms and a full bathroom, with one bedroom providing walk-up access to attic storage offering potential for additional finished living space. The unfinished basement presents even more possibilities for potential living space. Outside, a charming backyard features a patio and storage shed. Conveniently located near Rider University, shopping, dining, and major commuting routes, this delightful home offers classic Colonial character with room to make it your own! Recent updates include: addition of shower to complete a new full bathroom on the main level, installation of a new stackable washer and dryer, all new stainless steel appliances in the kitchen, with new countertops, tile backsplash and flooring. The interior was recently painted with new carpeting, some new lighting, new HVAC system, new side privacy fence, and the basement walls were recently waterproofed with the addition of two sump pumps and a french drain by Pennacchi & Sons. This home is an estate sale and is being sold "as-is".
| 2 days ago | Listing updated with changes from the MLS | |
| 2 days ago | Listing first seen on site |

The real estate listing information is provided by Bright MLS is for the consumer's personal, non-commercial use and may not be used for any purpose other than to identify prospective properties consumer may be interested in purchasing. Any information relating to real estate for sale or lease referenced on this web site comes from the Internet Data Exchange (IDX) program of the Bright MLS. This web site references real estate listing(s) held by a brokerage firm other than the broker and/or agent who owns this web site. The accuracy of all information is deemed reliable but not guaranteed and should be personally verified through personal inspection by and/or with the appropriate professionals. Properties in listings may have been sold or may no longer be available. The data contained herein is copyrighted by Bright MLS and is protected by all applicable copyright laws. Any unauthorized collection or dissemination of this information is in violation of copyright laws and is strictly prohibited. Copyright © 2020 Bright MLS. All rights reserved.