
403 GRANT AVENUEHIGHTSTOWN, NJ 08520
Mortgage Calculator
Monthly Payment (Est.)
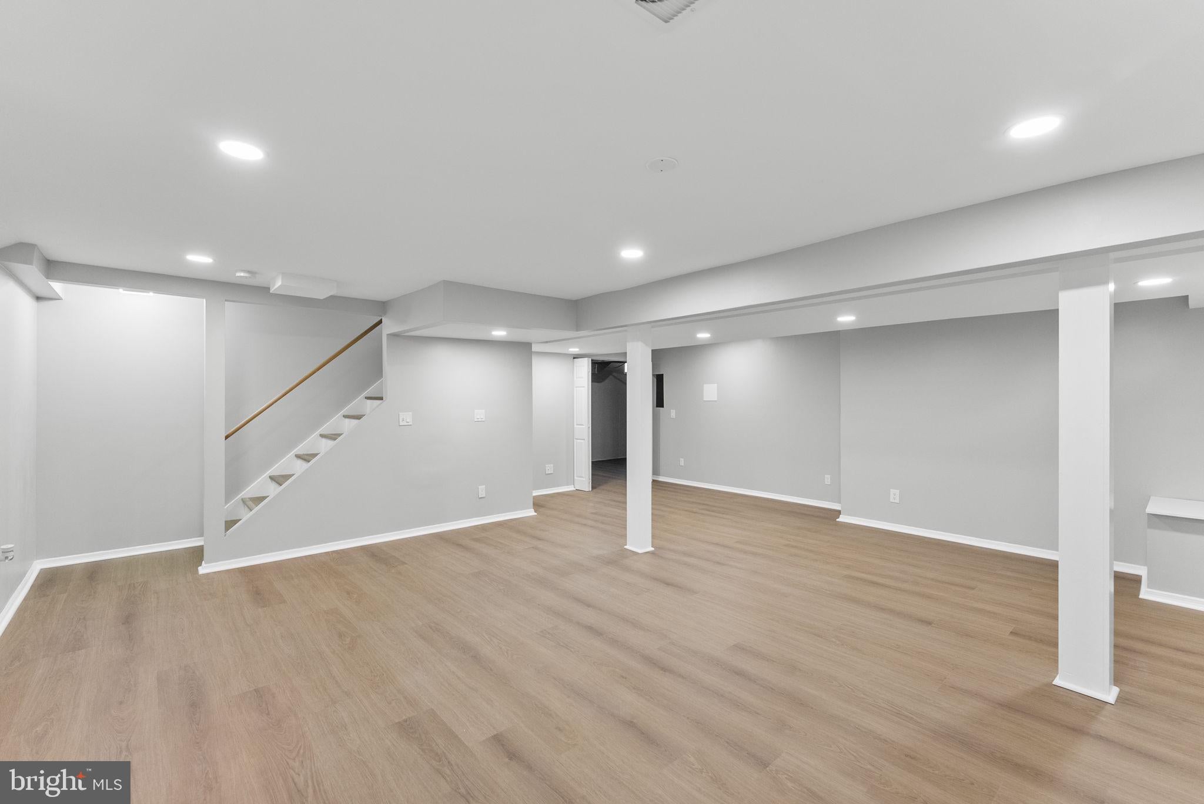
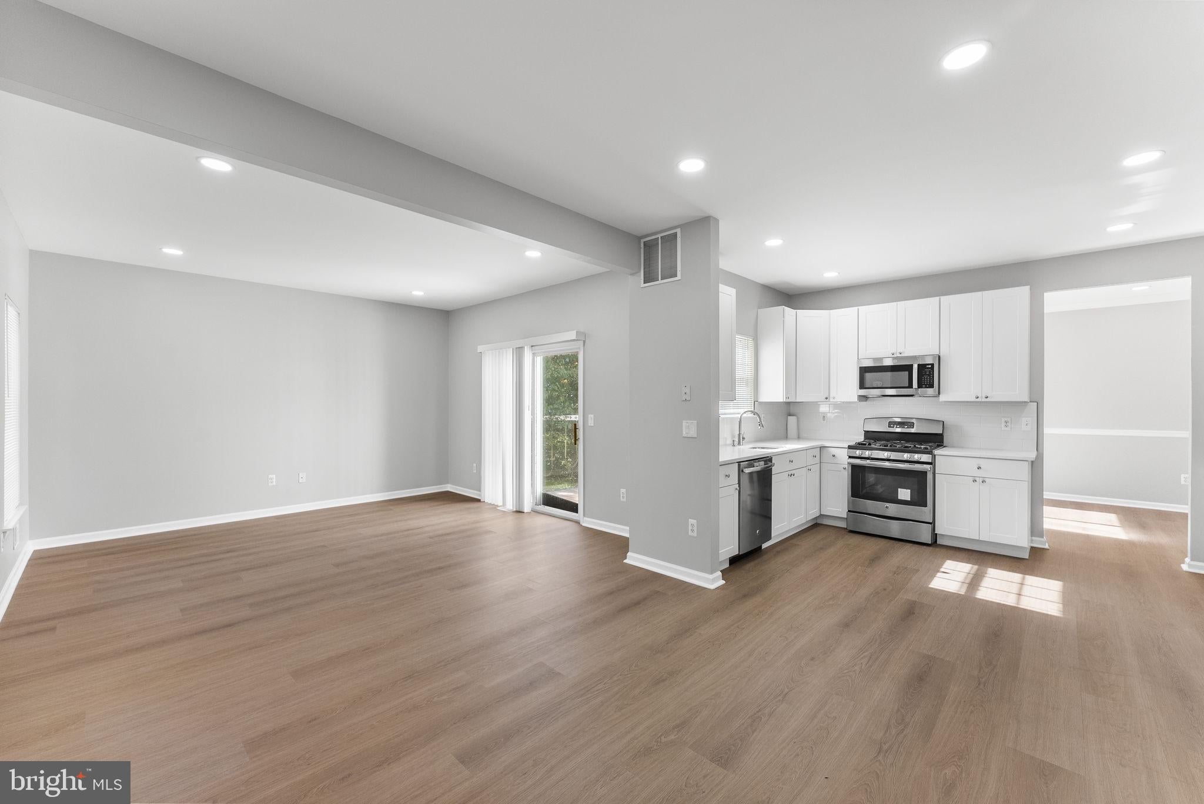
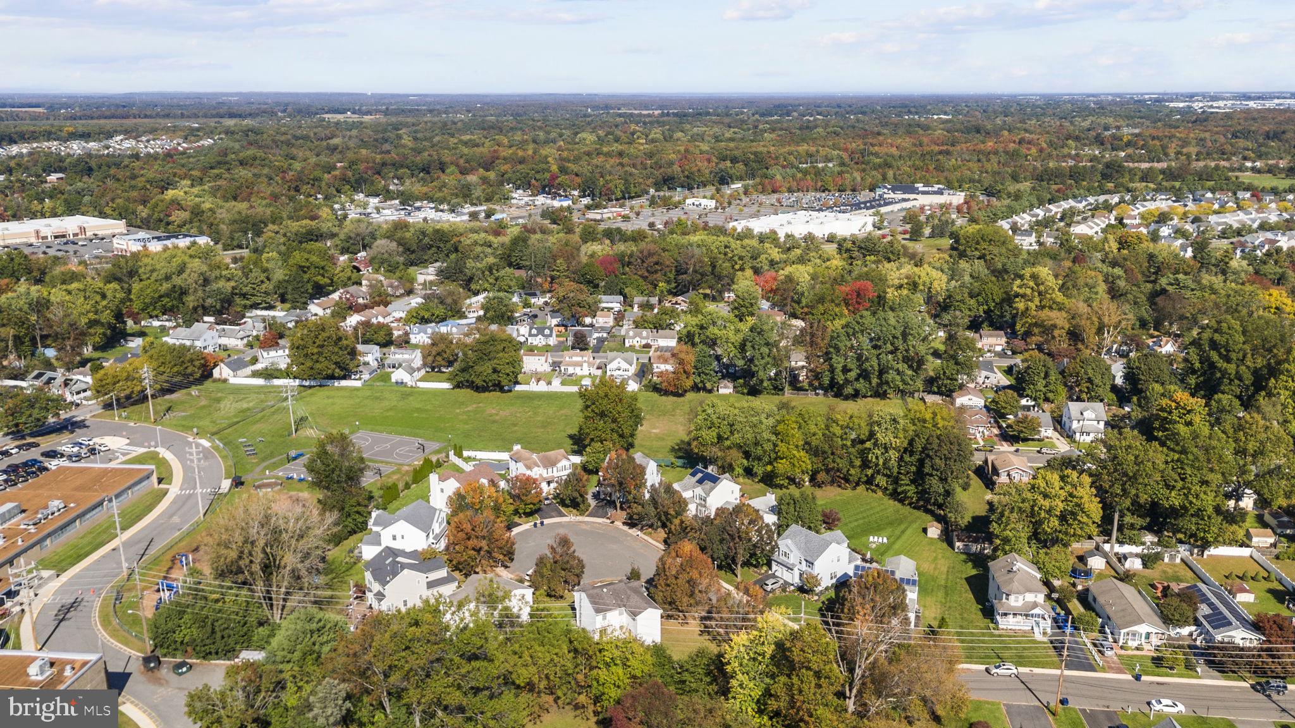
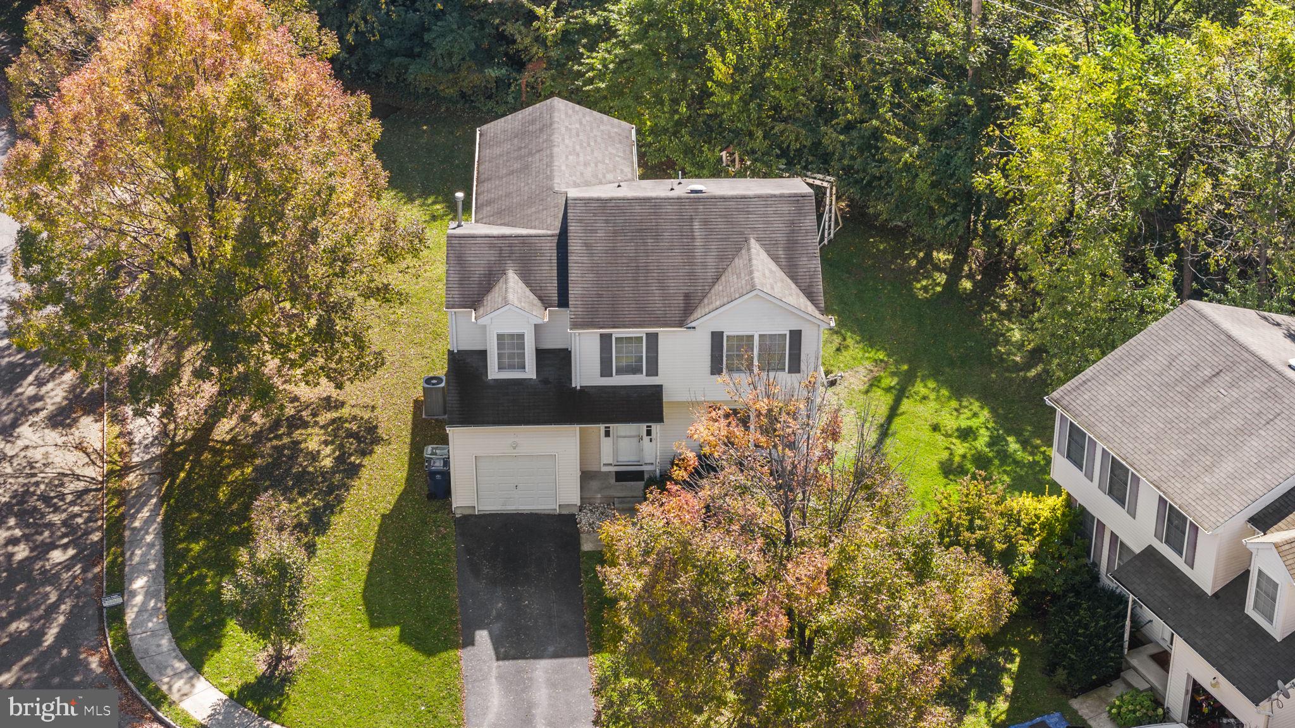
Enter an interest rate to see your estimated monthly payment.Nestled in a cul-de-sac location, this NORTH-WEST facing colonial home built in 2002 features a fully finished basement and has been fully renovated for you to simply unpack and move in! NEW flooring, NEW kitchen, recessed lighting throughout, freshly painted and many more updates throughout! 9 Foot Ceiling! Step inside to discover an inviting open floor plan adorned with consistent new flooring and recessed lighting, creating a warm ambiance throughout. The main foyer opens up into your spacious formal living room that flows into your formal dining room. The eat-in kitchen is complete with NEW quartz countertops, NEW soft close cabinetry, modern stainless steel appliances, and a pantry. Enjoy meals in the charming breakfast area or host gatherings in the formal dining room. The kitchen flows seamlessly into your sundrenched family room to create an open floor plan. The family room and formal dining room both open to your pavered patio perfect for summer BBQs via slider doors. 1 Car garage. Upstairs, you will find 4 large sized bedrooms including 2 bedrooms with WIC’s. The home boasts a primary suite with vaulted ceilings, a walk-in closet, and a large primary ensuite with a double vanity, shower, and a soaking tub. 3 other generous sized rooms and an additional full bathroom complete this level. Downstairs, the fully finished basement provides additional living space, perfect for entertainment or relaxation, and an extra storage room. With a generous lot size of 0.26 acres, there's plenty of room for outdoor activities. HVAC is 2 years old with 7 yrs warranty & HW Heater is 1 year old with 7 yrs warranty. This home is not just a residence; it's a lifestyle choice, blending luxury with comfort in a serene community setting. Experience the perfect balance of elegance and functionality in this remarkable property thats fully renovated!
| 7 days ago | Listing updated with changes from the MLS | |
| a week ago | Listing first seen on site |

The real estate listing information is provided by Bright MLS is for the consumer's personal, non-commercial use and may not be used for any purpose other than to identify prospective properties consumer may be interested in purchasing. Any information relating to real estate for sale or lease referenced on this web site comes from the Internet Data Exchange (IDX) program of the Bright MLS. This web site references real estate listing(s) held by a brokerage firm other than the broker and/or agent who owns this web site. The accuracy of all information is deemed reliable but not guaranteed and should be personally verified through personal inspection by and/or with the appropriate professionals. Properties in listings may have been sold or may no longer be available. The data contained herein is copyrighted by Bright MLS and is protected by all applicable copyright laws. Any unauthorized collection or dissemination of this information is in violation of copyright laws and is strictly prohibited. Copyright © 2020 Bright MLS. All rights reserved.
Did you know? You can invite friends and family to your search. They can join your search, rate and discuss listings with you.