
2481 SYLVAN AVENUEHAMILTON, NJ 08610
Mortgage Calculator
Monthly Payment (Est.)
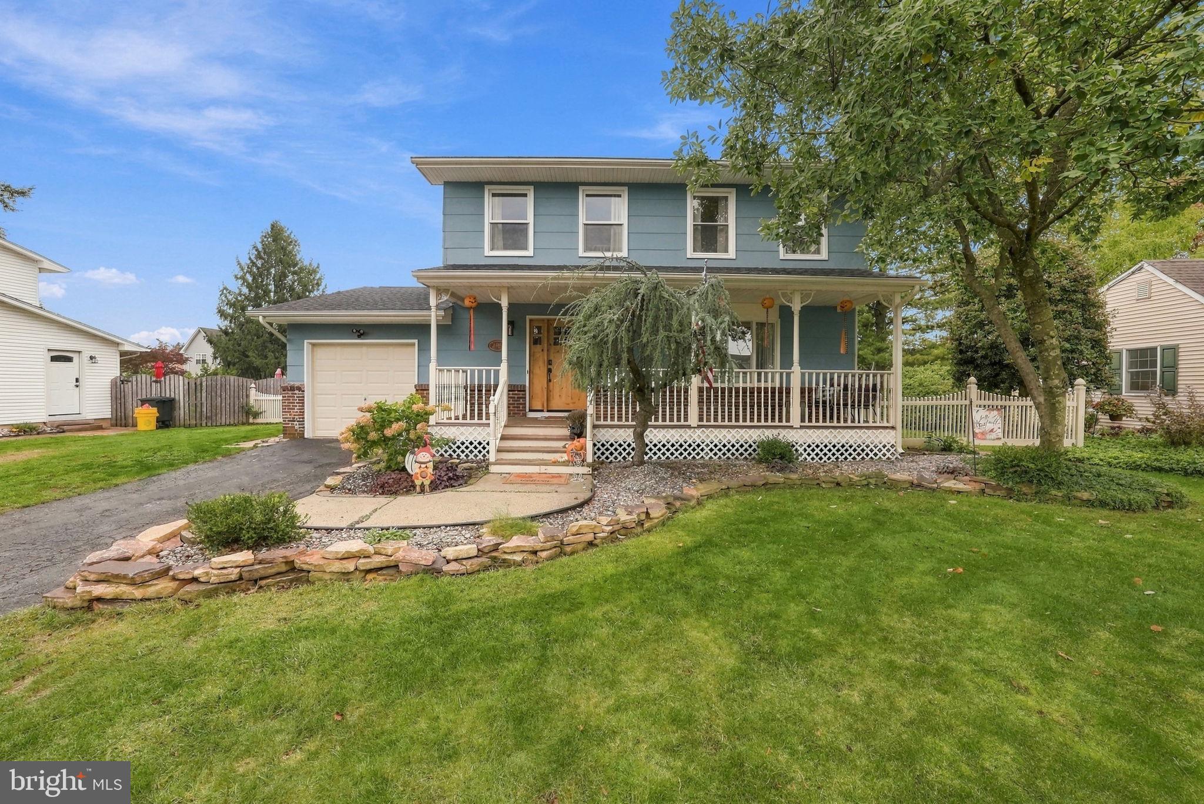
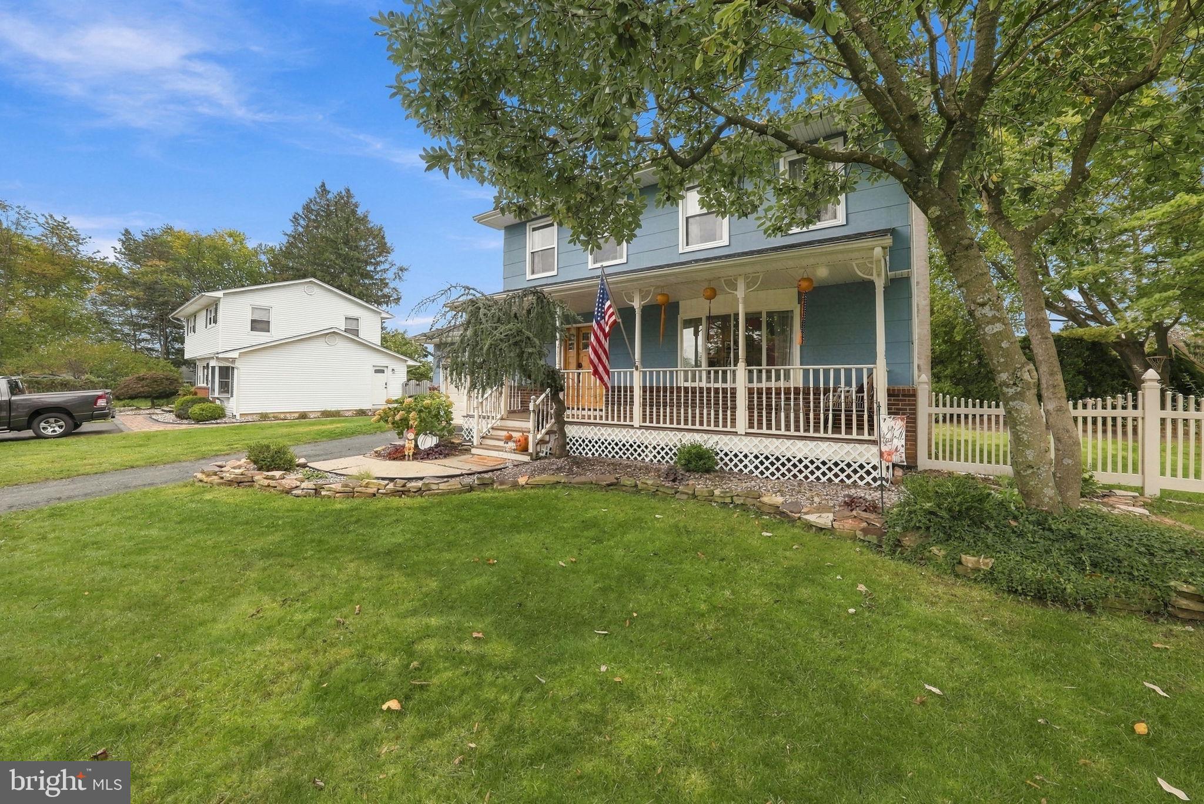
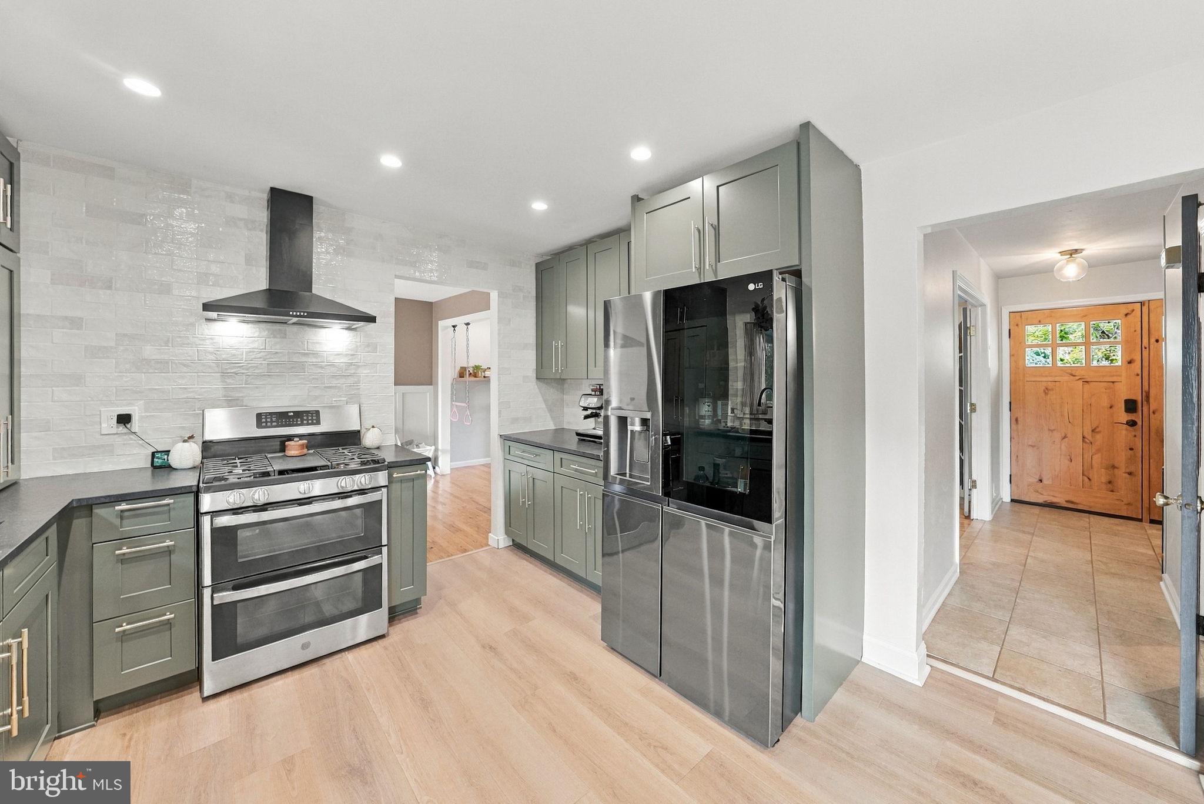
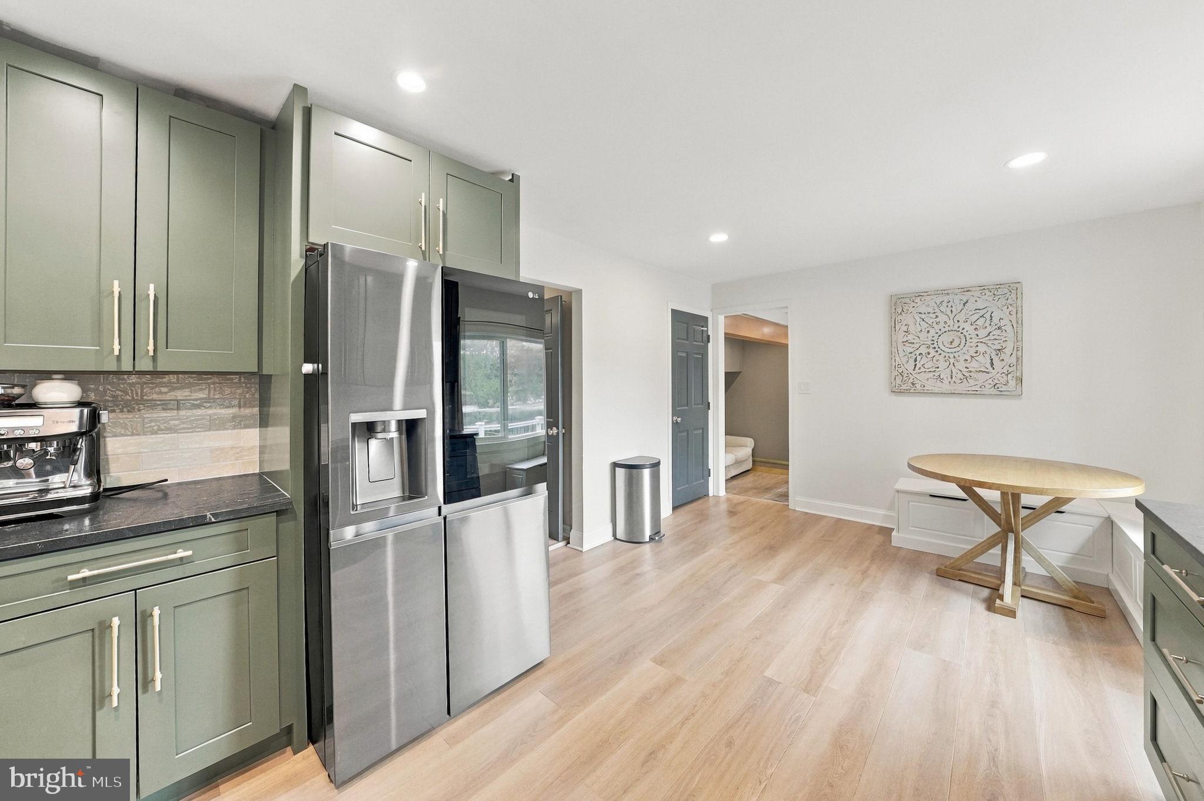
Enter an interest rate to see your estimated monthly payment.Bring your offers and be in your new beautiful home for the holidays! Welcome to this well-maintained home offering an inviting entrance with neat and clean landscaping and walkways leading you to the large, covered porch. Inside you will find a spacious recently updated kitchen, along with the equally spacious living room, dining room and family room offering a layout that flows effortlessly. Upstairs boast 4 spacious bedrooms and a generous sized full bathroom. Space is not an issue in this beautiful home, as it also offers a partially finished basement that has recently been waterproofed with an open floor plan and ready to watch the fall games or have extra space to entertain. You will also have peace of mind knowing the Hvac system and roof have all been replaced within the last 2 years. Need to commute? We have that covered also as the Hamilton Train Station, 295. I95 and the NJ Turnpike are all within 10 minutes. Schedule your private tour and come see all this home as to offer.
| 4 days ago | Listing updated with changes from the MLS | |
| a week ago | Listing first seen on site |

The real estate listing information is provided by Bright MLS is for the consumer's personal, non-commercial use and may not be used for any purpose other than to identify prospective properties consumer may be interested in purchasing. Any information relating to real estate for sale or lease referenced on this web site comes from the Internet Data Exchange (IDX) program of the Bright MLS. This web site references real estate listing(s) held by a brokerage firm other than the broker and/or agent who owns this web site. The accuracy of all information is deemed reliable but not guaranteed and should be personally verified through personal inspection by and/or with the appropriate professionals. Properties in listings may have been sold or may no longer be available. The data contained herein is copyrighted by Bright MLS and is protected by all applicable copyright laws. Any unauthorized collection or dissemination of this information is in violation of copyright laws and is strictly prohibited. Copyright © 2020 Bright MLS. All rights reserved.
Did you know? You can invite friends and family to your search. They can join your search, rate and discuss listings with you.