
9 TWIN RIVERS DRIVE NHIGHTSTOWN, NJ 08520
Mortgage Calculator
Monthly Payment (Est.)
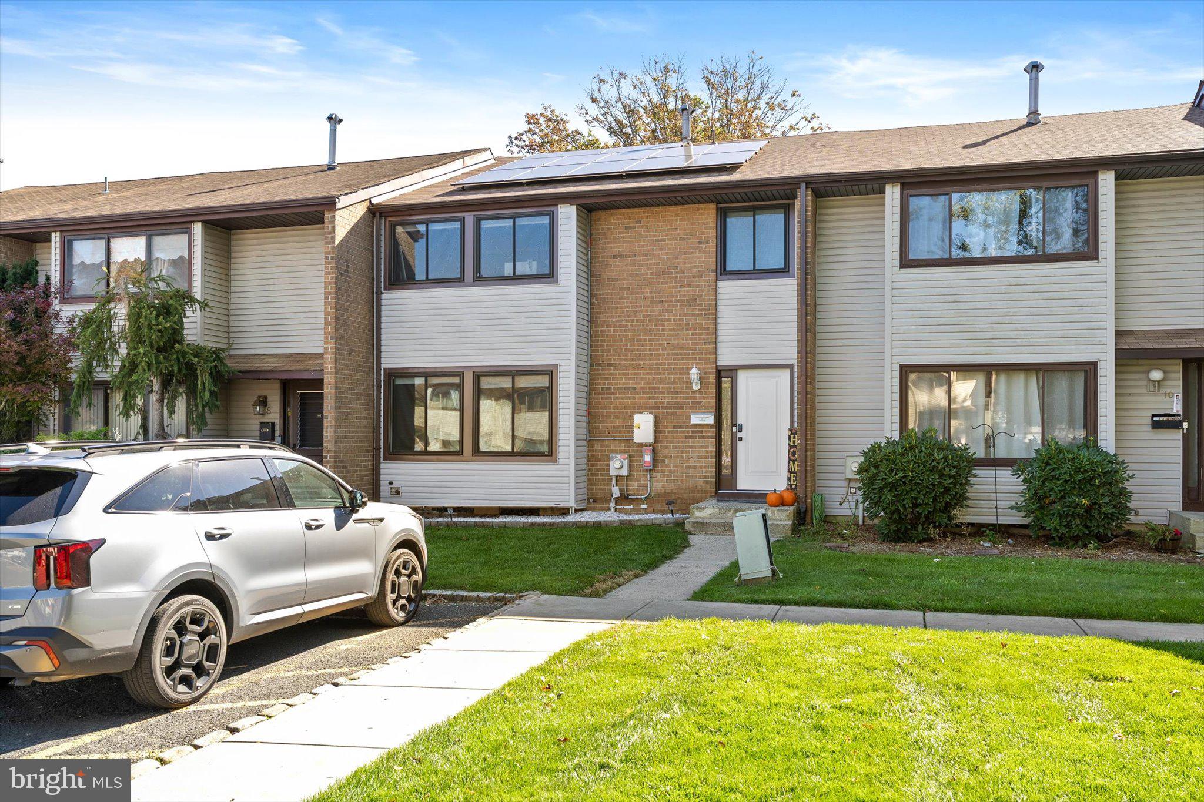
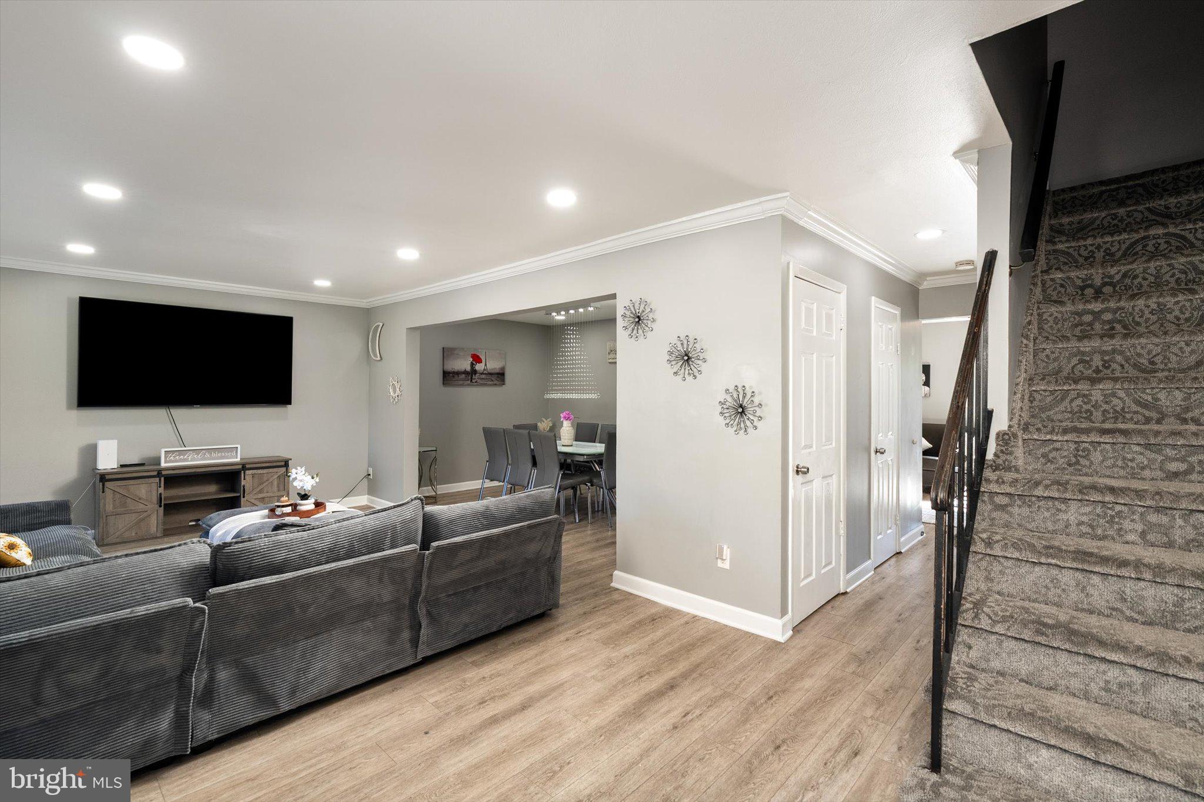
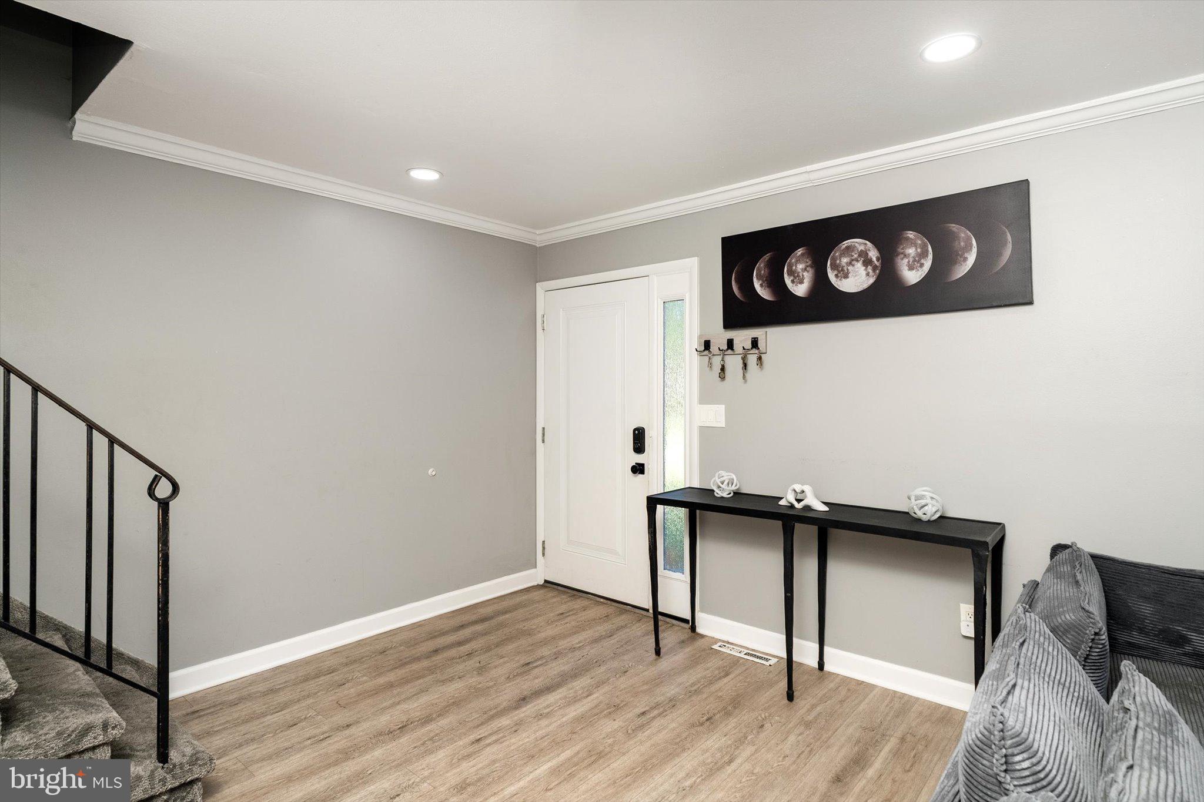
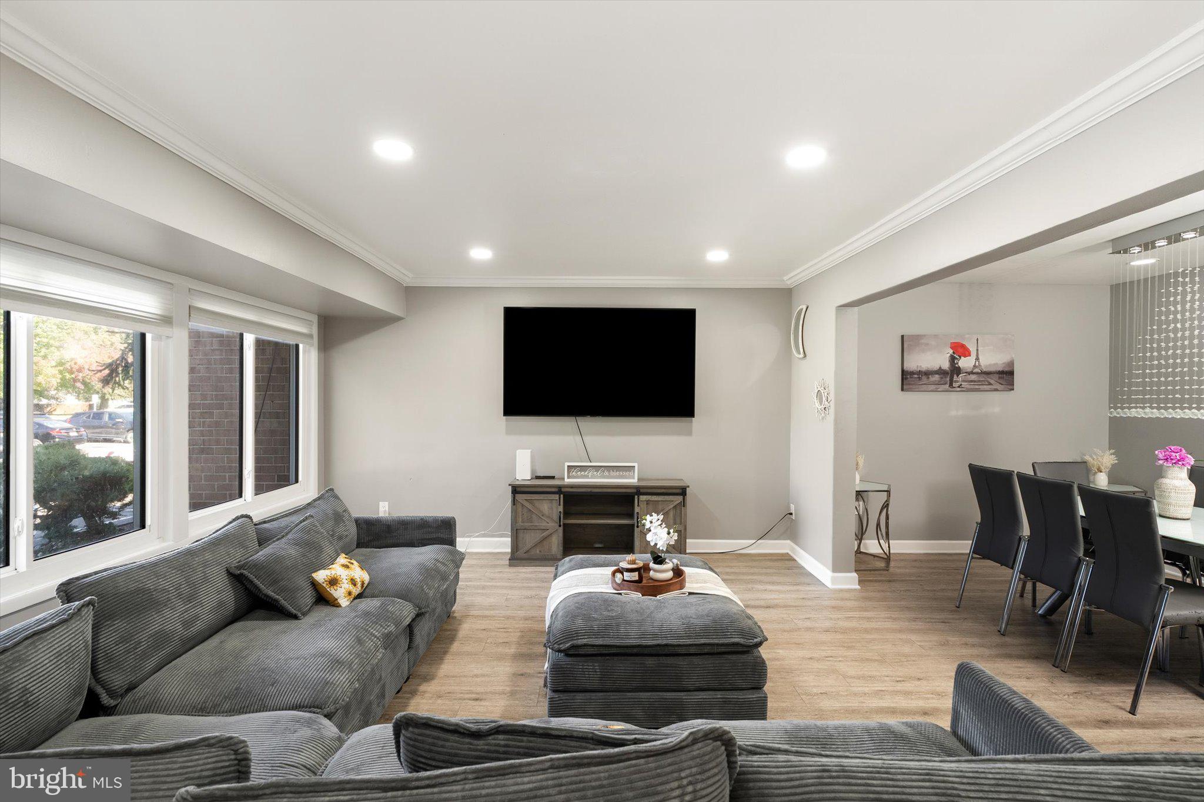
Enter an interest rate to see your estimated monthly payment.Welcome to this inviting, one-of-a-kind four-bedroom home, thoughtfully improved throughout. It combines comfortable living spaces, stylish finishes, and practical features for modern living. The open living and dining areas offer a warm setting for relaxing or entertaining, with recessed lighting, crown molding, and durable vinyl flooring throughout the first level. The gourmet kitchen features rich cabinetry, quartz countertops, a striking chevron backsplash, stainless steel appliances, and a spacious island. Just off the kitchen, a large, versatile room can serve as a family room, dining area, or work-from-home space. The generous kitchen layout offers plenty of room to cook, gather, and enjoy meals together. Four well-sized bedrooms provide comfortable retreats, each complemented by a high-end custom closet. Additional custom closets in the hallway and finished basement offer valuable storage. The bathrooms were beautifully renovated in 2022 with high-end finishes and a refined, contemporary feel. The spacious, fully finished basement—with new vinyl flooring and a built-in bar—provides flexible living space ideal for entertaining or relaxing. Recent improvements include new windows, exterior doors, and a sliding door in 2022, as well as a new roof and solar panels in 2023. The home also features newer mechanical systems, including the air-conditioning system and water heater. Outdoors, a fenced backyard with paver accents provides a welcoming place to relax or entertain. A dedicated parking space just outside the front door adds everyday convenience. Residents also enjoy access to community amenities, including swimming pools, tennis and basketball courts, and play areas. Conveniently located near local restaurants, shopping, schools, and everyday essentials, the home also offers easy access to major roadways for trips to nearby towns and Jersey Shore destinations.
| a week ago | Listing updated with changes from the MLS | |
| a week ago | Listing first seen on site |

The real estate listing information is provided by Bright MLS is for the consumer's personal, non-commercial use and may not be used for any purpose other than to identify prospective properties consumer may be interested in purchasing. Any information relating to real estate for sale or lease referenced on this web site comes from the Internet Data Exchange (IDX) program of the Bright MLS. This web site references real estate listing(s) held by a brokerage firm other than the broker and/or agent who owns this web site. The accuracy of all information is deemed reliable but not guaranteed and should be personally verified through personal inspection by and/or with the appropriate professionals. Properties in listings may have been sold or may no longer be available. The data contained herein is copyrighted by Bright MLS and is protected by all applicable copyright laws. Any unauthorized collection or dissemination of this information is in violation of copyright laws and is strictly prohibited. Copyright © 2020 Bright MLS. All rights reserved.