
354 OLD YORK ROADHAMILTON, NJ 08620
Mortgage Calculator
Monthly Payment (Est.)
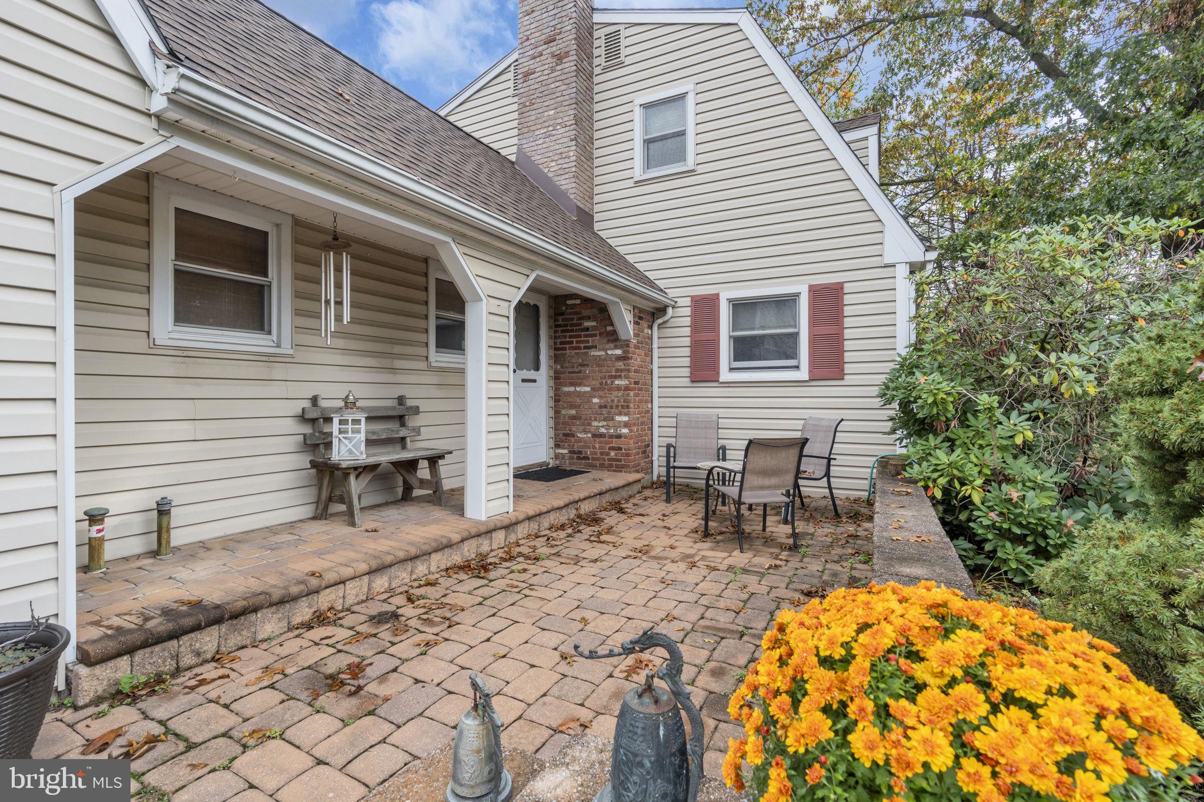
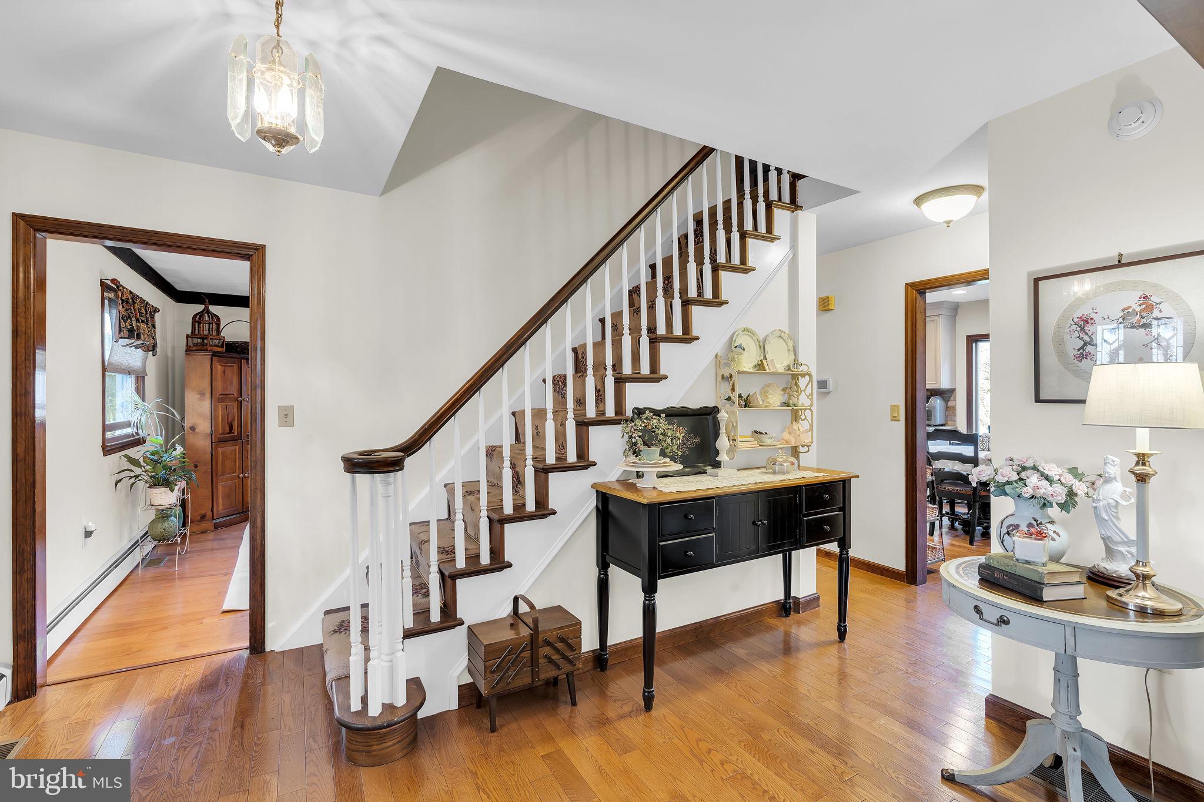
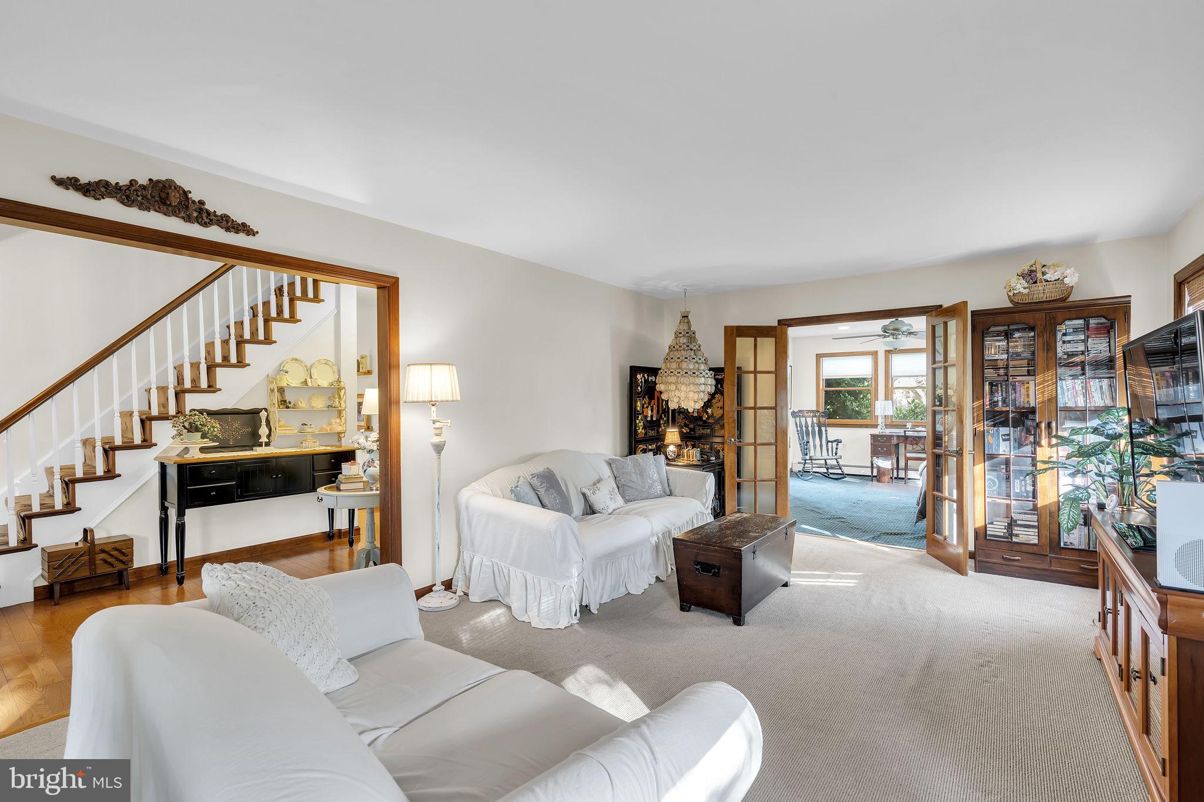
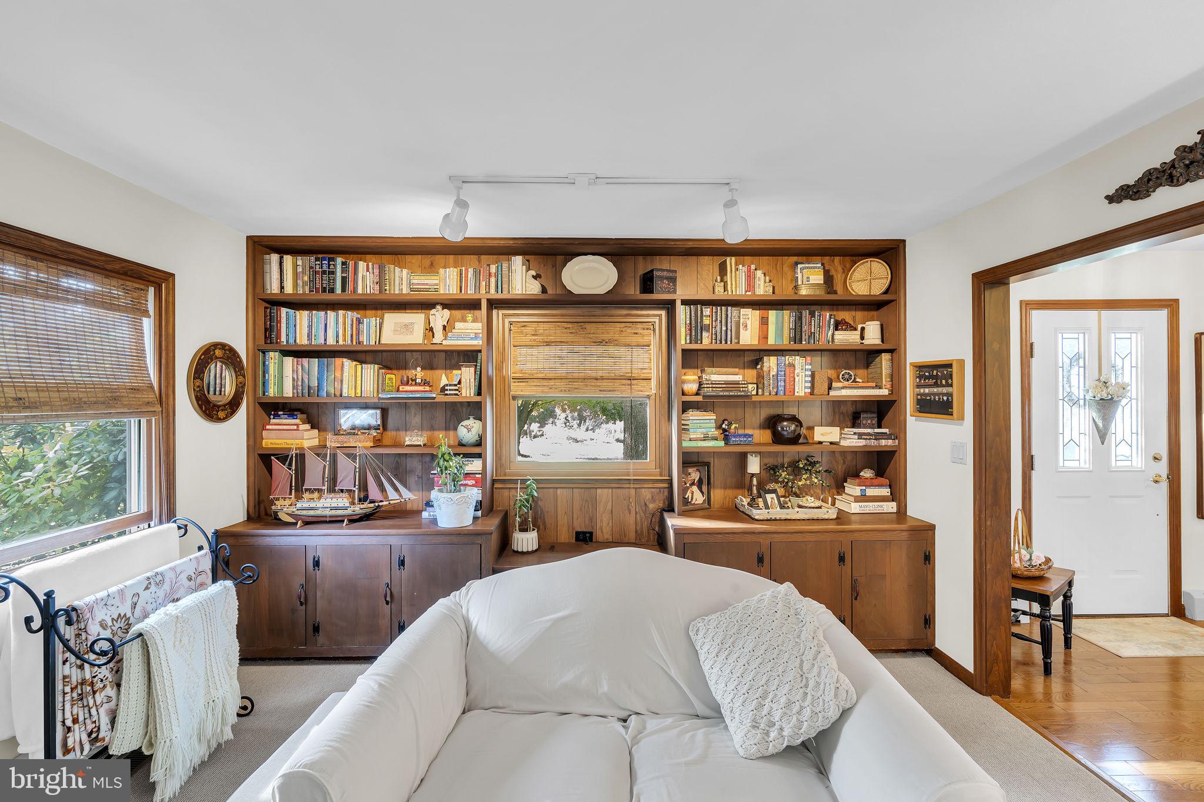
Enter an interest rate to see your estimated monthly payment.Tucked back from Old York Road and surrounded by open farmland, paddocks and beautiful neighboring homes, this is country living without giving up convenience. Just minutes from historic downtown Allentown and major commuting routes, 354 Old York Road is located in Hamilton’s Steinert School District and offers a warm, comfortable home with plenty of character inside and out. Hardwood floors begin in the welcoming foyer and continue through a traditional, flexible floor plan. The living room features a built-in bookcase, with French doors opening to a sunroom surrounded by windows and overlooking the backyard—a great space for an office, playroom or simply a place to relax. The updated kitchen is the heart of the home with 42-inch cabinetry, premium countertops, stainless steel appliances, farmhouse sink, recessed lighting, bay window, coffee bar and a butler’s pantry with beverage refrigerator. Just off the kitchen, exposed beams and a wood-burning fireplace insert give the adjoining room a cozy feel; use it as a family room, as the current owners do, or make it your dining room. A powder room, oversized mudroom and laundry room round out the first floor, with access to the backyard, paver sitting area and oversized two-car garage. A staircase from the garage leads to a full attic offering fantastic additional storage. Upstairs are three bedrooms and two full baths, including the primary bedroom with a walk-in closet, additional attic storage and private bath with stall shower. The basement provides plenty of storage and a great workshop area. Outside, 2.75 acres offers a gazebo, patio, fire pit, and shed that add to the property's enjoyment, with room to garden, entertain, or just enjoy the view. Come home to a little more space, a little more quiet and a setting that’s getting harder to find.
| 2 weeks ago | Listing first seen on site | |
| 2 weeks ago | Listing updated with changes from the MLS |

The real estate listing information is provided by Bright MLS is for the consumer's personal, non-commercial use and may not be used for any purpose other than to identify prospective properties consumer may be interested in purchasing. Any information relating to real estate for sale or lease referenced on this web site comes from the Internet Data Exchange (IDX) program of the Bright MLS. This web site references real estate listing(s) held by a brokerage firm other than the broker and/or agent who owns this web site. The accuracy of all information is deemed reliable but not guaranteed and should be personally verified through personal inspection by and/or with the appropriate professionals. Properties in listings may have been sold or may no longer be available. The data contained herein is copyrighted by Bright MLS and is protected by all applicable copyright laws. Any unauthorized collection or dissemination of this information is in violation of copyright laws and is strictly prohibited. Copyright © 2020 Bright MLS. All rights reserved.
Did you know? You can invite friends and family to your search. They can join your search, rate and discuss listings with you.