
97 WINCHESTER DRIVEHIGHTSTOWN, NJ 08520
Mortgage Calculator
Monthly Payment (Est.)
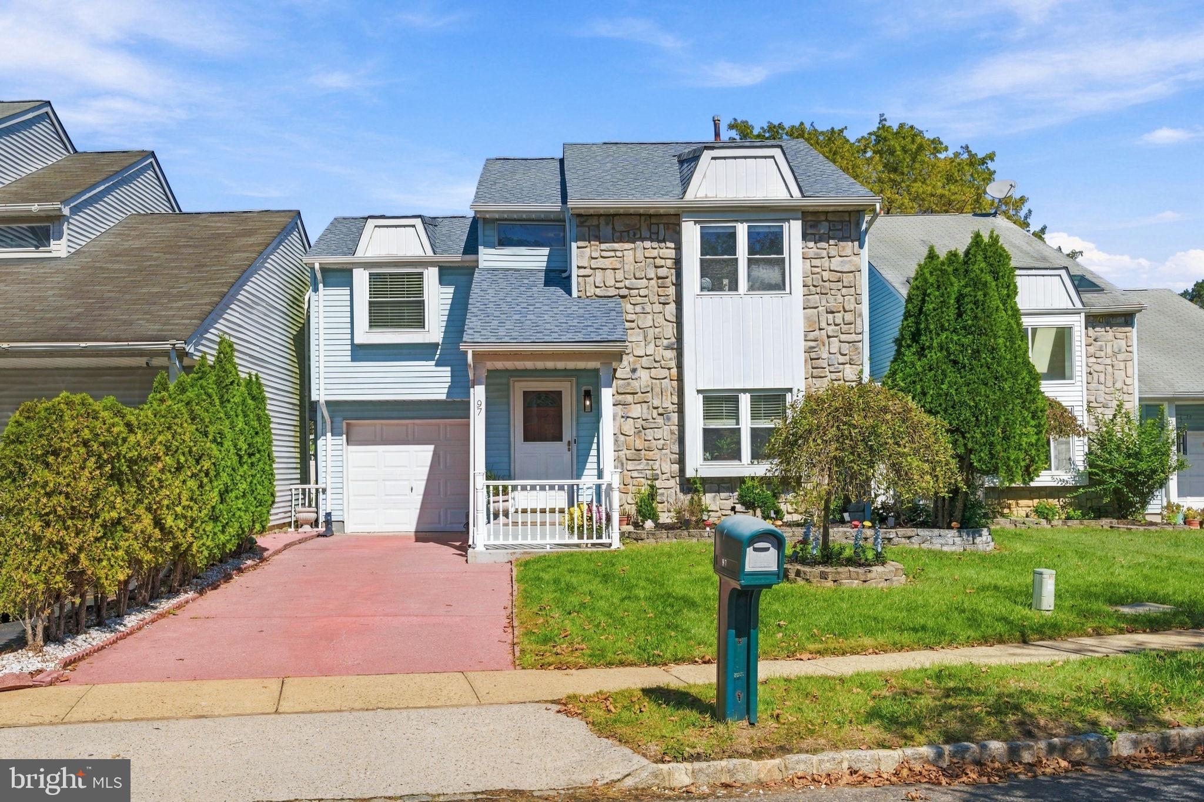
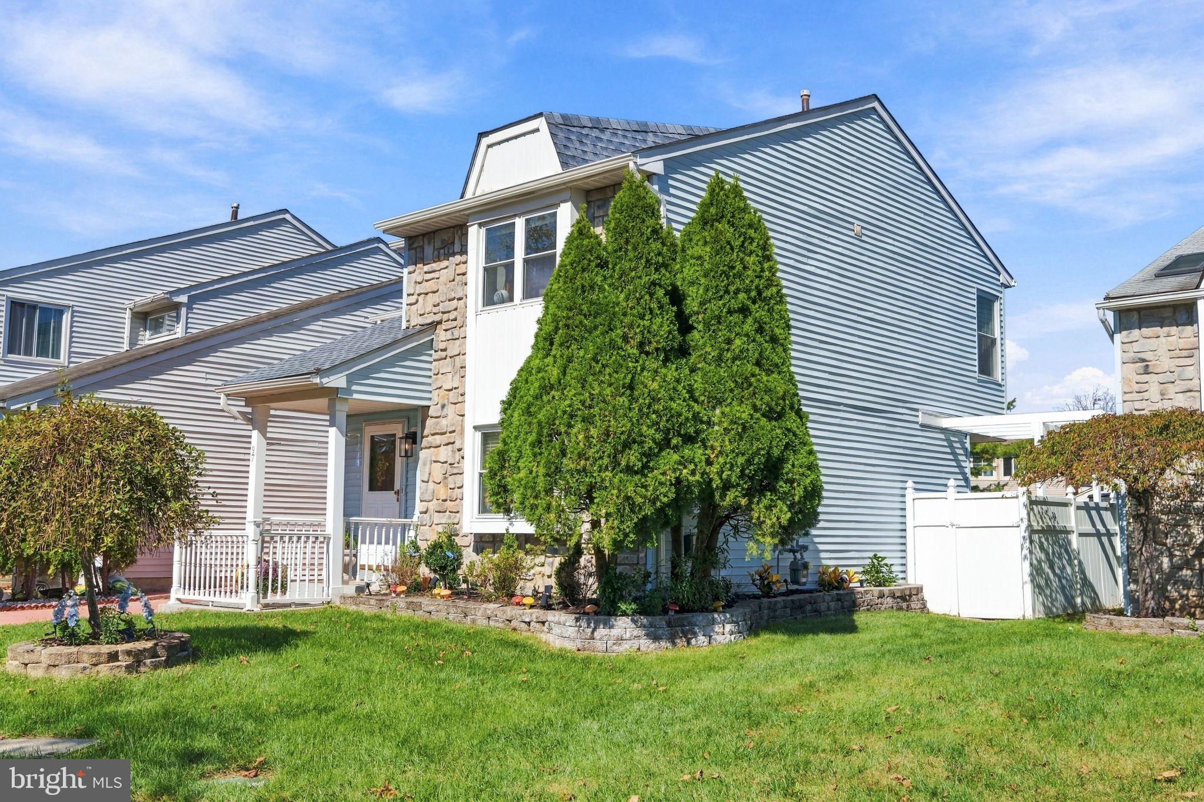
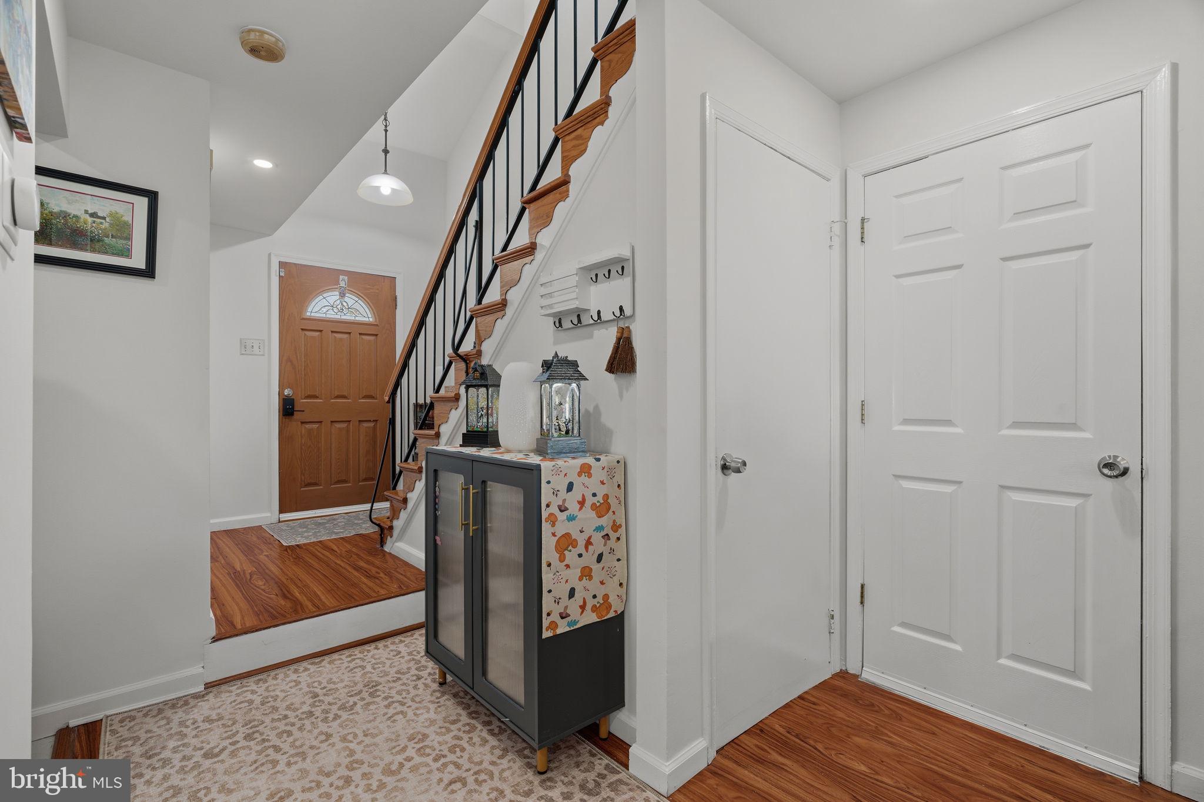
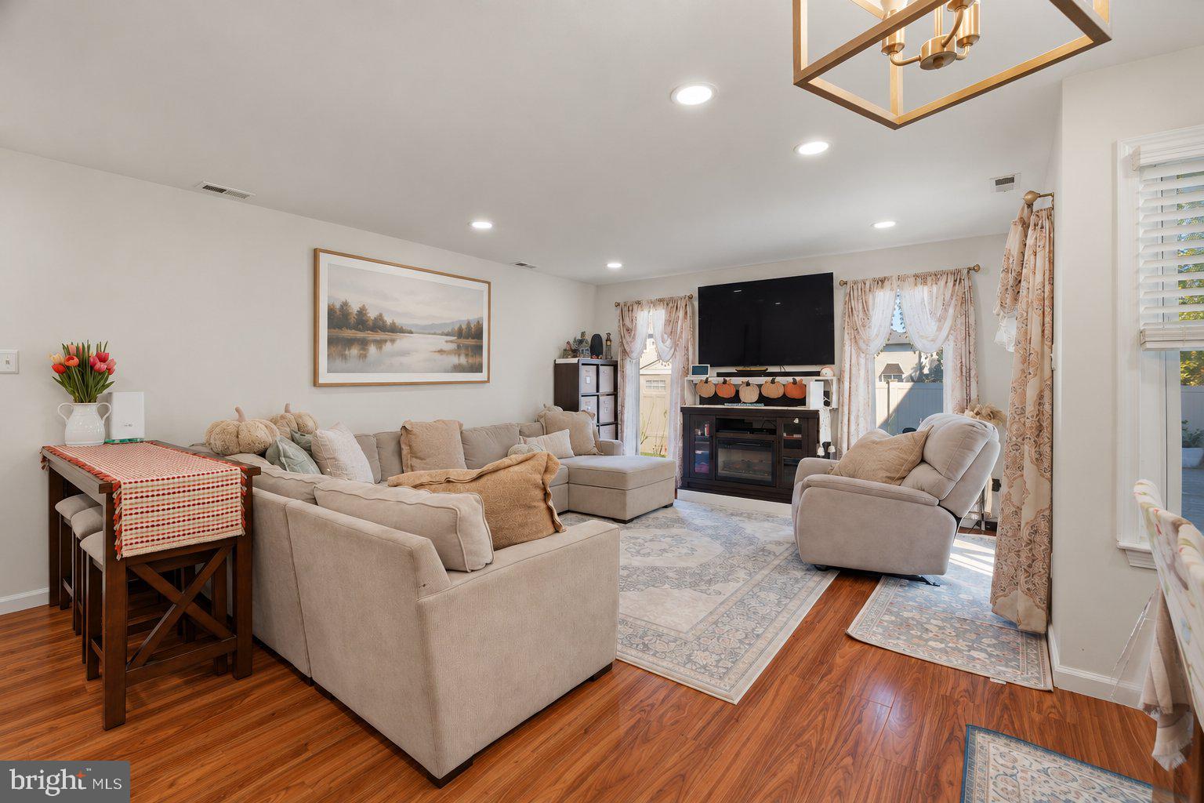
Enter an interest rate to see your estimated monthly payment.Welcome to 97 Winchester, a beautifully maintained home where pride of ownership shines after more than 30 years of care. Bright, inviting and filled with natural light, the thoughtfully designed floor plan makes excellent use of every square foot with generous closet space and comfortable living throughout. The remodeled kitchen features granite countertops and hardwood cabinetry, while recent updates include new flooring, a beautifully refreshed half bath and a new roof completed within the past year. The inviting living room is anchored by a wood burning fireplace and sliding glass doors that extend the living space outdoors to your own private backyard. Designed for both relaxing and entertaining, the yard offers the perfect combination of green space and paving stones for gatherings, dining and everyday enjoyment. A one car garage, extended driveway and beautiful curb appeal complete the package. Lovingly maintained and thoughtfully updated, 97 Winchester is ready for its next chapter.
| 3 days ago | Price changed to $530,000 | |
| 3 days ago | Listing updated with changes from the MLS | |
| 2 weeks ago | Listing first seen on site |

The real estate listing information is provided by Bright MLS is for the consumer's personal, non-commercial use and may not be used for any purpose other than to identify prospective properties consumer may be interested in purchasing. Any information relating to real estate for sale or lease referenced on this web site comes from the Internet Data Exchange (IDX) program of the Bright MLS. This web site references real estate listing(s) held by a brokerage firm other than the broker and/or agent who owns this web site. The accuracy of all information is deemed reliable but not guaranteed and should be personally verified through personal inspection by and/or with the appropriate professionals. Properties in listings may have been sold or may no longer be available. The data contained herein is copyrighted by Bright MLS and is protected by all applicable copyright laws. Any unauthorized collection or dissemination of this information is in violation of copyright laws and is strictly prohibited. Copyright © 2020 Bright MLS. All rights reserved.
Did you know? You can invite friends and family to your search. They can join your search, rate and discuss listings with you.