
210 MORNINGSIDE DRIVETRENTON, NJ 08618
Mortgage Calculator
Monthly Payment (Est.)
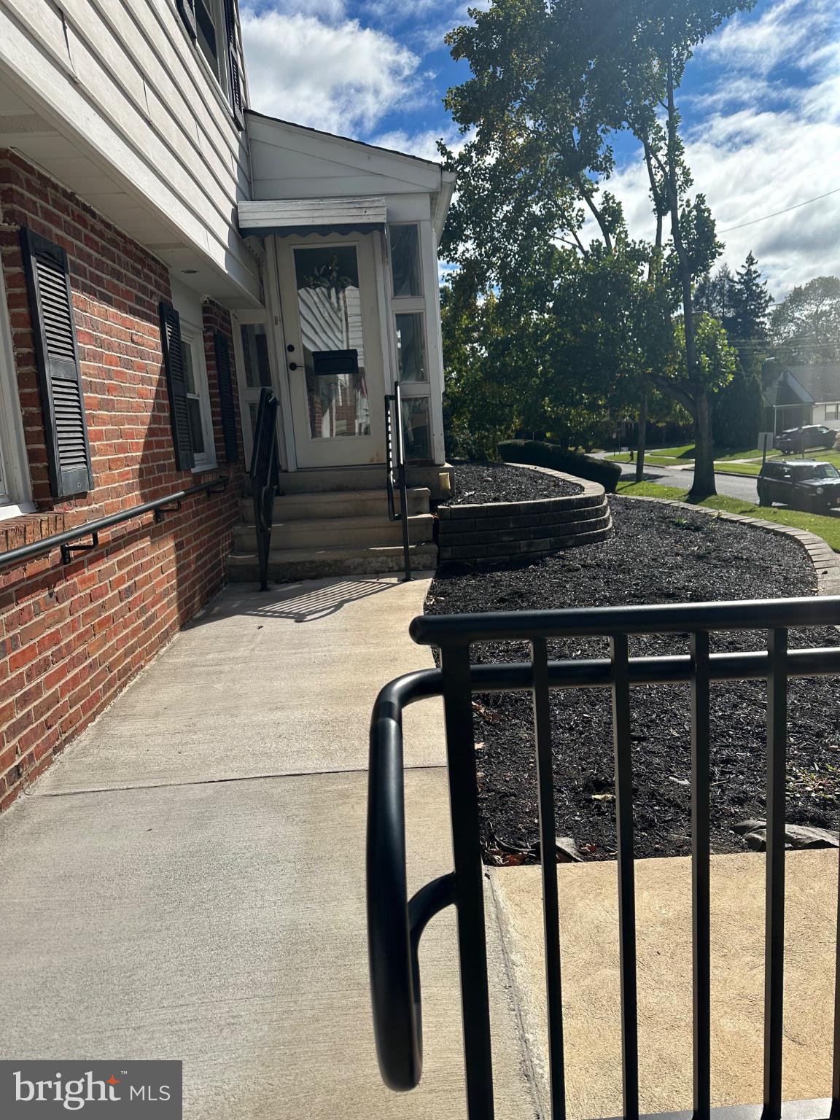
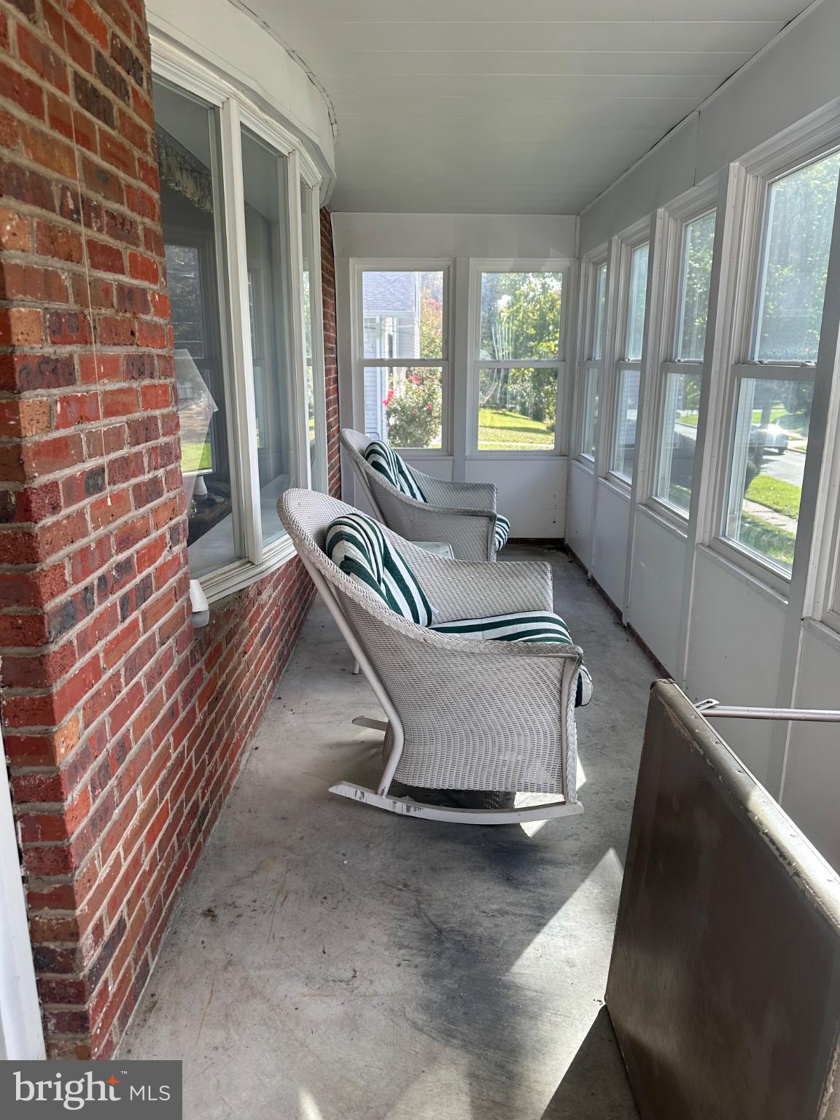
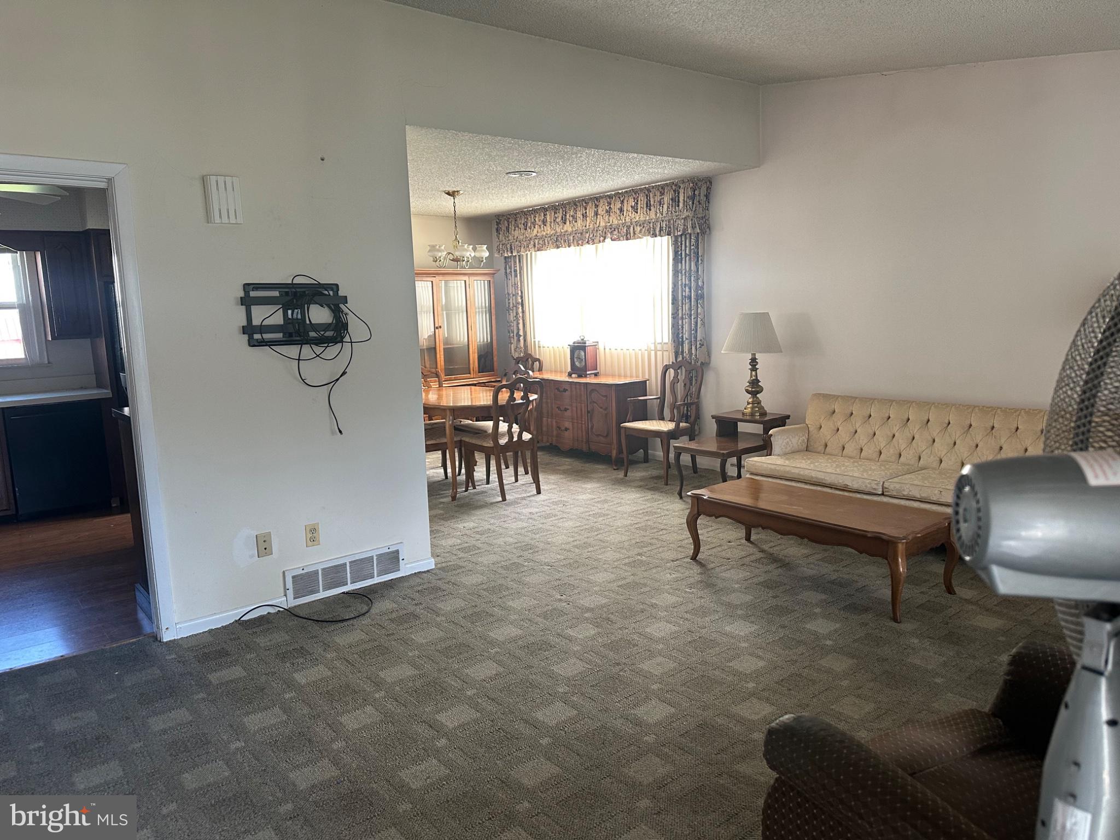
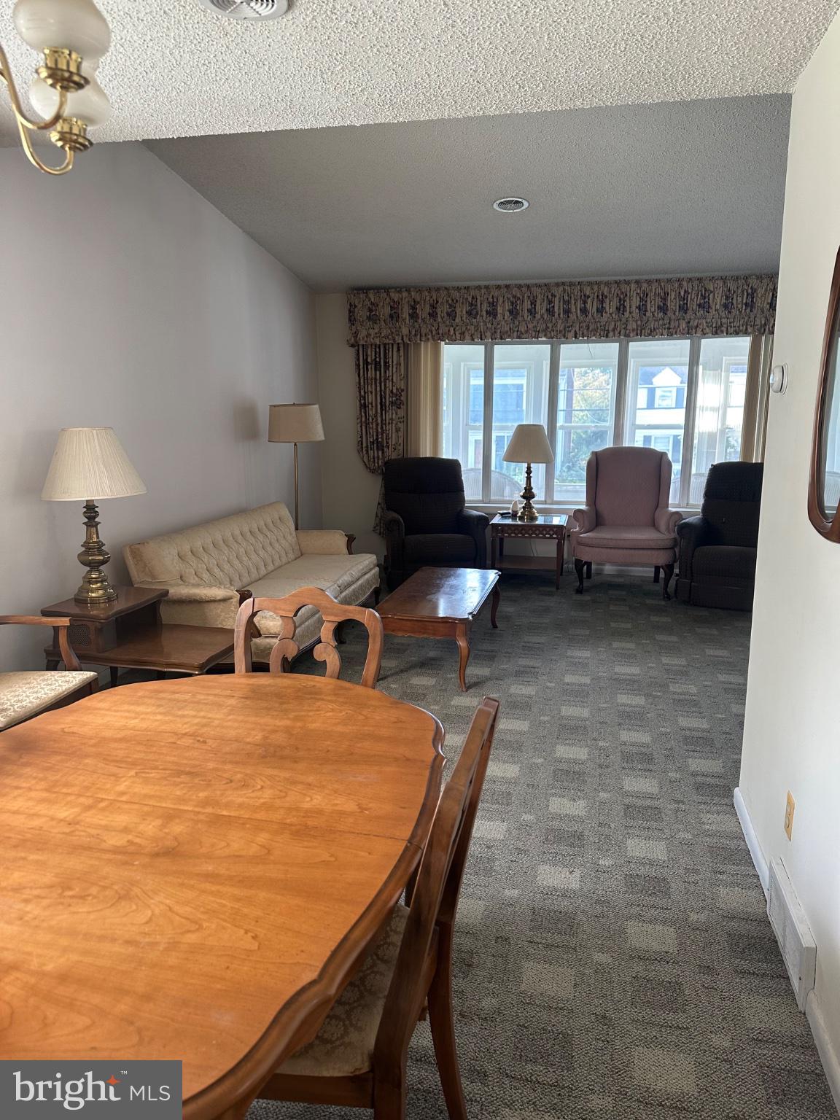
Enter an interest rate to see your estimated monthly payment.Welcome to this well-maintained split-level home offering comfortable living space, a practical layout, and plenty of room for everyday living. Featuring 4 bedrooms and 2.5 bathrooms, this home provides the space and flexibility buyers are looking for. The main level offers a welcoming living area and a functional flow into the dining and kitchen spaces, making it easy to entertain or enjoy time with family. Upstairs, you'll find four generously sized bedrooms, including a primary bedroom with convenient access to a full bathroom. Additional living space on the lower level offers flexibility for a family room, home office, playroom, or recreation area. The lower level also features a laundry room, powder room and a walk-in cedar closet. The garage is also accessed from this level. Enjoy your morning coffee on the enclosed front porch! Located near the Trenton Country Club and the Delaware and Raritan Canal State Park Trail, this home provides easy access to highways, train stations, and airports. Come see all this home has to offer and make it your own!
| 3 days ago | Status changed to Active Under Contract | |
| 3 days ago | Listing updated with changes from the MLS | |
| 2 weeks ago | Listing first seen on site |

The real estate listing information is provided by Bright MLS is for the consumer's personal, non-commercial use and may not be used for any purpose other than to identify prospective properties consumer may be interested in purchasing. Any information relating to real estate for sale or lease referenced on this web site comes from the Internet Data Exchange (IDX) program of the Bright MLS. This web site references real estate listing(s) held by a brokerage firm other than the broker and/or agent who owns this web site. The accuracy of all information is deemed reliable but not guaranteed and should be personally verified through personal inspection by and/or with the appropriate professionals. Properties in listings may have been sold or may no longer be available. The data contained herein is copyrighted by Bright MLS and is protected by all applicable copyright laws. Any unauthorized collection or dissemination of this information is in violation of copyright laws and is strictly prohibited. Copyright © 2020 Bright MLS. All rights reserved.