
14 JUNIPER WAYHAMILTON TWP, NJ 08619
Mortgage Calculator
Monthly Payment (Est.)
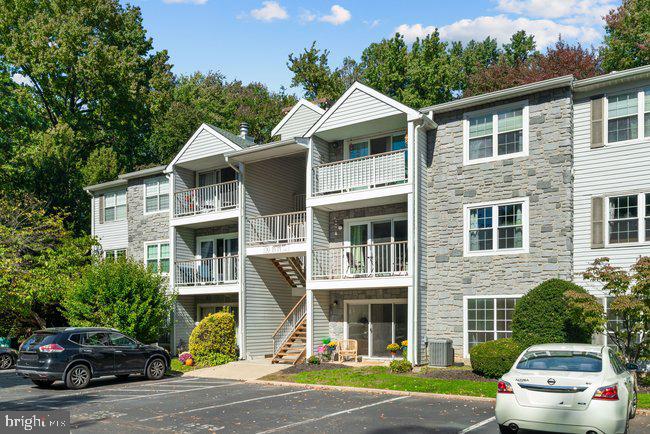
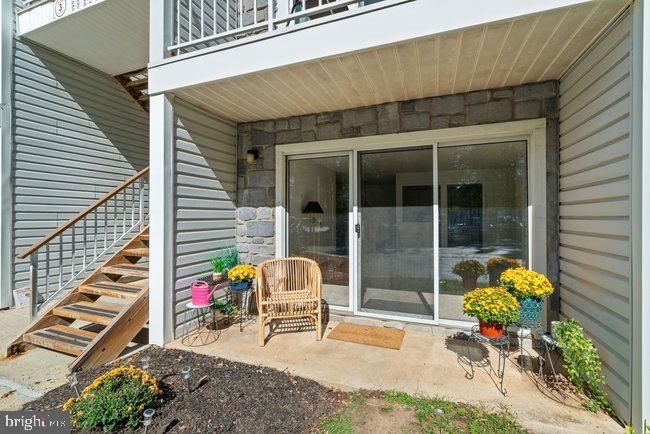
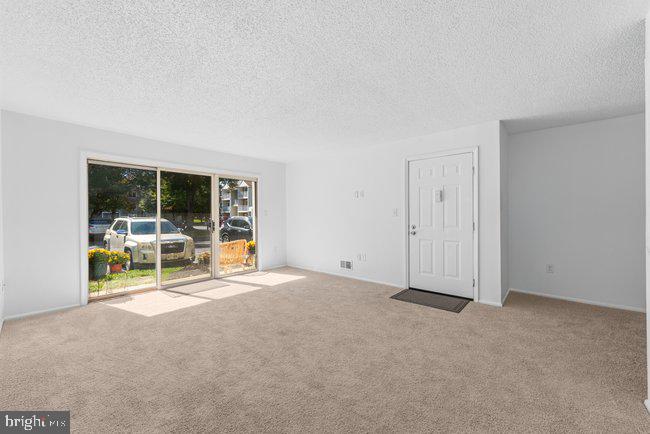
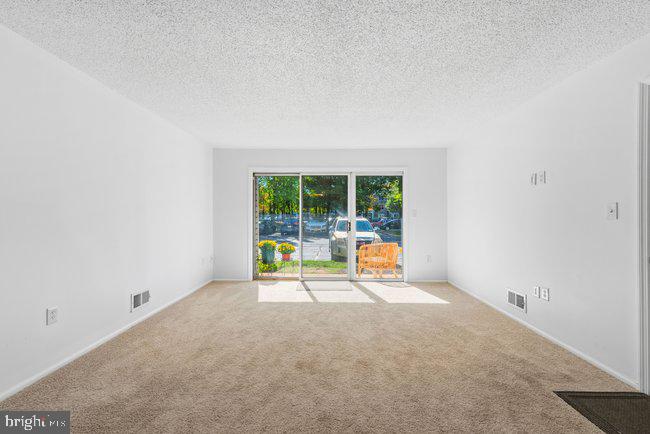
Enter an interest rate to see your estimated monthly payment.Beautifully remodeled first-floor condo featuring 2 bedrooms and 2 fully remodeled baths. The cozy remodeled eat-in kitchen offers a gas range, dishwasher, microwave, and refrigerator, while the formal dining room provides a wonderful space for entertaining. The large living room features sliding glass doors leading to a patio, perfect for relaxing or enjoying the outdoors. The spacious primary bedroom includes a walk-in closet and private full bath. A convenient utility room includes a full-size washer and dryer. The home also features newer, efficient gas heat and central air for year-round comfort. Ideally located just minutes from shopping, major highways including Route 195, I-295 and the New Jersey Turnpike, as well as Hamilton Train Station. Enjoy all the community has to offer, including a dog park, pool, tennis courts, and walking paths. This beautifully updated condo offers comfort, convenience, and an excellent location—don't miss the opportunity to make it your new home!
| 2 weeks ago | Listing updated with changes from the MLS | |
| 2 weeks ago | Status changed to Active | |
| 3 weeks ago | Listing first seen on site |

The real estate listing information is provided by Bright MLS is for the consumer's personal, non-commercial use and may not be used for any purpose other than to identify prospective properties consumer may be interested in purchasing. Any information relating to real estate for sale or lease referenced on this web site comes from the Internet Data Exchange (IDX) program of the Bright MLS. This web site references real estate listing(s) held by a brokerage firm other than the broker and/or agent who owns this web site. The accuracy of all information is deemed reliable but not guaranteed and should be personally verified through personal inspection by and/or with the appropriate professionals. Properties in listings may have been sold or may no longer be available. The data contained herein is copyrighted by Bright MLS and is protected by all applicable copyright laws. Any unauthorized collection or dissemination of this information is in violation of copyright laws and is strictly prohibited. Copyright © 2020 Bright MLS. All rights reserved.
Did you know? You can invite friends and family to your search. They can join your search, rate and discuss listings with you.