
31 ALDEN AVE AVENUETRENTON, NJ 08618
Mortgage Calculator
Monthly Payment (Est.)
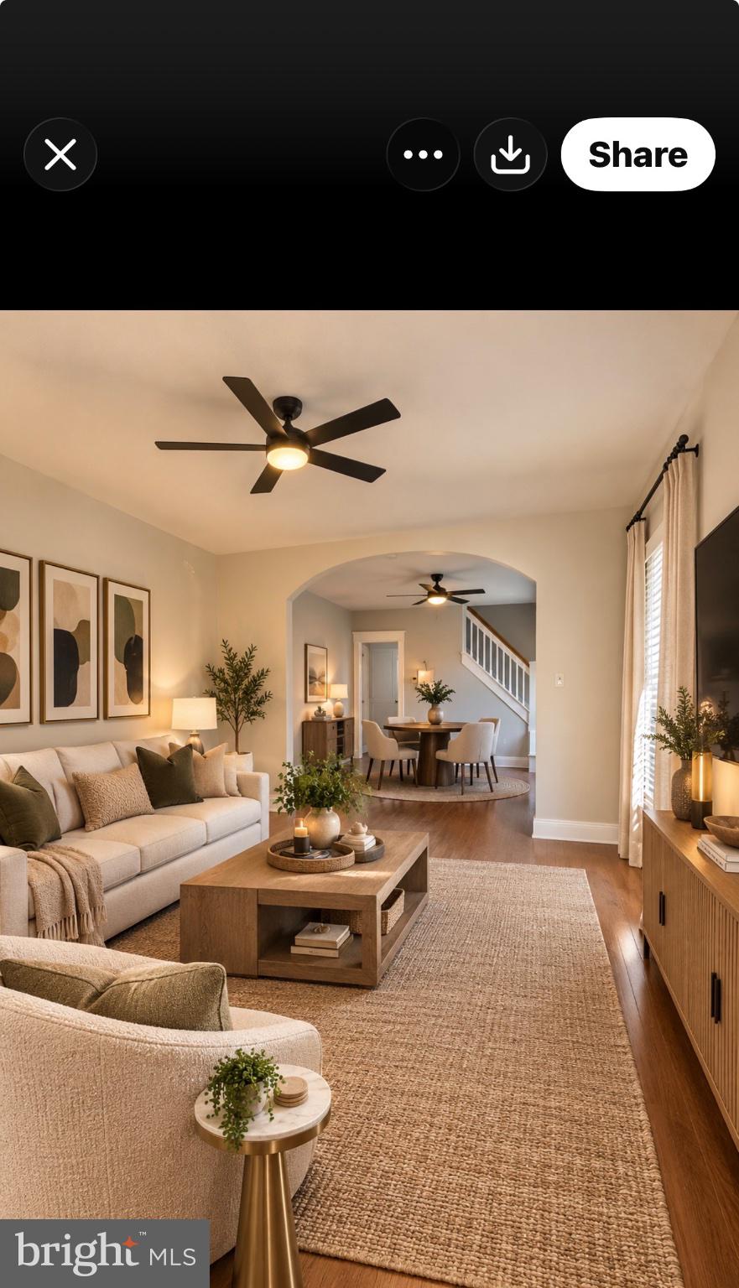
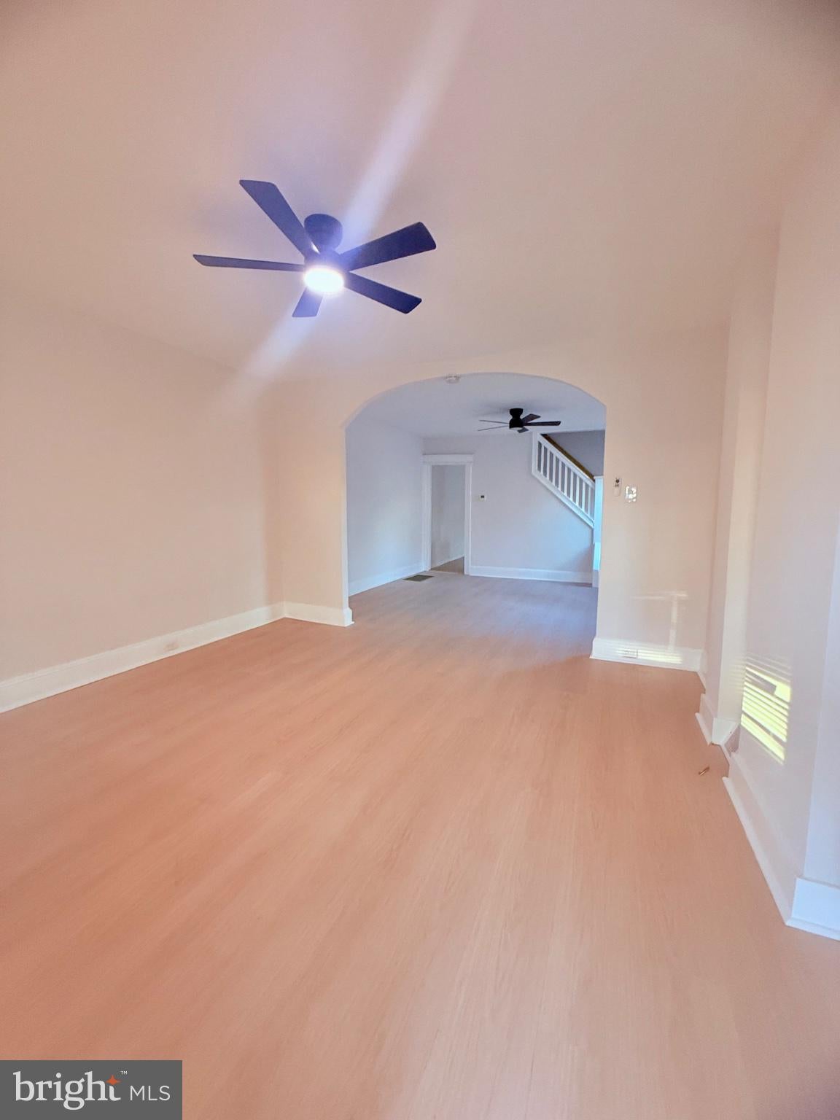
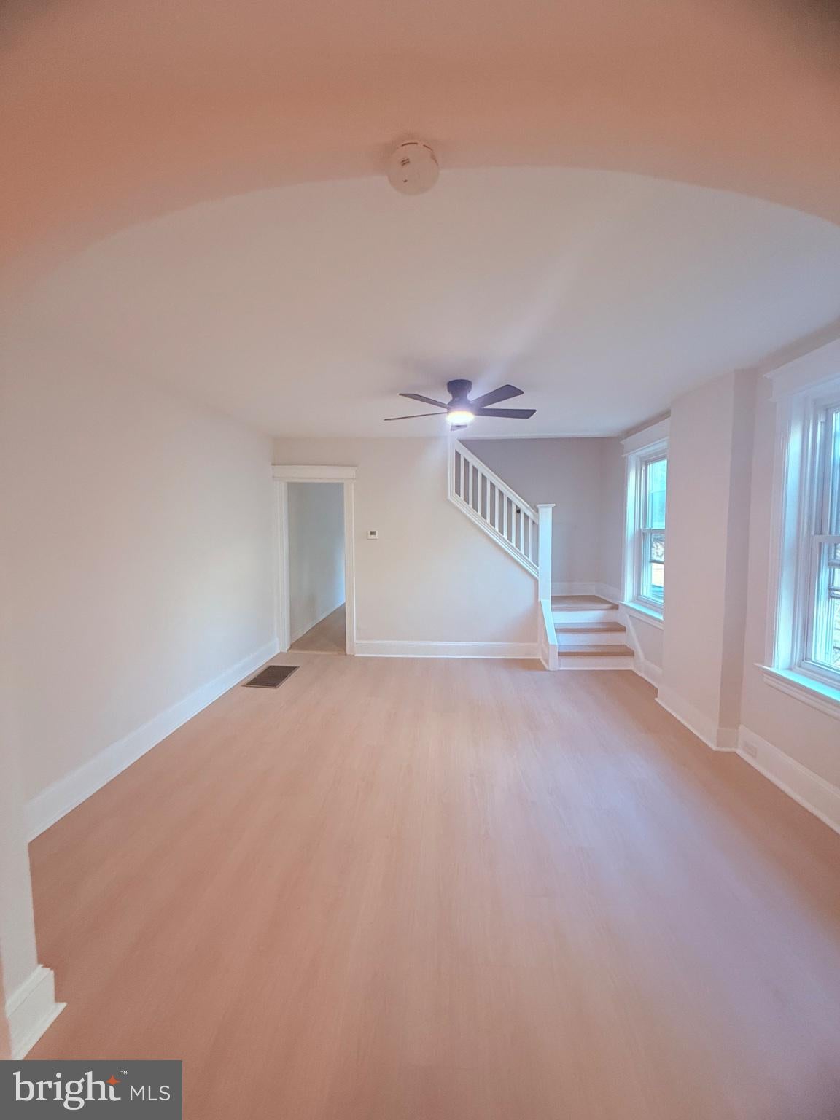
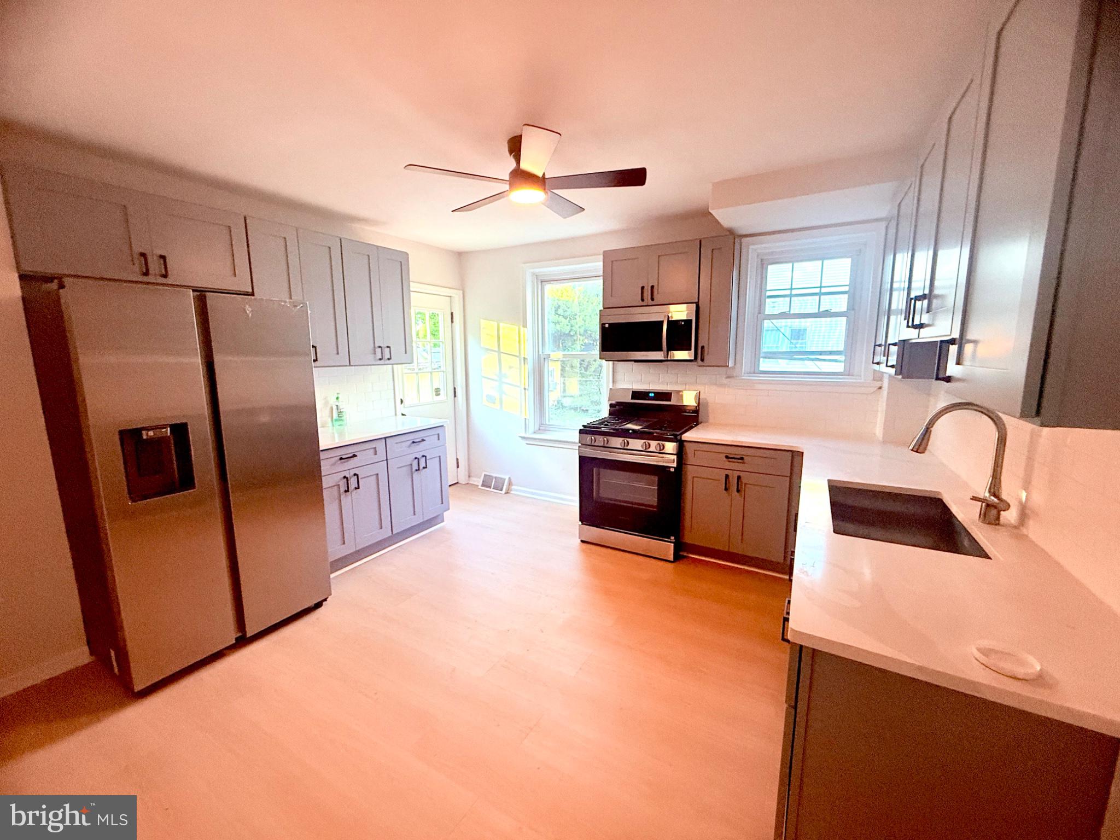
Enter an interest rate to see your estimated monthly payment.TAX ABATEMENT APPROVED for 5 years - this will save the new owner several thousand dollars over the 5-year period!!! Experience the charm of Cadwalader Terrace in this beautifully renovated Colonial twin, thoughtfully upgraded in 2026 to blend timeless character with modern luxury. Featuring four spacious bedrooms, central air, and a thoughtfully designed chef-inspired kitchen, this home is perfectly suited for today’s lifestyle. The classic brick exterior welcomes you into a bright, open interior where natural light enhances the warm and inviting atmosphere. High-end finishes throughout elevate everyday living, while the full basement provides versatile space with endless possibilities for storage, recreation, a home office, or future customization. Ideally located and beautifully appointed, this exceptional residence offers the perfect balance of historic charm, contemporary comfort, and sophisticated style. Every detail has been thoughtfully curated to create a home you’ll be proud to call your own. Buyer may qualify for grants for downpayment and closing cost assistance.
| 2 days ago | Listing updated with changes from the MLS | |
| 3 weeks ago | Listing first seen on site |

The real estate listing information is provided by Bright MLS is for the consumer's personal, non-commercial use and may not be used for any purpose other than to identify prospective properties consumer may be interested in purchasing. Any information relating to real estate for sale or lease referenced on this web site comes from the Internet Data Exchange (IDX) program of the Bright MLS. This web site references real estate listing(s) held by a brokerage firm other than the broker and/or agent who owns this web site. The accuracy of all information is deemed reliable but not guaranteed and should be personally verified through personal inspection by and/or with the appropriate professionals. Properties in listings may have been sold or may no longer be available. The data contained herein is copyrighted by Bright MLS and is protected by all applicable copyright laws. Any unauthorized collection or dissemination of this information is in violation of copyright laws and is strictly prohibited. Copyright © 2020 Bright MLS. All rights reserved.